Welcome to 11630 Parkside Lane, a spacious Winfield model offering 5 bedrooms and 4 full bathrooms in desirable Mokena! A first floor bedroom and full bathroom offer an ideal setup for related living, guests, or added convenience. This beautifully maintained home features an inviting layout with generous living space throughout. The main level offers a cozy fireplace, while the finished basement provides additional living space and a convenient wet bar, perfect for entertaining. Step outside to enjoy the huge deck overlooking the backyard, ideal for gatherings, relaxing, and outdoor dining. Additional highlights include a 3 car heated garage with a 5 foot bump out at the rear corner, a storage shed, sprinkler system, and alarm system. With its sought after floor plan, ample space, Huge lot, and fantastic features, this home is ready to welcome its next owner!
Contingent
Price cut: $20.1K (10/22)
$599,900
11630 Parkside Ln, Mokena, IL 60448
5beds
3,250sqft
Single Family Residence
Built in 1992
0.48 Acres Lot
$-- Zestimate®
$185/sqft
$-- HOA
What's special
Cozy fireplaceFinished basementFirst floor bedroomConvenient wet barHuge lotGenerous living space throughoutInviting layout
- 35 days
- 1,264
- 78
Zillow last checked:
Listing updated:
Listed by:
Harry Ventimiglia 312-485-1867,
Keller Williams Preferred Rlty
Source: MRED as distributed by MLS GRID,MLS#: 12745413
Facts & features
Interior
Bedrooms & bathrooms
- Bedrooms: 5
- Bathrooms: 4
- Full bathrooms: 4
Rooms
- Room types: Bedroom 5, Loft
Primary bedroom
- Features: Flooring (Carpet), Bathroom (Full)
- Area: 300 Square Feet
- Dimensions: 15X20
Bedroom 2
- Features: Flooring (Carpet)
- Level: Main
- Area: 110 Square Feet
- Dimensions: 10X11
Bedroom 3
- Features: Flooring (Carpet)
- Area: 195 Square Feet
- Dimensions: 13X15
Bedroom 4
- Features: Flooring (Carpet)
- Area: 156 Square Feet
- Dimensions: 12X13
Bedroom 5
- Features: Flooring (Carpet)
- Area: 169 Square Feet
- Dimensions: 13X13
Dining room
- Features: Flooring (Hardwood)
- Level: Main
- Area: 156 Square Feet
- Dimensions: 12X13
Family room
- Features: Flooring (Carpet)
- Level: Main
- Area: 308 Square Feet
- Dimensions: 14X22
Kitchen
- Features: Flooring (Ceramic Tile)
- Level: Main
- Area: 130 Square Feet
- Dimensions: 10X13
Laundry
- Features: Flooring (Vinyl)
- Level: Main
- Area: 80 Square Feet
- Dimensions: 8X10
Living room
- Features: Flooring (Hardwood)
- Level: Main
- Area: 357 Square Feet
- Dimensions: 17X21
Loft
- Features: Flooring (Carpet)
- Area: 270 Square Feet
- Dimensions: 9X30
Heating
- Has Heating (Unspecified Type)
Cooling
- Central Air
Appliances
- Included: Range, Dishwasher, Refrigerator
- Laundry: Main Level
Features
- Vaulted Ceiling(s), Wet Bar, 1st Floor Bedroom, 1st Floor Full Bath
- Windows: Skylight(s)
- Basement: Finished,Partial
- Number of fireplaces: 1
- Fireplace features: Wood Burning, Gas Log, Living Room
Interior area
- Total structure area: 0
- Total interior livable area: 3,250 sqft
Property
Parking
- Total spaces: 3
- Parking features: Concrete, Garage Door Opener, Heated Garage, Yes, Garage Owned, Attached, Garage
- Attached garage spaces: 3
- Has uncovered spaces: Yes
Accessibility
- Accessibility features: No Disability Access
Features
- Stories: 2
- Patio & porch: Deck
Lot
- Size: 0.48 Acres
- Dimensions: 42x204x220x124x33
Details
- Additional structures: Shed(s)
- Parcel number: 1909071030100000
- Special conditions: None
Construction
Type & style
- Home type: SingleFamily
- Property subtype: Single Family Residence
Materials
- Brick, Cedar
- Foundation: Concrete Perimeter
- Roof: Asphalt
Condition
- New construction: No
- Year built: 1992
Utilities & green energy
- Electric: 200+ Amp Service
- Sewer: Public Sewer
- Water: Lake Michigan
Community & HOA
Community
- Features: Curbs, Sidewalks, Street Paved
HOA
- Services included: None
Location
- Region: Mokena
Financial & listing details
- Price per square foot: $185/sqft
- Tax assessed value: $466,032
- Annual tax amount: $10,998
- Date on market: 9/24/2026
- Ownership: Fee Simple
Estimated market value
Not available
Estimated sales range
Not available
Not available
Price history
| Date | Event | Price |
|---|---|---|
| 10/25/2026 | Contingent | $599,900$185/sqft |
Source:  MRED as distributed by MLS GRID #12745413 Report a problem | ||
| 10/22/2026 | Price change | $599,900-3.2%$185/sqft |
Source: MRED as distributed by MLS GRID #12745413 Report a problem | ||
| 10/14/2026 | Price change | $620,000-1.6%$191/sqft |
Source: MRED as distributed by MLS GRID #12745413 Report a problem | ||
| 9/24/2026 | Listed for sale | $630,000$194/sqft |
Source: MRED as distributed by MLS GRID #12745413 Report a problem | ||
Public tax history
| Year | Property taxes | Tax assessment |
|---|---|---|
| 2024 | $10,571 +6.2% | $155,344 +12% |
| 2023 | $9,950 +1.7% | $138,737 +9.8% |
| 2022 | $9,782 +6.2% | $126,366 +6.9% |
| 2021 | $9,214 +2.1% | $118,221 +2.9% |
| 2020 | $9,026 +3.2% | $114,889 +2.8% |
| 2019 | $8,749 +3.4% | $111,814 +3% |
| 2018 | $8,460 +1.8% | $108,600 +2.4% |
| 2017 | $8,307 -3.2% | $106,065 +3.6% |
| 2016 | $8,581 +9.1% | $102,428 +3.7% |
| 2015 | $7,864 | $98,821 +0.7% |
| 2014 | $7,864 +2.2% | $98,134 -1.3% |
| 2013 | $7,692 +0.4% | $99,407 -5% |
| 2012 | $7,659 +1.9% | $104,639 -5% |
| 2011 | $7,516 +3.3% | $110,146 -3.5% |
| 2010 | $7,273 +3.3% | $114,141 -2.4% |
| 2009 | $7,041 +3.5% | $116,888 |
| 2008 | $6,801 | $116,888 +2.5% |
| 2007 | -- | $114,037 +7.5% |
| 2006 | $6,275 +4.4% | $106,081 +8.4% |
| 2005 | $6,013 +4.4% | $97,842 +8% |
| 2004 | $5,758 +2.6% | $90,594 +5.1% |
| 2003 | $5,612 +0% | $86,182 +4.5% |
| 2002 | $5,610 -0.1% | $82,443 +1.9% |
| 2001 | $5,614 +4% | $80,929 +4.8% |
| 2000 | $5,396 | $77,259 |
Find assessor info on the county website
Monthly payment
Est. payment
Payment breakdown
Explore the cost of this home by adjusting the details. Changes won't be saved.Climate risks
Neighborhood: 60448
Nearby schools
Schools provided by the listing agent
- Elementary: Mokena Intermediate School
- Middle: Mokena Junior High School
- High: Lincoln-Way East High School
- District: 159
Source: MRED as distributed by MLS GRID. This data may not be complete. We recommend contacting the local school district to confirm school assignments for this home.
Similar homes
- $554,9004 bd3 ba2.7k sqft18800 Dickens Dr, Mokena, IL 60448Active
 MLS ID #12762426, Emmanuel Onyemeziem, Charles Rutenberg Realty of IL. MRED as distributed by MLS GRID
- $499,0004 bd3 ba3k sqft911 S Schoolhouse Rd, New Lenox, IL 60451Active
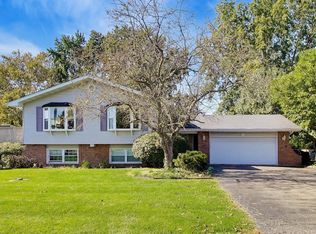 MLS ID #12789823, Jon Keller, @properties Christie's International Real Estate. MRED as distributed by MLS GRID
- $532,0005 bd3 ba3.6k sqft16006 Donna Marie Dr, Homer Glen, IL 60491Active
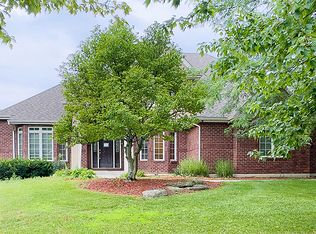 MLS ID #12732989, Ira Lauter, L & B All Star Realty Advisors LLC. MRED as distributed by MLS GRID
- $668,0004 bd4 ba3.8k sqft12701 W Oak Valley Trl, Homer Glen, IL 60491Active
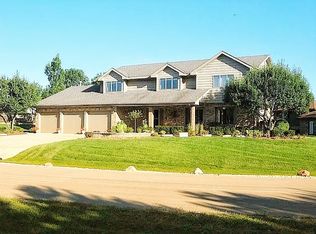 MLS ID #12637941, Ryan Cherney, Circle One Realty. MRED as distributed by MLS GRID
