Skip main navigation
Closed
  • $524,900

    1740 Edmonds Ave, New Lenox, IL 60451

    4beds
    2,900sqft
    Single Family Residence
    Built in 2003
    0.41 Acres Lot
    $590,900 Zestimate®
    $181/sqft
    $4,328 Estimated rent

    Home value

    $590,900

    $561,000 - $620,000

    $4,328/mo

    Zestimate® history
    Loading
    Loading...

    Owner options

    List your home for rent

    $4,328/mo

    Rent Zestimate®

    Find your next renter with Zillow Rental Manager. Plus, with online applications, you can quickly screen prospective tenants – for free.

    Learn more

    $4,328/mo

    Rent Zestimate®

    Refinance and save

    $3,771/mo

    Est. payment

    Refinancing to a lower rate could help reduce your monthly payments and save thousands over the life of the loan.

    See today's rates

    $3,771/mo

    Est. payment

    Explore your selling options

    Work with a Zillow partner agent

    Leverage their expertise and Zillow's premium Showcase listings to get your home seen by more buyers.

    Get started

    List with your own agent

    Get your home in front of millions of buyers by listing it on Zillow.

    Learn how to do it

    Sell it yourself

    Take full control of how buyers see your home on Zillow by listing For Sale by Owner (FSBO).

    List your home

    What's special

    Updated fireplaceHeated garageMovable islandSeparate showerDesirable walker country estatesFinished basementNewer black ss appliances
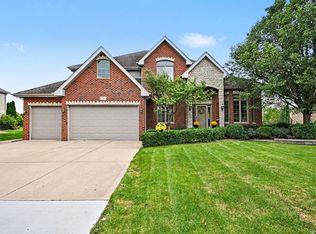
    You'll immediately appreciate the professional landscaping and inviting front porch as you arrive at this beautiful 4 bedroom 3 1/2 bath home in desirable Walker Country Estates in New Lenox. This remarkably well maintained home has so many features and an abundance of natural light you'll notice as you enter the spacious 2 story foyer. Large eat-in kitchen with updated quartz countertops and movable island, newer Black SS appliances, entertaining buffet, pantry closet, hardwood floors and main floor laundry right off the kitchen. Spacious bright family room with updated fireplace and adjacent den/sitting area also on the main floor. Upper level has 4 generously sized bedrooms including an oversized master suite with large separate bathroom and full size walk-in closet. 3rd Bedroom has a surprise Bonus Room and the 2nd and 3rd bedrooms have high end heated ceiling fans! Generously sized 4th bedroom and large main bath finish out the upper level. There are six panel doors throughout and newer carpeting. The finished basement boasts a great large entertainment area with plenty of extra storage rooms and closets and another full bathroom with separate shower! Full beautifully fenced gorgeous backyard with a newer concrete patio and sidewalks with circuit run for a Hot Tub. You will be impressed with the organization and cabinet space in the 3 1/2 car fully insulated, heated garage with sink. Brand new AC/Furnace in 2022 and so much more! Ring doorbell system with 4 exterior cameras and Knight Security System available on premise to add your subscription to along with Lawn Tech Care that is paid up for the upcoming season! Close to Walker Country Estates Park, I-355 and I-80, Metra, shopping and dining. Highly rated Lincolnway school district. Truly a wonderful home in a fantastic neighborhood!

    Zillow last checked:

    Listing updated:

    Listing courtesy of:

    Jackie Redman 708-921-6038,

    Baird & Warner,

    Karen Pasek 708-262-2000,

    Baird & Warner

    Bought with:

    Raquel Goggin, CSC

    Goggin Real Estate LLC

    Source: MRED as distributed by MLS GRID,MLS#: 11787243MLS Logo

    Facts & features

    Interior

    Bedrooms & bathrooms
    • Bedrooms: 4
    • Bathrooms: 4
    • Full bathrooms: 3
    • 1/2 bathrooms: 1
    Primary bedroom
    • Features: Flooring (Carpet), Window Treatments (Curtains/Drapes), Bathroom (Full, Double Sink, Whirlpool & Sep Shwr)
    • Level: Second
    • Area: 238 Square Feet
    • Dimensions: 17X14
    Bedroom 2
    • Features: Flooring (Carpet), Window Treatments (Blinds)
    • Level: Second
    • Area: 165 Square Feet
    • Dimensions: 11X15
    Bedroom 3
    • Features: Flooring (Carpet)
    • Level: Second
    • Area: 165 Square Feet
    • Dimensions: 11X15
    Bedroom 4
    • Features: Flooring (Carpet)
    • Level: Second
    • Area: 156 Square Feet
    • Dimensions: 13X12
    Family room
    • Features: Flooring (Carpet), Window Treatments (Curtains/Drapes)
    • Level: Main
    • Area: 280 Square Feet
    • Dimensions: 20X14
    Kitchen
    • Features: Kitchen (Eating Area-Table Space, Island, Pantry-Closet, Custom Cabinetry, Updated Kitchen), Flooring (Hardwood), Window Treatments (Blinds)
    • Level: Main
    • Area: 384 Square Feet
    • Dimensions: 24X16
    Laundry
    • Level: Main
    • Area: 35 Square Feet
    • Dimensions: 5X7
    Living room
    • Features: Flooring (Carpet), Window Treatments (Curtains/Drapes)
    • Level: Main
    • Area: 143 Square Feet
    • Dimensions: 11X13
    Heating
    • Natural Gas
    Cooling
    • Central Air
    Appliances
    • Included: Range, Microwave, Dishwasher, Refrigerator, Washer, Dryer, Disposal, Stainless Steel Appliance(s)
    • Laundry: Main Level, Gas Dryer Hookup
    Features
    • Cathedral Ceiling(s), Walk-In Closet(s)
    • Flooring: Hardwood, Carpet
    • Windows: Screens, Drapes
    • Basement: Finished,Egress Window,Rec/Family Area,Storage Space,Full
    • Attic: Pull Down Stair
    • Number of fireplaces: 1
    • Fireplace features: Attached Fireplace Doors/Screen, Gas Log, Family Room
    Interior area
    • Total structure area: 3,935
    • Total interior livable area: 2,900 sqft
    • Finished area below ground: 1,035

    Property

    Parking
    • Total spaces: 3.5
    • Parking features: Concrete, Garage Door Opener, Heated Garage, Garage, On Site, Garage Owned, Attached
    • Attached garage spaces: 3.5
    • Has uncovered spaces: Yes
    Accessibility
    • Accessibility features: No Disability Access
    Features
    • Patio & porch: Deck, Porch
    • Fencing: Fenced
    Lot
    • Size: 0.41 Acres
    • Dimensions: 90 X 183
    • Features: Landscaped
    Details
    • Parcel number: 1508102090130000
    • Special conditions: None

    Construction

    Type & style
    • Home type: SingleFamily
    • Property subtype: Single Family Residence
    Materials
    • Vinyl Siding, Brick
    • Foundation: Concrete Perimeter
    • Roof: Asphalt
    Condition
    • New construction: No
    • Year built: 2003

    Utilities & green energy

    • Electric: 200+ Amp Service
    • Sewer: Public Sewer
    • Water: Lake Michigan

    Community & neighborhood

    Community
    • Community features: Park, Lake, Curbs, Sidewalks, Street Lights, Street Paved
    Location
    • Region: New Lenox

    HOA & financial

    HOA
    • Services included: None

    Other

    Other facts
    • Listing terms: FHA
    • Ownership: Fee Simple

    Price history

    DateEventPrice
    7/12/2023Sold$524,900$181/sqft
    Source: MRED as distributed by MLS GRID #11787243 Report a problem
    5/22/2023Contingent$524,900$181/sqft
    Source: MRED as distributed by MLS GRID #11787243 Report a problem
    5/19/2023Listed for sale$524,900+78.2%$181/sqft
    Source: MRED as distributed by MLS GRID #11787243 Report a problem
    8/13/2003Sold$294,500$102/sqft
    Source: Public Record Report a problem

    Public tax history

    YearProperty taxesTax assessment
    2024$11,548 +4.1%$150,296 +9.7%
    2023$11,097 +6.7%$137,007 +8.5%
    2022$10,402 +5.3%$126,216 +6.3%
    2021$9,877 +2.9%$118,702 +3.7%
    2020$9,598 +4.5%$114,467 +3.2%
    2019$9,188 +2.3%$110,918 +3.6%
    2018$8,977 +5.2%$107,095 +3%
    2017$8,531 +3%$104,016 +2.8%
    2016$8,282 +3.3%$101,232 +3.2%
    2015$8,020 $98,046 +1.3%
    2014$8,020 +0.5%$96,835 -1.3%
    2013$7,980 +1%$98,140 -5.5%
    2012$7,901 +0.8%$103,852 -5.5%
    2011$7,834 +1.1%$109,897 -5%
    2010$7,751 +2.4%$115,681 -2.5%
    2009$7,570 +2.7%$118,647
    2008$7,370 $118,647 +3.5%
    2007-- $114,635 +10%
    2006$6,716 +4%$104,213 +9.5%
    2005$6,456 +7.2%$95,172 +8%
    2004$6,024 +63%$88,122 +69.7%
    2003$3,696 $51,921

    Find assessor info on the county website

    Neighborhood: 60451

    Nearby schools

    GreatSchools rating
    Schools provided by the listing agent
    • District: 122

    Source: MRED as distributed by MLS GRID. This data may not be complete. We recommend contacting the local school district to confirm school assignments for this home.

    Get a cash offer in 3 minutes
    Find out how much your home could sell for in as little as 3 minutes with a no-obligation cash offer.
    Estimated market value
    $590,900
    Get a cash offer in 3 minutes
    Find out how much your home could sell for in as little as 3 minutes with a no-obligation cash offer.
    Estimated market value
    $590,900