Discover the perfect blend of space and peace of mind in this impressive, oversized quad-level home situated on an expansive double lot. Boasting four bedrooms on the upper level, including a primary suite with an en-suite bath, the home's layout is as practical as it is spacious. The main and upper levels shine with beautiful hardwood floors, while the lower level provides a "hidden gem" family room complete with a brick fireplace, plus an additional bedroom and full bathroom for added convenience. With direct entry to the attached garage and a fourth-level basement offering a partially finished area and laundry facilities, there is room for every need. Beyond its functional layout, the home provides peace of mind with significant updates including a new sewer line, a driveway just four years old, a roof from eight years ago, windows aged ten years, and a 2019 water heater. Ready for its next chapter, this home offers an incredible amount of square footage and a solid foundation for your future memories. In total there is over 3400 square feet of space to utilize! Home being sold as is.
Active
$565,216
16803 92nd Ave, Tinley Park, IL 60487
5beds
2,600sqft
:
Get pre-qualified$4,369/mo
Single Family Residence
Built in 1998
9,125 Square Feet Lot
$-- Zestimate®
$217/sqft
$-- HOA
What's special
Oversized quad-level homeExpansive double lotWindows aged ten yearsBeautiful hardwood floors
- 25 days |
- 391 |
- 9 |
Zillow last checked:
Listing updated:
Listed by:
Timothy Good 708-770-9455,
Keller Williams Preferred Rlty
Source: MRED as distributed by MLS GRID,MLS#: 12702352
Facts & features
Interior
Bedrooms & bathrooms
- Bedrooms: 5
- Bathrooms: 3
- Full bathrooms: 3
Rooms
- Room types: Bedroom 5
Primary bedroom
- Features: Flooring (Hardwood), Bathroom (Full)
- Level: Second
- Area: 143 Square Feet
- Dimensions: 11X13
Bedroom 2
- Features: Flooring (Hardwood)
- Level: Second
- Area: 110 Square Feet
- Dimensions: 11X10
Bedroom 3
- Features: Flooring (Hardwood)
- Level: Second
- Area: 130 Square Feet
- Dimensions: 13X10
Bedroom 4
- Features: Flooring (Hardwood)
- Level: Second
- Area: 120 Square Feet
- Dimensions: 10X12
Bedroom 5
- Features: Flooring (Hardwood)
- Level: Lower
- Area: 110 Square Feet
- Dimensions: 10X11
Dining room
- Features: Flooring (Hardwood)
- Level: Main
- Area: 110 Square Feet
- Dimensions: 11X10
Family room
- Features: Flooring (Hardwood)
- Level: Lower
- Area: 322 Square Feet
- Dimensions: 23X14
Kitchen
- Features: Kitchen (Eating Area-Table Space, Pantry-Closet)
- Level: Main
- Area: 187 Square Feet
- Dimensions: 11X17
Laundry
- Level: Basement
- Area: 110 Square Feet
- Dimensions: 11X10
Living room
- Features: Flooring (Hardwood)
- Level: Main
- Area: 252 Square Feet
- Dimensions: 21X12
Heating
- Natural Gas, Forced Air
Cooling
- Central Air
Appliances
- Included: Range, Microwave, Dishwasher, Refrigerator, Washer, Dryer
- Laundry: Gas Dryer Hookup, In Unit
Features
- Walk-In Closet(s), Separate Dining Room
- Flooring: Hardwood
- Basement: Unfinished,Partial
- Number of fireplaces: 1
- Fireplace features: Wood Burning, Gas Starter, Family Room
Interior area
- Total structure area: 3,476
- Total interior livable area: 2,600 sqft
Property
Parking
- Total spaces: 2
- Parking features: Garage Door Opener, Yes, Garage Owned, Attached, Garage
- Attached garage spaces: 2
- Has uncovered spaces: Yes
Accessibility
- Accessibility features: No Disability Access
Features
- Levels: Quad-Level
Lot
- Size: 9,125 Square Feet
- Dimensions: 125x73
Details
- Additional parcels included: 27272040560000
- Parcel number: 27272040160000
- Special conditions: None
- Other equipment: Central Vacuum, Intercom, Ceiling Fan(s), Sump Pump
Construction
Type & style
- Home type: SingleFamily
- Property subtype: Single Family Residence
Materials
- Brick
Condition
- New construction: No
- Year built: 1998
Utilities & green energy
- Sewer: Public Sewer
- Water: Public
Community & HOA
Community
- Features: Park, Curbs, Sidewalks, Street Lights, Street Paved
- Security: Carbon Monoxide Detector(s)
HOA
- Services included: None
Location
- Region: Tinley Park
Financial & listing details
- Price per square foot: $217/sqft
- Annual tax amount: $8,631
- Date on market: 7/17/2026
- Ownership: Fee Simple
Estimated market value
Not available
Estimated sales range
Not available
Not available
Price history
| Date | Event | Price |
|---|---|---|
| 7/17/2026 | Listed for sale | $565,216-1.7%$217/sqft |
Source:  MRED as distributed by MLS GRID #12702352 Report a problem MRED as distributed by MLS GRID #12702352 Report a problem | ||
| 6/29/2026 | Listing removed | $575,000$221/sqft |
Source: MRED as distributed by MLS GRID #12634577 Report a problem | ||
| 6/18/2026 | Price change | $575,000-2.4%$221/sqft |
Source: MRED as distributed by MLS GRID #12634577 Report a problem | ||
| 5/28/2026 | Listed for sale | $589,000$227/sqft |
Source: MRED as distributed by MLS GRID #12634577 Report a problem | ||
Public tax history
Tax history is unavailable.
Monthly payment
Est. payment
Payment breakdown
Explore the cost of this home by adjusting the details. Changes won't be saved.Climate risks
Neighborhood: 60487
Nearby schools
GreatSchools rating
- 8/10Fernway Park Elementary SchoolGrades: PK-5Distance: 0.5 mi
- 7/10Prairie View Middle SchoolGrades: 6-8Distance: 1.1 mi
- 10/10Victor J Andrew High SchoolGrades: 9-12Distance: 0.5 mi
Schools provided by the listing agent
- High: Victor J Andrew High School
- District: 140
Source: MRED as distributed by MLS GRID. This data may not be complete. We recommend contacting the local school district to confirm school assignments for this home.
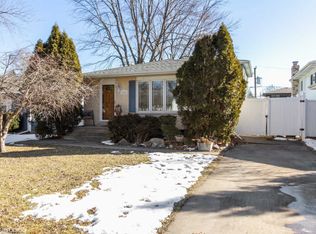
- $375,4003 bd2 ba1.7k sqft16801 92nd Ave, Orland Hills, IL 60487Off Market
- $285,0004 bd2 ba1.7k sqft16801 92nd Ave, Orland Hills, IL 60487Off Market
- $328,1004 bd2 ba1.7k sqft16801 92nd Ave, Orland Hills, IL 60487Off Market
- $---- bd-- ba-- sqft16801 92nd Ave, Tinley Park, IL 60487Off Market
- $219,9003 bd1 ba1k sqft16805 92nd Ave, Orland Hills, IL 60487Sold
- $226,0003 bd1 ba951 sqft16791 92nd Ave, Orland Hills, IL 60487Sold
- $271,6003 bd1 ba951 sqft16807 92nd Ave, Orland Hills, IL 60487Off Market
- $16,2503,250 sqft16806 Highview Ave, Orland Hills, IL 60487Off Market
A local agent can set up tours, give advice and negotiate with sellers.
Similar homes
- $565,0004 bd4 ba2.8k sqft8130 Edgebrook Ln, Tinley Park, IL 60487Active
 MLS ID #12725793, Bill Ghighi, Baird & Warner. MRED as distributed by MLS GRID
 - $550,0004 bd3 ba3.2k sqft18913 Meadowview Dr, Mokena, IL 60448Active
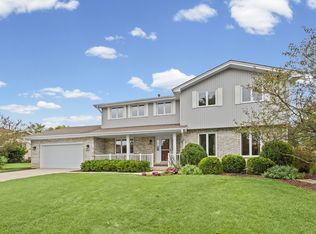 MLS ID #12721933, Zivile Paliska, Village Realty, Inc.. MRED as distributed by MLS GRID
 - $479,9004 bd3 ba1.9k sqft17218 Shetland Dr, Tinley Park, IL 60487Active
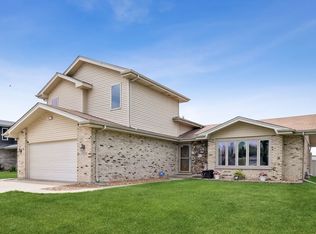 MLS ID #12664695, John Palomo, Coldwell Banker Realty. MRED as distributed by MLS GRID
 - $499,9003 bd3 ba2.6k sqft19600 Edgebrook Ln, Tinley Park, IL 60487Active
 MLS ID #12674915, Steven Loerop, Village Realty, Inc.. MRED as distributed by MLS GRID
 - $524,9004 bd3 ba3.4k sqft14020 Blackhawk Ln, Orland Park, IL 60462NewMLS ID #12701104, George Venturella, Century 21 Integra. MRED as distributed by MLS GRID
- $419,9003 bd2 ba1.3k sqft8507 167th St, Tinley Park, IL 60487ActiveMLS ID #12724558, Erika Muszynski, KRG Real Estate. MRED as distributed by MLS GRID
- $549,9004 bd4 ba2.2k sqft8636 W 98th Pl, Palos Hills, IL 60465ActiveMLS ID #12725042, Barbara Glinkowski, ABR,CSC, Realty One Group Heartland. MRED as distributed by MLS GRID
- $474,9004 bd3 ba2.6k sqft16967 82nd Ave, Tinley Park, IL 60477ActiveMLS ID #12690451, Bill Weber, RE/MAX 1st Service. MRED as distributed by MLS GRID
- $550,0005 bd3 ba2.7k sqft17W320 Scheel Dr, Willowbrook, IL 60527Price ChangeMLS ID #12718357, Mary Tremonte, Baird & Warner. MRED as distributed by MLS GRID
- $459,0004 bd2 ba2k sqft15625 Narcissus Ln, Orland Park, IL 60462Price ChangeMLS ID #12715538, Kevin Burke, ABR,SRS, RE/MAX 10. MRED as distributed by MLS GRID
- $433,0006 bd4 ba2.7k sqft18110 S Sligo Way, Country Club Hills, IL 60478For Sale By Owner
- $538,5005 bd3 ba3.3k sqft900 Saint Andrews Way, Frankfort, IL 60423ActiveMLS ID #12596633, Gregory Clarke, Clarke Co.,Inc. R.E.. MRED as distributed by MLS GRID
- $519,0004 bd3 ba2.2k sqft631 Vanderbilt Dr, New Lenox, IL 60451Re-activatedMLS ID #12672939, Karen Nelson, GRI,SFR, CRIS Realty. MRED as distributed by MLS GRID
- $495,0003 bd3 ba2k sqft16620 Pear Ave, Orland Park, IL 60467ActiveMLS ID #12600128, Karen Nicholson, SRS, RE/MAX 10. MRED as distributed by MLS GRID
- $614,0003 bd4 ba2.2k sqft19522 Victorian Dr, Mokena, IL 60448ActiveMLS ID #12675740, Gerard Huguelet, Murphy Real Estate Group. MRED as distributed by MLS GRID
- $595,0004 bd3 ba2.3k sqft702 Hickory St, Lemont, IL 60439ActiveMLS ID #12718327, Michael Giliano, Compass. MRED as distributed by MLS GRID
- $679,9005 bd3 ba3k sqft8284 Brookhaven Dr, Frankfort, IL 60423ActiveMLS ID #12701103, Brent Wilk, Wilk Real Estate. MRED as distributed by MLS GRID
- $474,9004 bd3 ba1.4k sqft13060 S Cypress Ln, Palos Heights, IL 60463ActiveMLS ID #12720772, Denita Wuske, Keller Williams Preferred Rlty. MRED as distributed by MLS GRID
- $495,5004 bd3 ba2.6k sqft11852 Oregon Trl, Orland Park, IL 60467ActiveMLS ID #12683493, Frank Ciaccio, CNC, Baird & Warner. MRED as distributed by MLS GRID
- $500,0003 bd4 ba3.2k sqft11156 Karen Dr, Orland Park, IL 60467ActiveMLS ID #12726397, Debbie Pokrzywa, @properties Christie's International Real Estate. MRED as distributed by MLS GRID
