You can tell this Oak Lawn home has been taken care of. It's ready to move into, with updated bathrooms and a bright dining area that opens right into the living room. One of the best surprises is the enclosed Florida room at the back of the house. It's set up as a home office now, with wood ceiling beams, windows looking out to the backyard, and glass doors that open right onto the patio. There is separate space for hobby room, workshop or office. And then there's the yard. The concrete patio has plenty of room for a grill, a table, and a separate seating area, with lawn left over for entertaining. It's easy to picture dinner outside turning into the whole evening out there.
New
$349,990
4025 W 99th Pl, Oak Lawn, IL 60453
3beds
1,246sqft
Single Family Residence
Built in 1948
7,980 Square Feet Lot
$345,000 Zestimate®
$281/sqft
$-- HOA
What's special
Updated bathroomsEnclosed florida roomBright dining areaWood ceiling beams
- 3 days
- 428
- 46
Zillow last checked:
Listing updated:
Listed by:
Daniel Walus 773-551-4990,
OnPath Realty Inc.,
Miguel Aranda 312-854-9292,
OnPath Realty Inc.
Source: MRED as distributed by MLS GRID,MLS#: 12806604
Facts & features
Interior
Bedrooms & bathrooms
- Bedrooms: 3
- Bathrooms: 2
- Full bathrooms: 2
Rooms
- Room types: Enclosed Porch Heated, Workshop
Primary bedroom
- Features: Flooring (Luxury Vinyl)
- Level: Main
- Area: 165 Square Feet
- Dimensions: 11X15
Bedroom 2
- Features: Flooring (Carpet)
- Level: Second
- Area: 126 Square Feet
- Dimensions: 09X14
Bedroom 3
- Features: Flooring (Carpet)
- Level: Second
- Area: 143 Square Feet
- Dimensions: 11X13
Dining room
- Features: Flooring (Hardwood)
- Level: Main
- Area: 64 Square Feet
- Dimensions: 08X08
Other
- Features: Flooring (Carpet)
- Level: Main
- Area: 260 Square Feet
- Dimensions: 13X20
Kitchen
- Features: Kitchen (Eating Area-Table Space), Flooring (Ceramic Tile)
- Level: Main
- Area: 120 Square Feet
- Dimensions: 12X10
Laundry
- Features: Flooring (Ceramic Tile)
- Level: Main
- Area: 48 Square Feet
- Dimensions: 8X6
Living room
- Features: Flooring (Hardwood)
- Level: Main
- Area: 192 Square Feet
- Dimensions: 16X12
Other
- Level: Main
- Area: 72 Square Feet
- Dimensions: 8X9
Heating
- Has Heating (Unspecified Type)
Cooling
- Central Air, None
Appliances
- Included: Range, Microwave, Refrigerator, Washer, Dryer
- Laundry: Main Level
Features
- 1st Floor Bedroom, 1st Floor Full Bath
- Flooring: Hardwood
- Basement: None
Interior area
- Total structure area: 0
- Total interior livable area: 1,246 sqft
Property
Parking
- Total spaces: 2
- Parking features: Side Driveway, Yes, Garage Owned, Detached, Garage
- Garage spaces: 2
- Has uncovered spaces: Yes
Accessibility
- Accessibility features: No Disability Access
Features
- Stories: 1.5
- Patio & porch: Porch
Lot
- Size: 7,980 Square Feet
- Dimensions: 60X133
Details
- Parcel number: 24104230150000
- Special conditions: None
Construction
Type & style
- Home type: SingleFamily
- Architectural style: Cape Cod
- Property subtype: Single Family Residence
Materials
- Vinyl Siding
- Roof: Asphalt
Condition
- New construction: No
- Year built: 1948
Utilities & green energy
- Sewer: Public Sewer
- Water: Public
Community & HOA
Community
- Features: Curbs, Sidewalks, Street Lights, Street Paved
HOA
- Services included: None
Location
- Region: Oak Lawn
Financial & listing details
- Price per square foot: $281/sqft
- Tax assessed value: $210,000
- Annual tax amount: $6,747
- Date on market: 11/11/2026
- Ownership: Fee Simple
Estimated market value
$345,000
$328,000 - $362,000
$2,743/mo
Price history
| Date | Event | Price |
|---|---|---|
| 11/11/2026 | Listed for sale | $349,990+118.7%$281/sqft |
Source:  MRED as distributed by MLS GRID #12806604 Report a problem | ||
| 1/5/2018 | Sold | $160,000-5.8%$128/sqft |
Source: MRED as distributed by MLS GRID #09764496 Report a problem | ||
| 11/25/2017 | Pending sale | $169,900$136/sqft |
Source: Kempa Group Realty INC. #09764496 Report a problem | ||
| 11/7/2017 | Listed for sale | $169,900+142.7%$136/sqft |
Source: Kempa Group Realty INC. #09764496 Report a problem | ||
| 4/17/2014 | Sold | $70,000$56/sqft |
Source: Public Record Report a problem | ||
| 2/7/2014 | Sold | $70,000+7.7%$56/sqft |
Source: MRED as distributed by MLS GRID #08473710 Report a problem | ||
| 10/29/2013 | Listed for sale | $65,000$52/sqft |
Source: ERA Mi Casa #08473710 Report a problem | ||
Public tax history
| Year | Property taxes | Tax assessment |
|---|---|---|
| 2024 | $5,808 -13.9% | $21,000 |
| 2023 | $6,747 +2.5% | $21,000 +25.8% |
| 2022 | $6,582 +2.8% | $16,697 |
| 2021 | $6,406 +1% | $16,697 |
| 2020 | $6,343 +0.9% | $16,697 +1.8% |
| 2019 | $6,286 +3.9% | $16,395 |
| 2018 | $6,051 -1.2% | $16,395 |
| 2017 | $6,127 +13.3% | $16,395 +18.5% |
| 2016 | $5,410 +1.5% | $13,830 |
| 2015 | $5,330 +1.5% | $13,830 |
| 2014 | $5,254 -9.5% | $13,830 -18.3% |
| 2013 | $5,806 +2.7% | $16,929 |
| 2012 | $5,651 +7.3% | $16,929 |
| 2011 | $5,268 +48% | $16,929 -21% |
| 2010 | $3,560 -19.9% | $21,442 |
| 2009 | $4,445 +6.6% | $21,442 -5% |
| 2008 | $4,169 +45% | $22,570 +19.6% |
| 2007 | $2,876 +4.6% | $18,870 |
| 2006 | $2,748 +5.7% | $18,870 |
| 2005 | $2,599 +0.3% | $18,870 +44.4% |
| 2004 | $2,591 +3.6% | $13,071 |
| 2003 | $2,501 +5.2% | $13,071 |
| 2002 | $2,379 +39.7% | $13,071 +16.3% |
| 2001 | $1,702 +2.1% | $11,237 |
| 2000 | $1,668 +2.2% | $11,237 |
| 1999 | $1,632 | $11,237 |
Find assessor info on the county website
Monthly payment
Est. payment
Payment breakdown
Explore the cost of this home by adjusting the details. Changes won't be saved.Climate risks
Neighborhood: 60453
Nearby schools
Schools provided by the listing agent
- District: 218
Source: MRED as distributed by MLS GRID. This data may not be complete. We recommend contacting the local school district to confirm school assignments for this home.
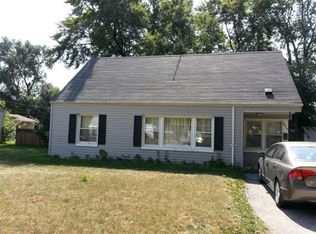
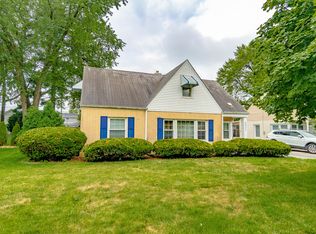
Similar homes
- $350,0004 bd2 ba1.1k sqft10301 Minnick Ave, Oak Lawn, IL 60453New
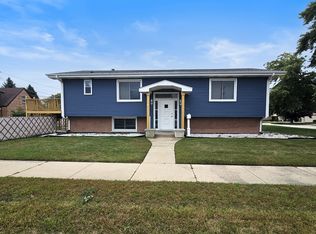 MLS ID #12807626, Michael Olszewski, Area Wide Realty. MRED as distributed by MLS GRID
- $347,0003 bd2 ba1.7k sqft4024 W 106th St, Oak Lawn, IL 60453Active
 MLS ID #12802551, Marjorie Mcconville, Berkshire Hathaway HomeServices Chicago. MRED as distributed by MLS GRID
- $344,9004 bd2 ba1.6k sqft10019 S Tripp Ave, Oak Lawn, IL 60453Active
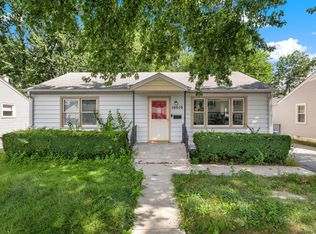 MLS ID #12768386, Hrithik Dhalla, Investor Realty Group. MRED as distributed by MLS GRID
- $349,0004 bd1 ba1.3k sqft10159 S Kolin Ave, Oak Lawn, IL 60453Active
 MLS ID #12773946, Judith Salazar, First Capital Realtors. MRED as distributed by MLS GRID
