Rare Find! Beautifully Maintained All-Brick Home in Forester! Welcome to this exceptional, one-owner, all-brick home that has been meticulously cared for and lovingly maintained since day one! Situated on a beautifully landscaped corner lot, this immaculate property offers 3 spacious bedrooms, 3 full bathrooms, and a wonderful combination of quality construction, timeless charm, and an impressive open layout. From the moment you step inside, you will be amazed by the soaring cathedral ceilings, stunning exposed wood beams, and bright, airy living spaces that create a warm and inviting atmosphere. The spacious, open floor plan is perfect for both everyday living and entertaining. Beautiful hardwood floors flow throughout most of the home, adding warmth and character. The generously sized primary suite offers a large private bathroom and its very own balcony overlooking the beautifully landscaped, spacious, fully fenced backyard-the perfect place to enjoy your morning coffee or relax after a long day. The entire home has been freshly painted and thoroughly cleaned from top to bottom, making it exceptionally clean, fresh, and truly move-in ready! The pride of ownership is evident in every corner of this home. Lovingly maintained by its original owner, this property reflects years of exceptional care and attention to detail. The beautifully landscaped corner lot provides wonderful curb appeal, while the fully fenced backyard offers plenty of space for outdoor enjoyment, entertaining, or simply relaxing in your own private setting. Solid all-brick construction, impressive architectural details, spacious living areas, fresh paint throughout, and exceptional condition make this home a rare find! A wonderful opportunity to own a truly special property that has been cared for with pride over the years. Don't miss your chance to make this beautiful home your own!
New
$559,900
8550 Massasoit Ave, Burbank, IL 60459
3beds
2,390sqft
Single Family Residence
Built in 1999
6,250 Square Feet Lot
$-- Zestimate®
$234/sqft
$-- HOA
What's special
All-brick homeSolid all-brick constructionImpressive architectural detailsFresh paint throughoutGenerously sized primary suiteWonderful curb appealSpacious open floor plan
- --
- 53
- views
- 5
- saves
Zillow last checked:
Listing updated:
Listed by:
Anna Krzemien 708-557-1440,
RE/MAX 10
Source: MRED as distributed by MLS GRID,MLS#: 12810612
Facts & features
Interior
Bedrooms & bathrooms
- Bedrooms: 3
- Bathrooms: 3
- Full bathrooms: 3
Rooms
- Room types: Foyer
Primary bedroom
- Features: Flooring (Carpet), Bathroom (Full)
- Level: Third
- Area: 182 Square Feet
- Dimensions: 14X13
Bedroom 2
- Features: Flooring (Carpet)
- Level: Third
- Area: 156 Square Feet
- Dimensions: 12X13
Bedroom 3
- Features: Flooring (Carpet)
- Level: Third
- Area: 169 Square Feet
- Dimensions: 13X13
Dining room
- Features: Flooring (Hardwood)
- Level: Second
- Area: 182 Square Feet
- Dimensions: 14X13
Family room
- Features: Flooring (Engineered Hardwood)
- Level: Main
- Area: 280 Square Feet
- Dimensions: 20X14
Foyer
- Features: Flooring (Ceramic Tile)
- Level: Main
- Area: 60 Square Feet
- Dimensions: 4X15
Kitchen
- Features: Kitchen (Eating Area-Table Space, Custom Cabinetry, Granite Counters), Flooring (Hardwood)
- Level: Second
- Area: 144 Square Feet
- Dimensions: 12X12
Laundry
- Features: Flooring (Ceramic Tile)
- Level: Main
- Area: 35 Square Feet
- Dimensions: 5X7
Living room
- Features: Flooring (Hardwood)
- Level: Main
- Area: 280 Square Feet
- Dimensions: 20X14
Heating
- Forced Air
Cooling
- Central Air
Appliances
- Included: Range, Microwave, Dishwasher, Refrigerator, Washer, Dryer
- Laundry: Main Level, In Unit
Features
- Vaulted Ceiling(s), Cathedral Ceiling(s), 1st Floor Full Bath, Beamed Ceilings, Open Floorplan, Granite Counters, Separate Dining Room
- Flooring: Hardwood, Laminate, Carpet, Wood
- Windows: Screens, Skylight(s), Window Treatments
- Basement: Finished,Partial
- Number of fireplaces: 1
- Fireplace features: Wood Burning, Gas Log, Gas Starter, Family Room
Interior area
- Total structure area: 0
- Total interior livable area: 2,390 sqft
Property
Parking
- Total spaces: 2
- Parking features: Concrete, Garage Door Opener, Yes, Garage Owned, Attached, Garage
- Attached garage spaces: 2
- Has uncovered spaces: Yes
Accessibility
- Accessibility features: No Disability Access
Features
- Levels: Quad-Level
- Patio & porch: Deck
- Exterior features: Balcony
- Fencing: Fenced
Lot
- Size: 6,250 Square Feet
- Dimensions: 50x125
Details
- Additional structures: Gazebo
- Parcel number: 19324090560000
- Special conditions: None
Construction
Type & style
- Home type: SingleFamily
- Property subtype: Single Family Residence
Materials
- Brick
- Foundation: Concrete Perimeter
- Roof: Asphalt
Condition
- New construction: No
- Year built: 1999
Utilities & green energy
- Sewer: Public Sewer
- Water: Lake Michigan
Community & HOA
HOA
- Services included: None
Location
- Region: Burbank
Financial & listing details
- Price per square foot: $234/sqft
- Annual tax amount: $3,714
- Date on market: 11/17/2026
- Ownership: Fee Simple
Estimated market value
Not available
Estimated sales range
Not available
Not available
Price history
Price history is unavailable.
Public tax history
Tax history is unavailable.
Monthly payment
Est. payment
Payment breakdown
Explore the cost of this home by adjusting the details. Changes won't be saved.Climate risks
Neighborhood: 60459
Nearby schools
Schools provided by the listing agent
- District: 111
Source: MRED as distributed by MLS GRID. This data may not be complete. We recommend contacting the local school district to confirm school assignments for this home.


Similar homes
- $515,0004 bd3 ba2.3k sqft5708 W 84th Pl, Burbank, IL 60459New
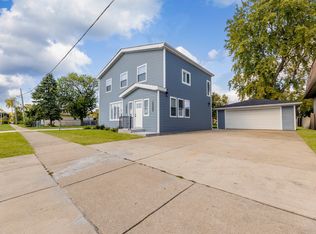 MLS ID #12808702, Ignacio Garcia, Coldwell Banker Realty. MRED as distributed by MLS GRID
- $530,0004 bd3 ba3.3k sqft8542 Latrobe Ave, Burbank, IL 60459New
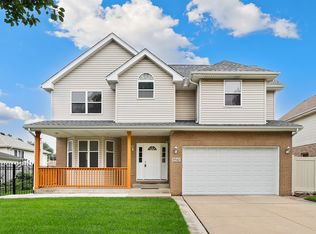 MLS ID #12808680, Melissa Kingsbury, Redfin Corporation. MRED as distributed by MLS GRID
- $--4 bd3 ba3.5k sqft8341 Melvina Ave, Burbank, IL 60459Auction
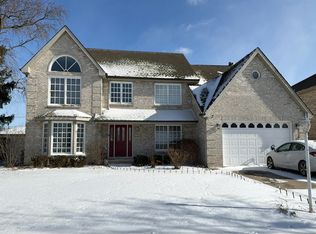 Auction.com 2
- $419,9003 bd3 ba2k sqft6426 W 84th Pl, Burbank, IL 60459New
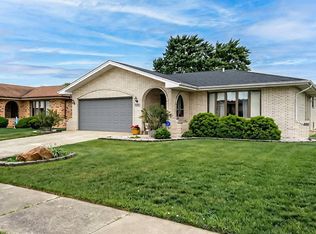 MLS ID #12808126, Maryann Marovic, Baird & Warner. MRED as distributed by MLS GRID
