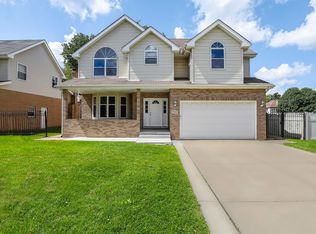
Just move in and start making memories in this spacious two story home on a beautiful tree lined street in Burbank! A charming front porch provides an inviting space for morning coffee or evening unwinding. Inside, the foyer opens to an inviting formal living and dining area featuring gleaming recently refinished hardwood floors and a beautiful bay window. The sunny kitchen offers ample storage, stainless steel appliances, granite countertops, and space for a breakfast table, plus easy access to the back patio. The adjacent family room is made for relaxing and entertaining with a floor to ceiling brick fireplace and vaulted ceiling. A convenient laundry room and half bath complete the main level. Upstairs, unwind in the spacious primary suite featuring a walk-in closet and private full bath. Three additional bedrooms and another full bath provide plenty of space for family, guests, or a home office. The finished basement adds even more living space with a generous recreation room and excellent storage options. Outside, enjoy summer gatherings, grilling, and relaxing on the patio overlooking the large, fully fenced backyard. An attached two car garage provides convenient parking and storage. Recent updates include refinished hardwood floors 2026, fresh paint throughout 2026, AC 2025, roof 2021. Ideally located near shopping, dining, parks, and schools, with easy access to major highways and nearby Chicago destinations. Enjoy local recreation at Macarthur Park, Harr Park, and Michael Looney Park, along with convenient shopping at Burbank Town Center and Burbank Station. This well-appointed home offers comfortable living, flexible space, and a convenient location. Come see today!
New
Price cut: $19K (10/15)
$539,999
8542 Latrobe Ave, Burbank, IL 60459
4beds
3,317sqft
Single Family Residence
Built in 2001
7,840 Square Feet Lot
$-- Zestimate®
$163/sqft
$-- HOA
What's special
- 1 day
- 66
- 14
Zillow last checked:
Listing updated:
Listed by:
Melissa Kingsbury (224)699-5002,
Redfin Corporation
Source: MRED as distributed by MLS GRID,MLS#: 12785050
Facts & features
Interior
Bedrooms & bathrooms
- Bedrooms: 4
- Bathrooms: 3
- Full bathrooms: 2
- 1/2 bathrooms: 1
Rooms
- Room types: Breakfast Room, Game Room, Bonus Room
Primary bedroom
- Features: Flooring (Hardwood), Bathroom (Full)
- Level: Second
- Area: 294 Square Feet
- Dimensions: 14X21
Bedroom 2
- Features: Flooring (Hardwood)
- Level: Second
- Area: 121 Square Feet
- Dimensions: 11X11
Bedroom 3
- Features: Flooring (Hardwood)
- Level: Second
- Area: 154 Square Feet
- Dimensions: 11X14
Bedroom 4
- Features: Flooring (Hardwood)
- Level: Second
- Area: 204 Square Feet
- Dimensions: 12X17
Bonus room
- Features: Flooring (Ceramic Tile)
- Level: Basement
- Area: 234 Square Feet
- Dimensions: 18X13
Breakfast room
- Features: Flooring (Hardwood)
- Level: Main
- Area: 130 Square Feet
- Dimensions: 10X13
Dining room
- Features: Flooring (Marble)
- Level: Main
- Dimensions: COMBO
Family room
- Features: Flooring (Hardwood)
- Level: Main
- Area: 252 Square Feet
- Dimensions: 18X14
Game room
- Features: Flooring (Ceramic Tile)
- Level: Basement
- Area: 700 Square Feet
- Dimensions: 20X35
Kitchen
- Features: Kitchen (Eating Area-Table Space), Flooring (Marble)
- Level: Main
- Area: 121 Square Feet
- Dimensions: 11X11
Laundry
- Features: Flooring (Marble)
- Level: Main
- Area: 66 Square Feet
- Dimensions: 11X6
Living room
- Features: Flooring (Hardwood)
- Level: Main
- Area: 525 Square Feet
- Dimensions: 25X21
Heating
- Natural Gas, Forced Air
Cooling
- Central Air
Appliances
- Included: Range, Dishwasher, Refrigerator, Washer, Dryer, Disposal
- Laundry: Main Level, Gas Dryer Hookup, Laundry Closet, Sink
Features
- Flooring: Hardwood
- Windows: Skylight(s)
- Basement: Finished,Full
- Attic: Unfinished
- Number of fireplaces: 1
- Fireplace features: Decorative, Family Room
Interior area
- Total structure area: 3,317
- Total interior livable area: 3,317 sqft
- Finished area below ground: 894
Property
Parking
- Total spaces: 2
- Parking features: Concrete, Garage Door Opener, Yes, Garage Owned, Attached, Garage
- Attached garage spaces: 2
- Has uncovered spaces: Yes
Accessibility
- Accessibility features: No Disability Access
Features
- Stories: 2
- Patio & porch: Patio, Porch
Lot
- Size: 7,840 Square Feet
Details
- Additional structures: None
- Parcel number: 19333080200000
- Special conditions: None
- Other equipment: Ceiling Fan(s), Sprinkler-Lawn
Construction
Type & style
- Home type: SingleFamily
- Property subtype: Single Family Residence
Materials
- Vinyl Siding, Brick
- Roof: Asphalt
Condition
- New construction: No
- Year built: 2001
Utilities & green energy
- Electric: Circuit Breakers
- Sewer: Public Sewer
- Water: Lake Michigan
Community & HOA
Community
- Features: Curbs, Sidewalks, Street Lights, Street Paved
HOA
- Services included: None
Location
- Region: Burbank
Financial & listing details
- Price per square foot: $163/sqft
- Tax assessed value: $390,000
- Annual tax amount: $11,690
- Date on market: 10/15/2026
- Ownership: Fee Simple
Estimated market value
Not available
Estimated sales range
Not available
Not available
Price history
| Date | Event | Price |
|---|---|---|
| 10/15/2026 | Price change | $539,999-3.4%$163/sqft |
Source:  MRED as distributed by MLS GRID #12785050 Report a problem MRED as distributed by MLS GRID #12785050 Report a problem | ||
| 9/17/2026 | Listed for sale | $559,000-5.2%$169/sqft |
Source: MRED as distributed by MLS GRID #12762483 Report a problem | ||
| 9/17/2026 | Listing removed | $589,900$178/sqft |
Source: MRED as distributed by MLS GRID #12728862 Report a problem | ||
| 8/26/2026 | Price change | $589,900-1.7%$178/sqft |
Source: MRED as distributed by MLS GRID #12728862 Report a problem | ||
| 8/14/2026 | Listed for sale | $600,000+97.4%$181/sqft |
Source: MRED as distributed by MLS GRID #12728862 Report a problem | ||
| 10/21/2003 | Sold | $304,000$92/sqft |
Source: Public Record Report a problem | ||
Public tax history
| Year | Property taxes | Tax assessment |
|---|---|---|
| 2024 | $11,690 +5.6% | $39,000 +0% |
| 2023 | $11,072 +32.8% | $38,999 +55.8% |
| 2022 | $8,337 +4.1% | $25,038 |
| 2021 | $8,010 +2.6% | $25,038 |
| 2020 | $7,809 -24% | $25,038 -22% |
| 2019 | $10,273 +3% | $32,102 |
| 2018 | $9,978 +3.2% | $32,102 |
| 2017 | $9,668 +0.4% | $32,102 +7.7% |
| 2016 | $9,626 +4.3% | $29,819 |
| 2015 | $9,225 +2.9% | $29,819 |
| 2014 | $8,966 -0.9% | $29,819 -8.9% |
| 2013 | $9,049 +3.6% | $32,732 |
| 2012 | $8,732 +4.5% | $32,732 |
| 2011 | $8,353 +9.9% | $32,732 -10.4% |
| 2010 | $7,604 +8.2% | $36,524 |
| 2009 | $7,027 +13.8% | $36,524 -10% |
| 2008 | $6,177 -9.1% | $40,583 +4.5% |
| 2007 | $6,797 +2.8% | $38,845 |
| 2006 | $6,614 +3.8% | $38,845 |
| 2005 | $6,373 +17.2% | $38,845 +52.5% |
| 2004 | $5,437 | $25,480 |
Find assessor info on the county website
Monthly payment
Est. payment
Payment breakdown
Explore the cost of this home by adjusting the details. Changes won't be saved.Climate risks
Neighborhood: 60459
Nearby schools
Schools provided by the listing agent
- Elementary: Luther Burbank Elementary School
- Middle: Liberty Junior High School
- High: Reavis High School
- District: 111
Source: MRED as distributed by MLS GRID. This data may not be complete. We recommend contacting the local school district to confirm school assignments for this home.
Similar homes
- $465,0005 bd3 ba2.9k sqft4600 W 101st St, Oak Lawn, IL 60453Active
 MLS ID #12775751, Leila Bowie, Berkshire Hathaway HomeServices Starck Real Estate. MRED as distributed by MLS GRID
 - $485,0003 bd2 ba2.1k sqft2214 Hamilton Ln, Darien, IL 60561New
 MLS ID #12786766, Adrianasidel Aristizabal, BPOR,SFR, Baird & Warner. MRED as distributed by MLS GRID
 - $539,9004 bd3 ba2k sqft5310 S Mason Ave, Chicago, IL 60638Active
 MLS ID #12676630, Raymond Seffer, ABR,CNC,CRB,CRS,GRI,PSA,RENE,SRES, Baird & Warner. MRED as distributed by MLS GRID
 - $399,9993 bd3 ba1.8k sqft6117 W 80th St, Burbank, IL 60459Active
 MLS ID #12763009, Marc Koronkiewicz, Ellsbury Group LLC. MRED as distributed by MLS GRID
