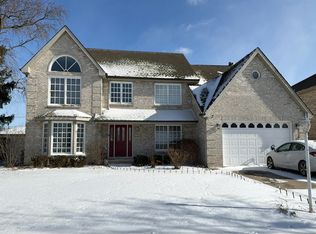
Gorgeous 4 bedroom 2.2 bath, 3,444sf Oak Lawn brick two-story features hardwood floors, a bright living room, enormous formal dining room, eat-in kitchen with maple cabinets, walk-in pantry, granite countertops, sliding doors to the deck, inviting family room with wood burning fireplace and main level powder room! The second level features a huge, freshly painted master bedroom with tray ceiling, walk-in closet and full bathroom with with jacuzzi tub and separate shower, three additional bedrooms and full bathroom with tub/shower combination and laundry. The finished basement has a spacious rec room with wet bar, powder room (plumbed for a shower) and tons of storage space! Entertainer's dream backyard is fully fenced with a large deck, newer pool, gazebo, hot tub, shed and plenty of green space! Attached two car heated garage with opener. The concrete driveway has ample space to park 4+ cars! Newer: pool, shed, luxury vinyl flooring (3-4 years), oven/range (6 years), furnace (2018) and central air (2016). Fantastic location near Harnew Elementary, Oak Lawn Community High School, parks, shopping, restaurants and quick access to I-294!
Active
Price cut: $25.1K (10/19)
$574,900
5828 W 90th St, Oak Lawn, IL 60453
4beds
3,455sqft
Single Family Residence
Built in 2002
5,806 Square Feet Lot
$-- Zestimate®
$166/sqft
$-- HOA
What's special
Newer poolHot tubThree additional bedroomsWalk-in pantryTons of storage spaceEnormous formal dining roomPlenty of green space
- 28 days
- 1,473
- 164
Zillow last checked:
Listing updated:
Listed by:
Mary Wallace (708)529-9009,
Coldwell Banker Realty
Source: MRED as distributed by MLS GRID,MLS#: 12780433
Facts & features
Interior
Bedrooms & bathrooms
- Bedrooms: 4
- Bathrooms: 4
- Full bathrooms: 2
- 1/2 bathrooms: 2
Rooms
- Room types: Recreation Room
Primary bedroom
- Features: Flooring (Luxury Vinyl), Bathroom (Full, Whirlpool & Sep Shwr)
- Area: 324 Square Feet
- Dimensions: 18X18
Bedroom 2
- Features: Flooring (Carpet)
- Area: 160 Square Feet
- Dimensions: 10X16
Bedroom 3
- Features: Flooring (Carpet)
- Area: 169 Square Feet
- Dimensions: 13X13
Bedroom 4
- Features: Flooring (Luxury Vinyl)
- Area: 130 Square Feet
- Dimensions: 10X13
Bar entertainment
- Features: Flooring (Vinyl)
- Level: Basement
- Area: 88 Square Feet
- Dimensions: 8X11
Dining room
- Features: Flooring (Hardwood)
- Level: Main
- Area: 169 Square Feet
- Dimensions: 13X13
Family room
- Features: Flooring (Hardwood)
- Level: Main
- Area: 360 Square Feet
- Dimensions: 20X18
Kitchen
- Features: Kitchen (Eating Area-Table Space, Pantry-Walk-in), Flooring (Hardwood)
- Level: Main
- Area: 240 Square Feet
- Dimensions: 10X24
Laundry
- Features: Flooring (Ceramic Tile)
- Area: 48 Square Feet
- Dimensions: 6X8
Living room
- Features: Flooring (Hardwood)
- Level: Main
- Area: 160 Square Feet
- Dimensions: 10X16
Recreation room
- Features: Flooring (Carpet)
- Level: Basement
- Area: 1092 Square Feet
- Dimensions: 28X39
Heating
- Forced Air
Cooling
- Central Air
Appliances
- Included: Range, Microwave, Dishwasher, Refrigerator, Bar Fridge, Disposal
- Laundry: Upper Level, In Unit
Features
- Wet Bar, Walk-In Closet(s), Granite Counters, Pantry
- Flooring: Hardwood
- Windows: Screens
- Basement: Finished,Full
- Attic: Pull Down Stair
- Number of fireplaces: 1
- Fireplace features: Wood Burning, Gas Starter, Family Room
Interior area
- Total structure area: 0
- Total interior livable area: 3,455 sqft
Property
Parking
- Total spaces: 6
- Parking features: Concrete, Garage Door Opener, Yes, Garage Owned, Attached, Driveway, Garage
- Attached garage spaces: 2
- Has uncovered spaces: Yes
Accessibility
- Accessibility features: No Disability Access
Features
- Stories: 2
- Patio & porch: Deck
- Pool features: Above Ground
- Has spa: Yes
- Spa features: Outdoor Hot Tub
- Fencing: Fenced
Lot
- Size: 5,806 Square Feet
- Dimensions: 44.9X129
Details
- Additional structures: Shed(s)
- Parcel number: 24052230540000
- Special conditions: None
Construction
Type & style
- Home type: SingleFamily
- Property subtype: Single Family Residence
Materials
- Vinyl Siding, Brick
- Foundation: Concrete Perimeter
- Roof: Asphalt
Condition
- New construction: No
- Year built: 2002
Details
- Builder model: 2-STORY
Utilities & green energy
- Sewer: Public Sewer
- Water: Lake Michigan
Community & HOA
Community
- Features: Park, Curbs, Sidewalks, Street Lights, Street Paved
HOA
- Services included: None
Location
- Region: Oak Lawn
Financial & listing details
- Price per square foot: $166/sqft
- Tax assessed value: $470,000
- Annual tax amount: $13,485
- Date on market: 10/10/2026
- Ownership: Fee Simple
Estimated market value
Not available
Estimated sales range
Not available
Not available
Price history
| Date | Event | Price |
|---|---|---|
| 10/19/2026 | Price change | $574,900-4.2%$166/sqft |
Source:  MRED as distributed by MLS GRID #12780433 Report a problem | ||
| 10/10/2026 | Listed for sale | $599,999+2.6%$174/sqft |
Source: MRED as distributed by MLS GRID #12780433 Report a problem | ||
| 8/28/2021 | Listing removed | -- |
Source: Owner Report a problem | ||
| 5/30/2021 | Pending sale | $585,000$169/sqft |
Source: Owner Report a problem | ||
| 5/30/2021 | Listed for sale | $585,000+53.9%$169/sqft |
Source: Owner Report a problem | ||
| 10/6/2020 | Sold | $380,000-5%$110/sqft |
Source: MRED as distributed by MLS GRID #10805164 Report a problem | ||
| 8/20/2020 | Pending sale | $399,900$116/sqft |
Source: RE/MAX Synergy #10805164 Report a problem | ||
| 8/4/2020 | Listed for sale | $399,900$116/sqft |
Source: RE/MAX Synergy #10805164 Report a problem | ||
| 7/29/2020 | Pending sale | $399,900$116/sqft |
Source: RE/MAX Synergy #10805164 Report a problem | ||
| 4/28/2020 | Price change | $399,900-2.5%$116/sqft |
Source: RE/MAX Synergy #10805164 Report a problem | ||
| 2/20/2020 | Listed for sale | $410,000-2.4%$119/sqft |
Source: RE/MAX Synergy #10642792 Report a problem | ||
| 10/10/2019 | Listing removed | $419,900$122/sqft |
Source: RE/MAX Synergy #10403844 Report a problem | ||
| 6/4/2019 | Price change | $419,900-1.2%$122/sqft |
Source: RE/MAX Synergy #10403844 Report a problem | ||
| 4/18/2019 | Price change | $424,900-3.4%$123/sqft |
Source: RE/MAX Synergy #10403844 Report a problem | ||
| 2/19/2019 | Listed for sale | $439,900-6.9%$127/sqft |
Source: RE/MAX Synergy #10276491 Report a problem | ||
| 3/3/2006 | Sold | $472,500$137/sqft |
Source: Public Record Report a problem | ||
Public tax history
| Year | Property taxes | Tax assessment |
|---|---|---|
| 2024 | $12,964 -5.1% | $47,000 +0% |
| 2023 | $13,657 +15.2% | $46,999 +39.2% |
| 2022 | $11,860 +3.2% | $33,768 |
| 2021 | $11,492 +13.8% | $33,768 |
| 2020 | $10,097 +8.7% | $33,768 +0% |
| 2019 | $9,292 +4.4% | $33,765 |
| 2018 | $8,902 -7.2% | $33,765 |
| 2017 | $9,589 +26.5% | $33,765 +25.7% |
| 2016 | $7,579 +1.7% | $26,858 |
| 2015 | $7,450 -14.4% | $26,858 -10% |
| 2014 | $8,699 +1.9% | $29,830 -6.6% |
| 2013 | $8,534 +4.9% | $31,943 |
| 2012 | $8,135 +0.7% | $31,943 |
| 2011 | $8,080 -18.1% | $31,943 -27.3% |
| 2010 | $9,863 +8.3% | $43,930 |
| 2009 | $9,110 +8.1% | $43,930 -5% |
| 2008 | $8,424 +11.8% | $46,242 +29.7% |
| 2007 | $7,537 -5.7% | $35,641 |
| 2006 | $7,992 +29.8% | $35,641 |
| 2005 | $6,155 -3.7% | $35,641 +16.1% |
| 2004 | $6,393 +17.2% | $30,690 +22% |
| 2003 | $5,454 | $25,164 |
Find assessor info on the county website
Monthly payment
Est. payment
Payment breakdown
Explore the cost of this home by adjusting the details. Changes won't be saved.Climate risks
Neighborhood: 60453
Nearby schools
Schools provided by the listing agent
- Elementary: Harnew Elementary School
- Middle: Simmons Middle School
- High: Oak Lawn Comm High School
- District: 122
Source: MRED as distributed by MLS GRID. This data may not be complete. We recommend contacting the local school district to confirm school assignments for this home.
Similar homes
- $--4 bd3 ba3.5k sqft8341 Melvina Ave, Burbank, IL 60459Auction
 Auction.com 2
- $--4 bd2 ba2k sqft10021 Mulberry Ave, Oak Lawn, IL 60453Auction
 Auction.com 2
- $493,5005 bd4 ba2.6k sqft9209 Massasoit Ave, Oak Lawn, IL 60453Active
 MLS ID #12703437, Ernestina Preciado, RE/MAX 10. MRED as distributed by MLS GRID
- $545,0004 bd3 ba2.7k sqft5900 W 90th St, Oak Lawn, IL 60453Active
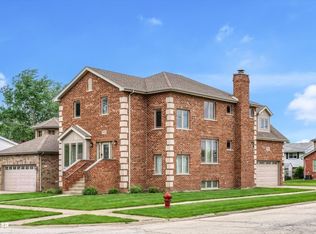 MLS ID #12656743, Sam Toma, @properties Christie's International Real Estate. MRED as distributed by MLS GRID
