Beautiful custom all-brick two-story home offering 4 spacious bedrooms and 2.5 bathrooms in a fantastic location! Designed with an open and inviting layout, this home features hardwood floors, newer carpet, and a newer furnace for added comfort and peace of mind. The impressive kitchen includes granite countertops, stainless steel appliances, a newer stove, breakfast bar seating, and a bright dinette area perfect for everyday living. A large formal dining room provides the ideal space for entertaining guests, while the cozy family room features a stunning all-brick fireplace. The oversized primary suite offers a private retreat with a large walk-in closet, double vanity sinks, relaxing spa tub, and separate shower. The bright living room showcases soaring floor-to-ceiling windows and can easily function as a home office or flex space. Additional highlights include a full basement with bathroom rough-in, excellent natural light throughout, schools within walking distance, and a park conveniently located across the street. A wonderful opportunity to own a spacious and well-maintained home in a desirable neighborhood!
Active
$545,000
5900 W 90th St, Oak Lawn, IL 60453
4beds
2,751sqft
Single Family Residence
Built in 2005
5,980 Square Feet Lot
$537,900 Zestimate®
$198/sqft
$-- HOA
What's special
Stunning all-brick fireplaceSoaring floor-to-ceiling windowsExcellent natural light throughoutOversized primary suiteBreakfast bar seatingCozy family roomLarge formal dining room
- 135 days
- 632
- 55
Zillow last checked:
Listing updated:
Listed by:
Sam Toma 773-999-1233,
@properties Christie's International Real Estate
Source: MRED as distributed by MLS GRID,MLS#: 12656743
Facts & features
Interior
Bedrooms & bathrooms
- Bedrooms: 4
- Bathrooms: 3
- Full bathrooms: 2
- 1/2 bathrooms: 1
Rooms
- Room types: Breakfast Room, Foyer, Walk In Closet
Primary bedroom
- Features: Flooring (Carpet), Bathroom (Full, Double Sink, Tub & Separate Shwr)
- Level: Second
- Area: 255 Square Feet
- Dimensions: 17X15
Bedroom 2
- Features: Flooring (Carpet)
- Level: Second
- Area: 132 Square Feet
- Dimensions: 12X11
Bedroom 3
- Features: Flooring (Carpet)
- Level: Second
- Area: 169 Square Feet
- Dimensions: 13X13
Bedroom 4
- Features: Flooring (Carpet)
- Level: Second
- Area: 132 Square Feet
- Dimensions: 12X11
Breakfast room
- Features: Flooring (Hardwood)
- Level: Main
- Area: 110 Square Feet
- Dimensions: 11X10
Dining room
- Features: Flooring (Hardwood)
- Level: Main
- Area: 144 Square Feet
- Dimensions: 12X12
Family room
- Features: Flooring (Hardwood)
- Level: Main
- Area: 238 Square Feet
- Dimensions: 17X14
Foyer
- Features: Flooring (Hardwood)
- Level: Main
- Area: 66 Square Feet
- Dimensions: 11X6
Kitchen
- Features: Kitchen (Eating Area-Breakfast Bar, Eating Area-Table Space), Flooring (Hardwood)
- Level: Main
- Area: 154 Square Feet
- Dimensions: 14X11
Laundry
- Level: Second
- Area: 32 Square Feet
- Dimensions: 8X4
Living room
- Features: Flooring (Hardwood)
- Level: Main
- Area: 168 Square Feet
- Dimensions: 14X12
Walk in closet
- Features: Flooring (Carpet)
- Level: Second
- Area: 100 Square Feet
- Dimensions: 10X10
Heating
- Forced Air, Sep Heating Systems - 2+
Cooling
- Central Air
Appliances
- Included: Range, Microwave, Dishwasher, Refrigerator, Humidifier
- Laundry: Upper Level, Gas Dryer Hookup, Sink
Features
- Cathedral Ceiling(s), Walk-In Closet(s), Open Floorplan, Granite Counters, Separate Dining Room
- Flooring: Hardwood
- Basement: Unfinished,Full
- Attic: Unfinished
- Number of fireplaces: 1
- Fireplace features: Wood Burning, Masonry, Family Room
Interior area
- Total structure area: 0
- Total interior livable area: 2,751 sqft
Property
Parking
- Total spaces: 2
- Parking features: Concrete, Garage Door Opener, Yes, Garage Owned, Attached, Garage
- Attached garage spaces: 2
- Has uncovered spaces: Yes
Accessibility
- Accessibility features: No Disability Access
Features
- Stories: 2
Lot
- Size: 5,980 Square Feet
- Dimensions: 46X130
- Features: Corner Lot
Details
- Parcel number: 24052220470000
- Special conditions: None
- Other equipment: TV-Cable, Ceiling Fan(s)
Construction
Type & style
- Home type: SingleFamily
- Architectural style: Contemporary
- Property subtype: Single Family Residence
Materials
- Brick
- Foundation: Brick/Mortar
- Roof: Asphalt
Condition
- New construction: No
- Year built: 2005
Utilities & green energy
- Electric: Circuit Breakers, 200+ Amp Service
- Sewer: Public Sewer
- Water: Lake Michigan
Community & HOA
Community
- Features: Park, Curbs, Sidewalks, Street Lights, Street Paved
HOA
- Services included: None
Location
- Region: Oak Lawn
Financial & listing details
- Price per square foot: $198/sqft
- Tax assessed value: $490,000
- Annual tax amount: $14,534
- Date on market: 5/23/2026
- Ownership: Fee Simple
Estimated market value
$537,900
$511,000 - $565,000
$3,780/mo
Price history
| Date | Event | Price |
|---|---|---|
| 5/23/2026 | Listed for sale | $545,000+0.9%$198/sqft |
Source:  MRED as distributed by MLS GRID #12656743 Report a problem MRED as distributed by MLS GRID #12656743 Report a problem | ||
| 4/26/2026 | Listing removed | -- |
Source: Owner Report a problem | ||
| 4/13/2026 | Listed for sale | $539,900+16.1%$196/sqft |
Source: Owner Report a problem | ||
| 9/8/2023 | Sold | $465,000-7%$169/sqft |
Source: MRED as distributed by MLS GRID #11443340 Report a problem | ||
| 8/8/2023 | Pending sale | $499,900$182/sqft |
Source: MRED as distributed by MLS GRID #11443340 Report a problem | ||
| 4/12/2023 | Listed for sale | $499,900$182/sqft |
Source: MRED as distributed by MLS GRID #11443340 Report a problem | ||
| 3/14/2023 | Pending sale | $499,900$182/sqft |
Source: MRED as distributed by MLS GRID #11443340 Report a problem | ||
| 10/1/2022 | Price change | $499,9000%$182/sqft |
Source: MRED as distributed by MLS GRID #11443340 Report a problem | ||
| 8/9/2022 | Price change | $499,999-3.7%$182/sqft |
Source: MRED as distributed by MLS GRID #11443340 Report a problem | ||
| 6/22/2022 | Listed for sale | $519,000-3%$189/sqft |
Source: MRED as distributed by MLS GRID #11443340 Report a problem | ||
| 5/4/2022 | Listing removed | -- |
Source: MRED as distributed by MLS GRID #11229695 Report a problem | ||
| 9/25/2021 | Listed for sale | $535,000$194/sqft |
Source: MRED as distributed by MLS GRID #11229695 Report a problem | ||
| 2/7/2012 | Listing removed | $2,200$1/sqft |
Source: Honig Realty, Inc. (dba. Coldwell Banker Honig-Bell) #07952765 Report a problem | ||
| 11/11/2011 | Listed for rent | $2,200$1/sqft |
Source: CENTURY 21 Pro-Team #07940373 Report a problem | ||
Public tax history
| Year | Property taxes | Tax assessment |
|---|---|---|
| 2024 | $14,534 +2.1% | $49,000 +0% |
| 2023 | $14,239 +32.2% | $48,999 +59.7% |
| 2022 | $10,774 +3.2% | $30,677 |
| 2021 | $10,440 -7.4% | $30,677 -9.3% |
| 2020 | $11,279 +29.5% | $33,823 +26.1% |
| 2019 | $8,710 -14.1% | $26,827 -17.7% |
| 2018 | $10,144 -1.4% | $32,604 |
| 2017 | $10,287 +5.5% | $32,604 +12.2% |
| 2016 | $9,755 -3.5% | $29,059 -4.2% |
| 2015 | $10,109 +0.9% | $30,344 |
| 2014 | $10,020 +3.3% | $30,344 -5.9% |
| 2013 | $9,703 +2.3% | $32,260 |
| 2012 | $9,486 +5.8% | $32,260 |
| 2011 | $8,963 -19.8% | $32,260 -26% |
| 2010 | $11,170 -0.2% | $43,601 |
| 2009 | $11,197 +7.6% | $43,601 -5% |
| 2008 | $10,407 +196% | $45,896 +198% |
| 2007 | $3,517 +8.9% | $15,399 +6.1% |
| 2004 | $3,228 +17.4% | $14,515 |
| 2003 | $2,749 +3.8% | $14,515 |
| 2002 | $2,648 -3.9% | $14,515 +15.8% |
| 2001 | $2,755 +26.3% | $12,536 |
| 2000 | $2,182 +11.1% | $12,536 |
| 1999 | $1,963 | $12,536 |
Find assessor info on the county website
Monthly payment
Est. payment
Payment breakdown
Explore the cost of this home by adjusting the details. Changes won't be saved.Climate risks
Neighborhood: 60453
Nearby schools
Schools provided by the listing agent
- District: 122
Source: MRED as distributed by MLS GRID. This data may not be complete. We recommend contacting the local school district to confirm school assignments for this home.


Similar homes
- $385,0005 bd3 ba2.7k sqft9817 Minnick Ave, Oak Lawn, IL 60453New
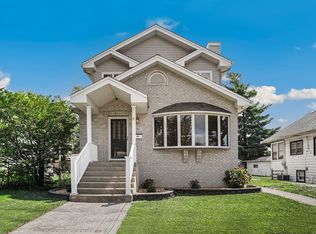 MLS ID #12774516, John Litrenta, Redfin Corporation. MRED as distributed by MLS GRID
 - $599,9004 bd2 ba3.2k sqft2269 W 109th St, Chicago, IL 60643New
 MLS ID #12777041, Robert Fitzpatrick, Berkshire Hathaway HomeServices Chicago. MRED as distributed by MLS GRID
 - $599,9004 bd3 ba3.1k sqft11001 S Albany Ave, Chicago, IL 60655New
 MLS ID #12774004, Meghan M Healy, Healy Real Estate. MRED as distributed by MLS GRID
 - $595,0004 bd4 ba2.7k sqft7716 Leclaire Ave, Burbank, IL 60459Active
 MLS ID #12740070, Manuel Gonzalez, Realty of America. MRED as distributed by MLS GRID
