Take a Look to This Beautiful Home Just Rehabed. With 3 Bedroom and 2 Full Bath, New Open Concept Kitchen With Nice Cabinets & Very Nice Quartz Counter tops All Stainless Appliances ..a Family Room in the Lower Level for a family Entertainment a Nice 2.5 Car Attached Garage, that as a Driveway for 4-6 cars,,,, &. Dont Forget Huge Back yard for Summer Reunions....Take Advantage Of Oaklawn Great School Sistem For Your Kids,,, Call Today for Your Appointments
Contingent
$419,500
6224 W 91st St, Oak Lawn, IL 60453
3beds
1,900sqft
Single Family Residence
Built in 1968
7,000 Square Feet Lot
$419,000 Zestimate®
$221/sqft
$-- HOA
What's special
New open concept kitchenAll stainless appliancesNice cabinetsVery nice quartz countertops
- 26 days
- 438
- 36
Zillow last checked:
Listing updated:
Listed by:
Joel Mandujano 773-719-5207,
Midwest Real Estate Brokerage LLC
Source: MRED as distributed by MLS GRID,MLS#: 12726979
Facts & features
Interior
Bedrooms & bathrooms
- Bedrooms: 3
- Bathrooms: 2
- Full bathrooms: 2
Rooms
- Room types: No additional rooms
Primary bedroom
- Features: Bathroom (Full)
- Level: Second
- Area: 168 Square Feet
- Dimensions: 12X14
Bedroom 2
- Level: Second
- Area: 144 Square Feet
- Dimensions: 12X12
Bedroom 3
- Level: Second
- Area: 143 Square Feet
- Dimensions: 11X13
Dining room
- Level: Main
- Area: 156 Square Feet
- Dimensions: 13X12
Family room
- Level: Lower
- Area: 304 Square Feet
- Dimensions: 16X19
Kitchen
- Level: Main
- Area: 132 Square Feet
- Dimensions: 12X11
Laundry
- Level: Lower
- Area: 72 Square Feet
- Dimensions: 08X09
Living room
- Level: Main
- Area: 252 Square Feet
- Dimensions: 12X21
Heating
- Natural Gas
Cooling
- Central Air
Features
- Basement: Finished,Full
Interior area
- Total structure area: 0
- Total interior livable area: 1,900 sqft
Property
Parking
- Total spaces: 2
- Parking features: Yes, Attached, Garage
- Attached garage spaces: 2
Accessibility
- Accessibility features: No Disability Access
Features
- Stories: 1.5
Lot
- Size: 7,000 Square Feet
- Dimensions: 56x125
Details
- Parcel number: 24051040340000
- Special conditions: Exceptions-Call List Office
Construction
Type & style
- Home type: SingleFamily
- Property subtype: Single Family Residence
Materials
- Brick
Condition
- New construction: No
- Year built: 1968
- Major remodel year: 2026
Utilities & green energy
- Sewer: Public Sewer
- Water: Public
Community & HOA
HOA
- Services included: None
Location
- Region: Oak Lawn
Financial & listing details
- Price per square foot: $221/sqft
- Tax assessed value: $250,000
- Annual tax amount: $7,264
- Date on market: 8/7/2026
- Ownership: Fee Simple
Estimated market value
$419,000
$398,000 - $440,000
$3,019/mo
Price history
| Date | Event | Price |
|---|---|---|
| 8/12/2026 | Contingent | $419,500$221/sqft |
Source:  MRED as distributed by MLS GRID #12726979 Report a problem MRED as distributed by MLS GRID #12726979 Report a problem | ||
| 8/7/2026 | Listed for sale | $419,500-2.2%$221/sqft |
Source: MRED as distributed by MLS GRID #12726979 Report a problem | ||
| 8/7/2026 | Listing removed | $429,000$226/sqft |
Source: MRED as distributed by MLS GRID #12663270 Report a problem | ||
| 7/18/2026 | Price change | $429,000-3.6%$226/sqft |
Source: MRED as distributed by MLS GRID #12663270 Report a problem | ||
| 6/20/2026 | Price change | $444,900-1.1%$234/sqft |
Source: MRED as distributed by MLS GRID #12663270 Report a problem | ||
| 6/4/2026 | Listed for sale | $449,900+55.1%$237/sqft |
Source: MRED as distributed by MLS GRID #12663270 Report a problem | ||
| 8/4/2022 | Sold | $290,000-6.5%$153/sqft |
Source: MRED as distributed by MLS GRID #11444221 Report a problem | ||
| 7/22/2022 | Contingent | $310,000$163/sqft |
Source: MRED as distributed by MLS GRID #11444221 Report a problem | ||
| 6/23/2022 | Price change | $310,000-1.6%$163/sqft |
Source: MRED as distributed by MLS GRID #11444221 Report a problem | ||
| 6/7/2022 | Price change | $315,000-3.1%$166/sqft |
Source: MRED as distributed by MLS GRID #11407556 Report a problem | ||
| 5/20/2022 | Listed for sale | $325,000+1.6%$171/sqft |
Source: MRED as distributed by MLS GRID #11407556 Report a problem | ||
| 5/19/2022 | Listing removed | -- |
Source: Owner Report a problem | ||
| 4/29/2022 | Listed for sale | $320,000+25.5%$168/sqft |
Source: Owner Report a problem | ||
| 3/24/2021 | Listing removed | -- |
Source: Owner Report a problem | ||
| 3/12/2018 | Listing removed | $1,850$1/sqft |
Source: Owner Report a problem | ||
| 3/2/2018 | Listed for rent | $1,850$1/sqft |
Source: Owner Report a problem | ||
| 10/15/2007 | Sold | $255,000$134/sqft |
Source: MRED as distributed by MLS GRID #06450993 Report a problem | ||
Public tax history
| Year | Property taxes | Tax assessment |
|---|---|---|
| 2024 | $7,416 +2.1% | $25,000 +0% |
| 2023 | $7,264 +32.5% | $24,999 +31.3% |
| 2022 | $5,484 +2.6% | $19,035 |
| 2021 | $5,345 +0.6% | $19,035 |
| 2020 | $5,313 -3.3% | $19,035 -6.5% |
| 2019 | $5,494 +4.4% | $20,351 |
| 2018 | $5,263 -1.7% | $20,351 |
| 2017 | $5,356 +3.9% | $20,351 +14% |
| 2016 | $5,154 +1.6% | $17,851 |
| 2015 | $5,073 +0.5% | $17,851 |
| 2014 | $5,046 -15.1% | $17,851 -20.3% |
| 2013 | $5,943 +1.6% | $22,390 |
| 2012 | $5,850 +3.4% | $22,390 |
| 2011 | $5,660 +7.2% | $22,390 -0.2% |
| 2010 | $5,280 -8.3% | $22,428 |
| 2009 | $5,760 +13.1% | $22,428 -16.8% |
| 2008 | $5,094 +30.6% | $26,972 +9.1% |
| 2007 | $3,901 +4.3% | $24,721 |
| 2006 | $3,742 +1.3% | $24,721 |
| 2005 | $3,693 +0.6% | $24,721 +34% |
| 2004 | $3,671 +1.9% | $18,448 |
| 2003 | $3,602 +3.8% | $18,448 |
| 2002 | $3,468 +15.3% | $18,448 +17.4% |
| 2001 | $3,008 +5.9% | $15,709 |
| 2000 | $2,839 | $15,709 |
| 1999 | $2,839 | $15,709 |
Find assessor info on the county website
Monthly payment
Est. payment
Payment breakdown
Explore the cost of this home by adjusting the details. Changes won't be saved.Climate risks
Neighborhood: 60453
Nearby schools
Schools provided by the listing agent
- Elementary: Oak Lawn-Hometown Middle School
- District: 123
Source: MRED as distributed by MLS GRID. This data may not be complete. We recommend contacting the local school district to confirm school assignments for this home.

Similar homes
- $419,9004 bd3 ba1.9k sqft9338 Sayre Ave, Oak Lawn, IL 60453Active
 MLS ID #12731961, Maggie Zahradnicek, Happy Homes Realty Inc.. MRED as distributed by MLS GRID
 - $430,0003 bd2 ba1.6k sqft10409 S 82nd Ave, Palos Hills, IL 60465Active
 MLS ID #12731139, Monika Lesnicki, Boutique Home Realty. MRED as distributed by MLS GRID
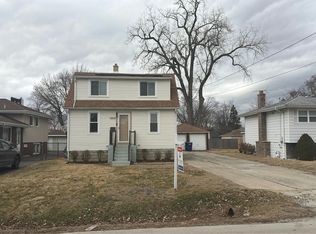
 - $--3 bd1 ba1.2k sqft10910 S Natchez Ave, Worth, IL 60482Auction
 Auction.com 2
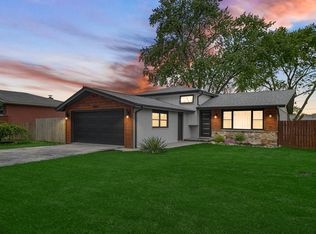
 - $425,0003 bd3 ba1.1k sqft10324 S 81st Ave, Palos Hills, IL 60465Price Change
 MLS ID #12699966, Zilola Chulieva, Keller Williams North Shore West. MRED as distributed by MLS GRID
