Skip main navigation
Closed
  • $365,000

    6758 W 89th Pl, Oak Lawn, IL 60453

    3beds
    2,097sqft
    Single Family Residence
    Built in 1986
    10,018.8 Square Feet Lot
    $471,500 Zestimate®
    $174/sqft
    $3,293 Estimated rent

    Home value

    $471,500

    $448,000 - $500,000

    $3,293/mo

    Zestimate® history
    Loading
    Loading...

    Owner options

    List your home for rent

    $3,293/mo

    Rent Zestimate®

    Find your next renter with Zillow Rental Manager. Plus, with online applications, you can quickly screen prospective tenants – for free.

    Learn more

    $3,293/mo

    Rent Zestimate®

    Refinance and save

    $2,577/mo

    Est. payment

    Refinancing to a lower rate could help reduce your monthly payments and save thousands over the life of the loan.

    See today's rates

    $2,577/mo

    Est. payment

    Explore your selling options

    Work with a Zillow partner agent

    Leverage their expertise and Zillow's premium Showcase listings to get your home seen by more buyers.

    Get started

    List with your own agent

    Get your home in front of millions of buyers by listing it on Zillow.

    Learn how to do it

    Sell it yourself

    Take full control of how buyers see your home on Zillow by listing For Sale by Owner (FSBO).

    List your home

    What's special

    New hot water heaterFully fenced backyardMature grapevinesNewer white appliancesOak cabinetryLaundry chuteMaster bedroom
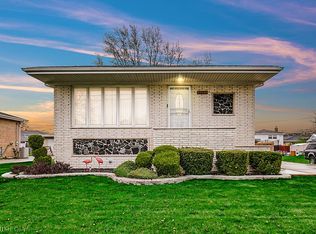
    BUYER BACKED OUT PRIOR TO INSPECTION. THEIR LOSS IS YOUR GAIN! The seller, the original owner, spared no expense in creating a custom-built residence that surpasses the typical 3 step ranch style. With an impressive oversized layout, this residence is 10 feet larger ( deeper) than its counterparts, providing an abundance of space. The oversized design of the house translates into abundant closet storage, ensuring you have plenty of space to keep your belongings organized. Step inside, and you'll be greeted by generously proportioned rooms, including the bedrooms which are designed with extra space, offering a comfortable and relaxing retreat for every family member. The floors throughout the house have been updated with pre-finished hardwood and laminent adding warmth and elegance to the interior. The heart of the home, the kitchen, is a true chef's paradise. Natural light floods the space through a recently replaced skylight, illuminating the sleek granite counters , oak cabinetry and newer white appliances creating an inviting atmosphere. Adjacent directly to the spacious family room with cozy wood burning fireplace this area is great for family gatherings! Rest easy knowing that essential systems have been updated for optimal performance. The furnace, installed in 2019, ensures efficient heating throughout the year, while the new hot water heater from 2021 offers reliability and energy efficiency. This property showcases unique and thoughtful elements that enhance its appeal. The roof is about 10 years old so lots of life left there! The master bedroom features a laundry chute, streamlining the chore of keeping your laundry organized. In the upstairs bathroom, you'll find the unexpected luxury of a bidet, adding a touch of european flare! The basement features a convenient walkout that leads directly to the backyard. This seamless connection between indoor and outdoor living spaces creates a harmonious atmosphere for entertaining or simply enjoying the natural surroundings. The garage is drywalled, providing a clean and functional space for vehicles and storage. Additionally, an exit door in the garage leads to the side yard, allowing for easy access to the outdoors. There is also a hook up to install a Tesla charging station! The partially finished basement boasts all-copper and brass piping, a testament to the quality and durability of the construction. There is a huge dry concrete crawl space for tons of storage! Finally, the backyard is adorned with an attached gas grill, in excellent condition due to minimal use. These features invite you to create lasting memories while enjoying outdoor gatherings with loved ones. The fully fenced backyard offers privacy and security, while the mature grapevines provide a delightful natural feature that can be enjoyed for years to come.

    Zillow last checked:

    Listing updated:

    Listing courtesy of:

    Laura Bugos-Komperda 708-334-2054,

    eXp Realty,

    Robert Bugos 708-203-7741,

    eXp Realty

    Bought with:

    Manhal Rabadi

    Coldwell Banker Realty

    Source: MRED as distributed by MLS GRID,MLS#: 11802799MLS Logo

    Facts & features

    Interior

    Bedrooms & bathrooms
    • Bedrooms: 3
    • Bathrooms: 2
    • Full bathrooms: 2
    Primary bedroom
    • Features: Flooring (Hardwood), Bathroom (Full)
    • Level: Second
    • Area: 195 Square Feet
    • Dimensions: 15X13
    Bedroom 2
    • Features: Flooring (Hardwood)
    • Level: Second
    • Area: 192 Square Feet
    • Dimensions: 16X12
    Bedroom 3
    • Features: Flooring (Hardwood)
    • Level: Second
    • Area: 195 Square Feet
    • Dimensions: 15X13
    Dining room
    • Features: Flooring (Hardwood)
    • Level: Main
    • Area: 168 Square Feet
    • Dimensions: 12X14
    Family room
    • Features: Flooring (Wood Laminate)
    • Level: Main
    • Area: 288 Square Feet
    • Dimensions: 18X16
    Kitchen
    • Features: Flooring (Wood Laminate)
    • Level: Main
    • Area: 195 Square Feet
    • Dimensions: 15X13
    Living room
    • Features: Flooring (Hardwood)
    • Level: Main
    • Area: 255 Square Feet
    • Dimensions: 15X17
    Heating
    • Natural Gas
    Cooling
    • Central Air
    Appliances
    • Included: Range, Dishwasher, Refrigerator
    Features
    • Basement: Partially Finished,Walk-Out Access
    Interior area
    • Total structure area: 0
    • Total interior livable area: 2,097 sqft

    Property

    Parking
    • Total spaces: 2
    • Parking features: On Site, Garage Owned, Attached, Garage
    • Attached garage spaces: 2
    Accessibility
    • Accessibility features: No Disability Access
    Features
    • Stories: 1
    Lot
    • Size: 10,018 sqft
    Details
    • Parcel number: 24062020320000
    • Special conditions: None

    Construction

    Type & style
    • Home type: SingleFamily
    • Architectural style: Step Ranch,Mediterranean,Ranch
    • Property subtype: Single Family Residence
    Materials
    • Brick
    Condition
    • New construction: No
    • Year built: 1986
    Details
    • Builder model: 2/3 STEP RANCH

    Utilities & green energy

    • Sewer: Public Sewer
    • Water: Lake Michigan

    Community & neighborhood

    Location
    • Region: Oak Lawn

    HOA & financial

    HOA
    • Services included: None

    Other

    Other facts
    • Listing terms: Conventional
    • Ownership: Fee Simple

    Price history

    DateEventPrice
    7/24/2023Sold$365,000-2.7%$174/sqft
    Source: MRED as distributed by MLS GRID #11802799 Report a problem
    6/14/2023Contingent$375,000$179/sqft
    Source: MRED as distributed by MLS GRID #11802799 Report a problem
    6/13/2023Listed for sale$375,000$179/sqft
    Source: MRED as distributed by MLS GRID #11802799 Report a problem
    6/8/2023Pending sale$375,000$179/sqft
    Source: MRED as distributed by MLS GRID #11802799 Report a problem
    6/8/2023Listed for sale$375,000$179/sqft
    Source: MRED as distributed by MLS GRID #11802799 Report a problem
    6/8/2023Listing removed--
    Source: MRED as distributed by MLS GRID #11797251 Report a problem
    6/7/2023Price change$375,000+11.9%$179/sqft
    Source: MRED as distributed by MLS GRID #11797251 Report a problem
    6/1/2023Listed for sale$335,000-13.9%$160/sqft
    Source: MRED as distributed by MLS GRID #11797251 Report a problem
    6/1/2023Listing removed--
    Source: Owner Report a problem
    3/28/2023Listed for sale$389,000$186/sqft
    Source: Owner Report a problem

    Public tax history

    YearProperty taxesTax assessment
    2024-- $35,000
    2023$8,437 +25.9%$35,000 +38.7%
    2022$6,700 +107.3%$25,232
    2021$3,231 +9.6%$25,232
    2020$2,949 -7.1%$25,232 -14.7%
    2019$3,174 +4.2%$29,574
    2018$3,047 +0.4%$29,574
    2017$3,036 -26.5%$29,574 +19.4%
    2016$4,133 -4.1%$24,773
    2015$4,308 +3%$24,773
    2014$4,181 +7.2%$24,773 -15%
    2013$3,899 +7.8%$29,159
    2012$3,617 +5.9%$29,159
    2011$3,415 +20.5%$29,159 -16.4%
    2010$2,834 -57.5%$34,884
    2009$6,672 +136.8%$34,884 -5%
    2008$2,818 -7.7%$36,720 +29.5%
    2007$3,052 -3%$28,355
    2006$3,148 +5.2%$28,355
    2005$2,992 -10%$28,355 +17.5%
    2004$3,325 -4.5%$24,138
    2003$3,481 +4.3%$24,138
    2002$3,339 -19.6%$24,138 +15.4%
    2001$4,152 +6%$20,917
    2000$3,917 +0%$20,917
    1999$3,917 $20,917

    Find assessor info on the county website

    Neighborhood: 60453

    Nearby schools

    GreatSchools rating
    Schools provided by the listing agent
    • High: Oak Lawn Comm High School
    • District: 122

    Source: MRED as distributed by MLS GRID. This data may not be complete. We recommend contacting the local school district to confirm school assignments for this home.

    Get a cash offer in 3 minutes
    Find out how much your home could sell for in as little as 3 minutes with a no-obligation cash offer.
    Estimated market value
    $471,500
    Get a cash offer in 3 minutes
    Find out how much your home could sell for in as little as 3 minutes with a no-obligation cash offer.
    Estimated market value
    $471,500