Welcome to this spacious oversized 5-bedroom, 3-bathroom home in the heart of Oak Lawn! Offering plenty of room for everyone, this well-maintained home features a bright and inviting living room, perfect for relaxing or entertaining. The main level includes two generously sized bedrooms and a full hall bathroom, making it ideal for guests or related living. The large eat-in kitchen offers an abundance of oak cabinetry, ample counter space, stainless steel appliances, and easy access to the back porch overlooking the yard. Upstairs, you'll find three additional bedrooms, including a spacious primary suite complete with fireplace and a private bath featuring a whirlpool tub, separate walk-in shower, and plenty of space to unwind. A convenient second-floor laundry room adds to the home's thoughtful layout. The finished basement provides even more versatile living space with a kitchenette, full bathroom with a shower, and a private den or potential sleeping area-perfect for extended family, guests, or a home office. Step outside and enjoy warm summer evenings in the screened-in porch, or take advantage of the oversized 2.5-car garage offering plenty of room for vehicles, storage, and hobbies. With its flexible floor plan, generous living space, and desirable Oak Lawn location, this home truly has it all. Don't miss your opportunity to own this incredible value-schedule your private showing today!
New
$379,000
9817 Minnick Ave, Oak Lawn, IL 60453
5beds
2,750sqft
:
Get pre-qualified$2,854/mo
Single Family Residence
Built in 1924
6,150 Square Feet Lot
$-- Zestimate®
$138/sqft
$-- HOA
What's special
Large eat-in kitchenAmple counter spaceAbundance of oak cabinetryScreened-in porchStainless steel appliancesSpacious primary suiteConvenient second-floor laundry room
- --
- on Zillow |
- 107
- views |
- 5
- saves |
Zillow last checked:
Listing updated:
Listed by:
John Litrenta (224)699-5002,
Redfin Corporation
Source: MRED as distributed by MLS GRID,MLS#: 12720679
Facts & features
Interior
Bedrooms & bathrooms
- Bedrooms: 5
- Bathrooms: 3
- Full bathrooms: 3
Rooms
- Room types: Bedroom 5, Kitchen, Storage, Screened Porch
Primary bedroom
- Features: Flooring (Carpet), Bathroom (Full)
- Level: Second
- Area: 240 Square Feet
- Dimensions: 20X12
Bedroom 2
- Features: Flooring (Carpet)
- Level: Second
- Area: 180 Square Feet
- Dimensions: 15X12
Bedroom 3
- Features: Flooring (Carpet)
- Level: Second
- Area: 180 Square Feet
- Dimensions: 15X12
Bedroom 4
- Features: Flooring (Carpet)
- Level: Main
- Area: 160 Square Feet
- Dimensions: 16X10
Bedroom 5
- Features: Flooring (Carpet)
- Level: Main
- Area: 120 Square Feet
- Dimensions: 12X10
Dining room
- Features: Flooring (Carpet)
- Level: Main
- Dimensions: COMBO
Family room
- Level: Basement
- Area: 374 Square Feet
- Dimensions: 22X17
Kitchen
- Features: Kitchen (Eating Area-Table Space, Island, Pantry-Closet), Flooring (Ceramic Tile)
- Level: Main
- Area: 234 Square Feet
- Dimensions: 13X18
Kitchen 2nd
- Level: Basement
- Area: 110 Square Feet
- Dimensions: 10X11
Laundry
- Features: Flooring (Ceramic Tile)
- Level: Second
- Area: 36 Square Feet
- Dimensions: 6X6
Living room
- Features: Flooring (Carpet)
- Level: Main
- Area: 351 Square Feet
- Dimensions: 27X13
Screened porch
- Level: Main
- Area: 60 Square Feet
- Dimensions: 6X10
Storage
- Level: Basement
- Area: 120 Square Feet
- Dimensions: 10X12
Heating
- Natural Gas, Steam
Cooling
- Central Air
Appliances
- Included: Range, Microwave, Dishwasher, Refrigerator, Washer, Dryer
- Laundry: Upper Level, Gas Dryer Hookup, Multiple Locations
Features
- Vaulted Ceiling(s), 1st Floor Bedroom, In-Law Floorplan, 1st Floor Full Bath, Walk-In Closet(s)
- Flooring: Hardwood
- Doors: Storm Door(s), 36" Minimum Entry Door, 6 Panel Door(s)
- Windows: Screens, Skylight(s), Insulated Windows, Wood Frames
- Basement: Finished,Crawl Space,Exterior Entry,Egress Window,Full
- Attic: Unfinished
- Number of fireplaces: 1
- Fireplace features: Wood Burning, Attached Fireplace Doors/Screen, Gas Starter, Heatilator, Master Bedroom
Interior area
- Total structure area: 0
- Total interior livable area: 2,750 sqft
Property
Parking
- Total spaces: 2.5
- Parking features: Garage Door Opener, Heated Garage, Yes, Detached, Garage
- Garage spaces: 2.5
- Has uncovered spaces: Yes
Accessibility
- Accessibility features: No Disability Access
Features
- Stories: 2
- Patio & porch: Patio, Screened
- Exterior features: Outdoor Grill
Lot
- Size: 6,150 Square Feet
- Dimensions: 50x123
Details
- Parcel number: 24091350070000
- Special conditions: None
- Other equipment: Central Vacuum, TV-Cable, Ceiling Fan(s), Fan-Attic Exhaust, Sump Pump
Construction
Type & style
- Home type: SingleFamily
- Property subtype: Single Family Residence
Materials
- Vinyl Siding, Brick
- Foundation: Concrete Perimeter
- Roof: Asphalt
Condition
- New construction: No
- Year built: 1924
Utilities & green energy
- Electric: Circuit Breakers, 200+ Amp Service
- Sewer: Public Sewer
- Water: Lake Michigan
Community & HOA
Community
- Features: Park, Pool, Tennis Court(s), Curbs, Sidewalks, Street Lights, Street Paved
- Security: Security System, Carbon Monoxide Detector(s)
HOA
- Services included: None
Location
- Region: Oak Lawn
Financial & listing details
- Price per square foot: $138/sqft
- Annual tax amount: $8,481
- Date on market: 8/5/2026
- Ownership: Fee Simple
Estimated market value
Not available
Estimated sales range
Not available
Not available
Price history
Price history is unavailable.
Public tax history
Tax history is unavailable.
Monthly payment
Est. payment
Payment breakdown
Explore the cost of this home by adjusting the details. Changes won't be saved.Climate risks
Neighborhood: 60453
Nearby schools
GreatSchools rating
- 8/10Sward Elementary SchoolGrades: K-5Distance: 0.4 mi
- 8/10Oak Lawn-Hometown Middle SchoolGrades: 6-8Distance: 0.1 mi
- 3/10Oak Lawn Community High SchoolGrades: 9-12Distance: 0.9 mi
Schools provided by the listing agent
- Elementary: Sward Elementary School
- Middle: Oak Lawn-Hometown Middle School
- High: Oak Lawn Comm High School
- District: 123
Source: MRED as distributed by MLS GRID. This data may not be complete. We recommend contacting the local school district to confirm school assignments for this home.
- $370,2005 bd3 ba2.2k sqft9817 S Minnick Ave, Oak Lawn, IL 60453Off Market
- $305,2004 bd1 ba1.6k sqft9821 S Minnick Ave, Oak Lawn, IL 60453Off Market
- $340,8004 bd2 ba1.7k sqft9813 S Minnick Ave, Oak Lawn, IL 60453Off Market
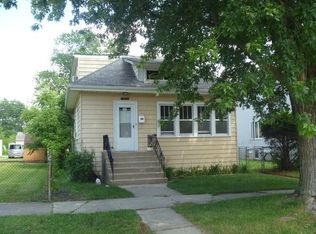
- $414,9004 bd2 ba1.7k sqft9825 S Minnick Ave, Oak Lawn, IL 60453Off Market

- $360,9004 bd2 ba1.7k sqft9825 Minnick Ave, Oak Lawn, IL 60453Off Market
- $72,1604 bd3 ba2.5k sqft9807 Minnick Ave, Oak Lawn, IL 60453Off Market
- $16,140-- bd-- ba-- sqft9807 Minnick Ave, Oak Lawn, IL 60453Off Market
- $506,0004 bd2 ba1.6k sqft9807 S Minnick Ave, Oak Lawn, IL 60453Off Market
A local agent can set up tours, give advice and negotiate with sellers.
A local lender can help you make sure your offer is ready when you are.
Similar homes
- $350,0003 bd2 ba1.4k sqft5004 W 107th St, Oak Lawn, IL 60453New
 MLS ID #12723497, Marti LaHood, Keller Williams Preferred Rlty. MRED as distributed by MLS GRID
 - $464,9003 bd2 ba1.7k sqft5228 Cass St, Oak Lawn, IL 60453Active
 MLS ID #12705487, Denita Wuske, Keller Williams Preferred Rlty. MRED as distributed by MLS GRID
 - $380,0003 bd3 ba2.2k sqft10930 Jodan Dr, Oak Lawn, IL 60453Active
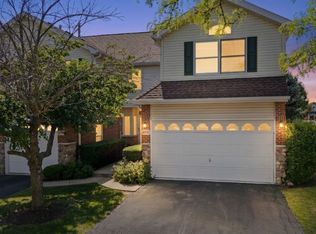 MLS ID #12715346, Hamza Hassan, RE/MAX 10 in the Park. MRED as distributed by MLS GRID
 - $389,9003 bd2 ba1.5k sqft8230 W 85th St, Hickory Hills, IL 60457New
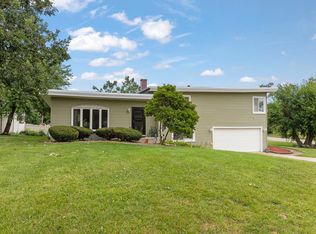 MLS ID #12720669, Danielle Moy, @properties Christie's International Real Estate. MRED as distributed by MLS GRID
 - $410,0004 bd3 ba3k sqft1741 Oak Lane Rd, Flossmoor, IL 60422Re-activatedMLS ID #12592875, Carolyn Barnes, Real People Realty. MRED as distributed by MLS GRID
- $385,0003 bd3 ba2.6k sqft7622 W Lakeside Dr, Frankfort, IL 60423NewMLS ID #12713250, Jen Fay, Re/Max Premier. MRED as distributed by MLS GRID
- $350,0004 bd2 ba2.5k sqft12640 S Tripp Ave, Alsip, IL 60803Price ChangeMLS ID #12690437, Kevin Burke, ABR,SRS, RE/MAX 10. MRED as distributed by MLS GRID
- $359,9004 bd2 ba2k sqft9826 Nottingham Ave, Chicago Ridge, IL 60415ActiveMLS ID #12636608, Noreen Drogemuller, Village Realty, Inc.. MRED as distributed by MLS GRID
- $549,9004 bd4 ba2.2k sqft8636 W 98th Pl, Palos Hills, IL 60465NewMLS ID #12725042, Barbara Glinkowski, ABR,CSC, Realty One Group Heartland. MRED as distributed by MLS GRID
- $460,0005 bd2 ba2.3k sqft6614 Kane Ave, Hodgkins, IL 60525NewMLS ID #12722625, Linda Corcoran, ABR,CRS,GRI, Berkshire Hathaway HomeServices Starck Real Estate. MRED as distributed by MLS GRID
- $349,9005 bd2 ba1.4k sqft9804 S Springfield Ave, Evergreen Park, IL 60805ActiveMLS ID #12676277, Tanya R Coffman, Berkshire Hathaway HomeServices Chicago. MRED as distributed by MLS GRID
- $369,9003 bd2 ba1.4k sqft10013 W Lyndale Ave, Melrose Park, IL 60164NewMLS ID #12711551, Garrett Horkan, City Gate Real Estate Inc.. MRED as distributed by MLS GRID
- $319,9003 bd2 ba1.6k sqft12841 Terrace Ln, Crestwood, IL 60418NewMLS ID #12725085, Sandra Hannan, RENE, ICandy Realty LLC. MRED as distributed by MLS GRID
- $390,0003 bd2 ba2k sqft10706 S Neenah Ave, Worth, IL 60482ActiveMLS ID #12691916, Jose E Morales, RE/MAX 10. MRED as distributed by MLS GRID
- $355,0003 bd2 ba1.8k sqft5941 S Parkside Ave, Chicago, IL 60638NewMLS ID #12704597, Kimberly Engelhardt, PSA, Lori Bonarek Realty. MRED as distributed by MLS GRID
- $360,0005 bd2 ba2k sqft8850 S Mozart Ave, Evergreen Park, IL 60805Re-activatedMLS ID #12683367, Dana Jones, Century 21 IMPACT. MRED as distributed by MLS GRID
- $435,0004 bd3 ba2.3k sqft13520 Overland Trl, Orland Park, IL 60467NewMLS ID #12716120, Carrie Choragwicki, Baird & Warner. MRED as distributed by MLS GRID
- $410,0004 bd4 ba2.7k sqft3007 Monterey Dr, Flossmoor, IL 60422ActiveMLS ID #12714870, Adam House, Redfin Corporation. MRED as distributed by MLS GRID
- $429,0004 bd2 ba2.5k sqft6200 W 128th St, Palos Heights, IL 60463Price ChangeMLS ID #12645624, Olga Kaminska, Core Realty & Investments Inc.. MRED as distributed by MLS GRID
- $394,9003 bd2 ba1.8k sqft14756 Kostner Ave, Midlothian, IL 60445Price ChangeMLS ID #12701709, Anne Maxwell, SFR, Century 21 Harthside Realtors. MRED as distributed by MLS GRID
