WOW!!! Absolutely stunning!! Beautiful and spacious all-brick raised ranch on a corner lot, featuring 4 bedrooms and 2 full bathrooms! This thoughtfully updated home offers an inviting open-concept layout with contemporary finishes throughout. The kitchen features a vaulted ceiling, granite countertops, and stainless steel appliances. Additional highlights include contemporary trim, modern interior doors, stylish vanities, and elegant tilework. The fully finished basement provides a spacious family room, full bathroom, and wet bar-perfect for entertaining. Enjoy outdoor gatherings on the beautiful deck! A roof approximately 5 years old and newer front and rear exterior doors add to the appeal. Schedule your showing today!
Active
Price cut: $5K (10/10)
$454,900
5858 W 82nd St, Burbank, IL 60459
4beds
2,025sqft
Single Family Residence
Built in 1961
10,088 Square Feet Lot
$449,900 Zestimate®
$225/sqft
$-- HOA
What's special
All-brick raised ranchModern interior doorsFully finished basementContemporary trimContemporary finishes throughoutSpacious family roomCorner lot
- 24 days
- 407
- 42
Zillow last checked:
Listing updated:
Listed by:
Slawomir Nowak 773-837-4815,
Virtual Key Realty INC
Source: MRED as distributed by MLS GRID,MLS#: 12773944
Facts & features
Interior
Bedrooms & bathrooms
- Bedrooms: 4
- Bathrooms: 2
- Full bathrooms: 2
Primary bedroom
- Features: Flooring (Hardwood)
- Level: Main
- Area: 168 Square Feet
- Dimensions: 14X12
Bedroom 2
- Features: Flooring (Hardwood)
- Level: Main
- Area: 140 Square Feet
- Dimensions: 14X10
Bedroom 3
- Features: Flooring (Hardwood)
- Level: Main
- Area: 132 Square Feet
- Dimensions: 12X11
Bedroom 4
- Features: Flooring (Ceramic Tile)
- Level: Basement
- Area: 160 Square Feet
- Dimensions: 16X10
Bar entertainment
- Features: Flooring (Ceramic Tile)
- Level: Basement
- Area: 50 Square Feet
- Dimensions: 10X5
Dining room
- Features: Flooring (Hardwood)
- Level: Main
- Dimensions: COMBO
Family room
- Features: Flooring (Ceramic Tile)
- Level: Basement
- Area: 416 Square Feet
- Dimensions: 26X16
Kitchen
- Features: Kitchen (Eating Area-Table Space), Flooring (Hardwood)
- Level: Main
- Area: 240 Square Feet
- Dimensions: 20X12
Laundry
- Features: Flooring (Ceramic Tile)
- Level: Basement
- Area: 100 Square Feet
- Dimensions: 10X10
Living room
- Level: Main
- Area: 247 Square Feet
- Dimensions: 19X13
Heating
- Natural Gas, Forced Air
Cooling
- Central Air
Appliances
- Included: Range, Microwave, Dishwasher, Refrigerator, Stainless Steel Appliance(s)
- Laundry: Gas Dryer Hookup
Features
- Vaulted Ceiling(s), Wet Bar
- Basement: Finished,Full
- Number of fireplaces: 1
- Fireplace features: Electric, Living Room
Interior area
- Total structure area: 0
- Total interior livable area: 2,025 sqft
Property
Parking
- Total spaces: 2
- Parking features: Yes, Garage Owned, Attached, Garage
- Attached garage spaces: 2
Accessibility
- Accessibility features: No Disability Access
Features
- Fencing: Fenced
Lot
- Size: 10,088 Square Feet
- Dimensions: 77 X 130
- Features: Corner Lot
Details
- Parcel number: 19322220350000
- Special conditions: None
Construction
Type & style
- Home type: SingleFamily
- Architectural style: Ranch
- Property subtype: Single Family Residence
Materials
- Brick
- Foundation: Concrete Perimeter
- Roof: Asphalt
Condition
- New construction: No
- Year built: 1961
Utilities & green energy
- Electric: Circuit Breakers
- Sewer: Public Sewer
- Water: Lake Michigan
Community & HOA
Community
- Features: Curbs, Gated, Sidewalks, Street Lights, Street Paved
HOA
- Services included: None
Location
- Region: Burbank
Financial & listing details
- Price per square foot: $225/sqft
- Tax assessed value: $280,000
- Annual tax amount: $8,353
- Date on market: 10/1/2026
- Ownership: Fee Simple
Estimated market value
$449,900
$427,000 - $472,000
$3,142/mo
Price history
| Date | Event | Price |
|---|---|---|
| 10/10/2026 | Price change | $454,900-1.1%$225/sqft |
Source:  MRED as distributed by MLS GRID #12773944 Report a problem | ||
| 10/1/2026 | Listed for sale | $459,900+109%$227/sqft |
Source: MRED as distributed by MLS GRID #12773944 Report a problem | ||
| 1/11/2012 | Sold | $220,000+89.4%$109/sqft |
Source: Public Record Report a problem | ||
| 5/23/2011 | Sold | $116,150+5.6%$57/sqft |
Source: MRED as distributed by MLS GRID #07773123 Report a problem | ||
| 4/15/2011 | Price change | $110,000-10.6%$54/sqft |
Source: foreclosure.com Report a problem | ||
| 3/13/2011 | Price change | $123,000-34.6%$61/sqft |
Source: foreclosure.com Report a problem | ||
| 3/3/2011 | Listed for sale | -- |
Source: foreclosure.com Report a problem | ||
| 9/28/2001 | Sold | $188,000+116.9%$93/sqft |
Source: Public Record Report a problem | ||
| 11/12/1993 | Sold | $86,666$43/sqft |
Source: Public Record Report a problem | ||
Public tax history
| Year | Property taxes | Tax assessment |
|---|---|---|
| 2024 | -- | $28,000 +0% |
| 2023 | $7,659 +30% | $27,999 +49.8% |
| 2022 | $5,890 +3.9% | $18,693 |
| 2021 | $5,669 +2.1% | $18,693 |
| 2020 | $5,550 +19.1% | $18,693 +13.7% |
| 2019 | $4,659 +3% | $16,434 |
| 2018 | $4,525 +2.9% | $16,434 |
| 2017 | $4,395 -25.9% | $16,434 -2.3% |
| 2016 | $5,928 -4.4% | $16,824 -8% |
| 2015 | $6,203 +3.1% | $18,285 |
| 2014 | $6,016 +8.1% | $18,285 -1.3% |
| 2013 | $5,568 +4.1% | $18,522 |
| 2012 | $5,349 +19.2% | $18,522 |
| 2011 | $4,488 +1.5% | $18,522 -22.1% |
| 2010 | $4,422 +12.9% | $23,775 |
| 2009 | $3,918 +22% | $23,775 -10% |
| 2008 | $3,211 -10.6% | $26,417 +10.8% |
| 2007 | $3,593 +3.8% | $23,847 |
| 2006 | $3,461 -28.2% | $23,847 |
| 2005 | $4,821 +50.2% | $23,847 +58.5% |
| 2004 | $3,209 +3.6% | $15,041 |
| 2003 | $3,099 +4.8% | $15,041 |
| 2002 | $2,956 +16.4% | $15,041 +5.1% |
| 2001 | $2,540 +1.1% | $14,307 |
| 2000 | $2,514 | $14,307 |
| 1999 | -- | $14,307 |
Find assessor info on the county website
Monthly payment
Est. payment
Payment breakdown
Explore the cost of this home by adjusting the details. Changes won't be saved.Climate risks
Neighborhood: 60459
Nearby schools
Schools provided by the listing agent
- District: 111
Source: MRED as distributed by MLS GRID. This data may not be complete. We recommend contacting the local school district to confirm school assignments for this home.
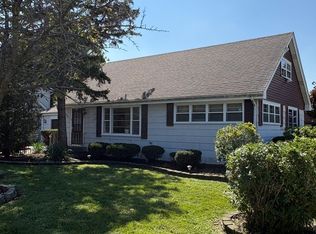
Similar homes
- $399,9004 bd2 ba1.1k sqft5758 W 82nd Pl, Burbank, IL 60459New
 MLS ID #12789770, Rosalba Pasillas, Homes R Us Real Estate Service. MRED as distributed by MLS GRID
- $409,9004 bd3 ba1.6k sqft6127 W 79th Pl, Burbank, IL 60459Active
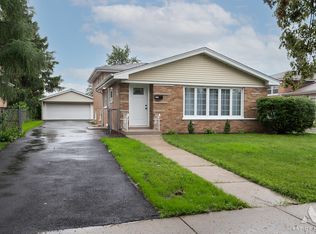 MLS ID #12777858, Zofia Strzep, Housecenter Realty,Inc.. MRED as distributed by MLS GRID
- $450,0004 bd3 ba2.1k sqft8001 S Lockwood Ave, Burbank, IL 60459Active
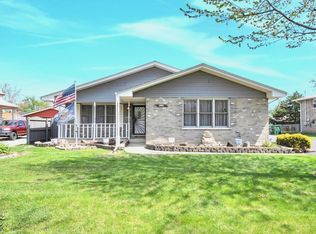 MLS ID #12734541, Caprice Sanfratello, Sun Realty Group, LLC. MRED as distributed by MLS GRID
- $425,0003 bd3 ba2k sqft6426 W 84th Pl, Burbank, IL 60459Active
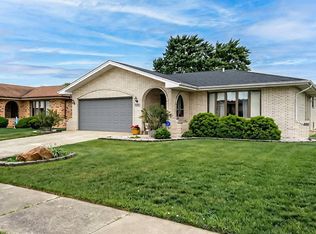 MLS ID #12788619, Maryann Marovic, Baird & Warner. MRED as distributed by MLS GRID
