Welcome to this charming 3 Bedroom, 1 Full and 2 Half-Bath, 1.5 Story Home perfectly situated on an impressive 10,087 square foot lot in the heart of Burbank. Offering 2,295 square feet of living space, this solid frame construction home combines timeless character with incredible potential for modern updates and modernization. Step inside to find a functional floor plan featuring a bright living area, a practical kitchen space and 3 generously sized bedrooms. Take a few steps down from the kitchen into a fabulous family room which connects to the single car attached garage and the screened-in porch. The expansive 0.23-Acre Lot offers a rare amount of outdoor space for the area, making it perfect for hosting summer gatherings, gardening or creating your own private backyard oasis. Enjoy working on your car in the detached garage in the backyard or use the space for extra storage. Create a private office in the garage's 2nd Floor attic space. Nestled in a quiet, established neighborhood this home is minutes away from local schools, parks, shopping and public transit. The possibilities are endless with this Burbank gem!
Contingent
$280,000
5859 W 81st Pl, Burbank, IL 60459
3beds
2,295sqft
Single Family Residence
Built in 1953
10,018 Square Feet Lot
$279,300 Zestimate®
$122/sqft
$-- HOA
What's special
Single car attached garagePractical kitchen spaceFabulous family roomPrivate backyard oasisScreened-in porch
- 40 days
- 107
- 0
Zillow last checked:
Listing updated:
Listed by:
Thomas McMahon 630-929-1100,
Charles Rutenberg Realty
Source: MRED as distributed by MLS GRID,MLS#: 12747822
Facts & features
Interior
Bedrooms & bathrooms
- Bedrooms: 3
- Bathrooms: 3
- Full bathrooms: 1
- 1/2 bathrooms: 2
Rooms
- Room types: No additional rooms
Primary bedroom
- Level: Main
- Area: 160 Square Feet
- Dimensions: 10X16
Bedroom 2
- Level: Main
- Area: 120 Square Feet
- Dimensions: 10X12
Bedroom 3
- Level: Second
- Area: 140 Square Feet
- Dimensions: 10X14
Family room
- Features: Flooring (Carpet)
- Level: Lower
- Area: 120 Square Feet
- Dimensions: 10X12
Kitchen
- Features: Kitchen (Eating Area-Table Space), Flooring (Ceramic Tile)
- Level: Main
- Area: 120 Square Feet
- Dimensions: 10X12
Laundry
- Features: Flooring (Ceramic Tile)
- Level: Main
- Area: 64 Square Feet
- Dimensions: 8X8
Living room
- Features: Flooring (Carpet)
- Level: Main
- Area: 168 Square Feet
- Dimensions: 12X14
Heating
- Natural Gas
Cooling
- Wall Unit(s)
Appliances
- Included: Range, Refrigerator, Washer, Dryer
- Laundry: In Unit
Features
- Basement: None
Interior area
- Total structure area: 0
- Total interior livable area: 2,295 sqft
Property
Parking
- Total spaces: 4
- Parking features: Asphalt, Yes, Garage Owned, Attached, Detached, Driveway, Garage
- Attached garage spaces: 2
- Has uncovered spaces: Yes
Accessibility
- Accessibility features: No Disability Access
Features
- Stories: 1.5
Lot
- Size: 10,018 Square Feet
- Features: Corner Lot
Details
- Parcel number: 19322220080000
- Special conditions: None
Construction
Type & style
- Home type: SingleFamily
- Property subtype: Single Family Residence
Materials
- Frame
- Foundation: Concrete Perimeter
- Roof: Asphalt
Condition
- New construction: No
- Year built: 1953
Utilities & green energy
- Sewer: Public Sewer
- Water: Lake Michigan
Community & HOA
HOA
- Services included: None
Location
- Region: Burbank
Financial & listing details
- Price per square foot: $122/sqft
- Tax assessed value: $250,000
- Annual tax amount: $6,728
- Date on market: 9/1/2026
- Ownership: Fee Simple
Estimated market value
$279,300
$265,000 - $293,000
$3,039/mo
Price history
| Date | Event | Price |
|---|---|---|
| 9/11/2026 | Contingent | $280,000$122/sqft |
Source:  MRED as distributed by MLS GRID #12747822 Report a problem MRED as distributed by MLS GRID #12747822 Report a problem | ||
| 9/1/2026 | Listed for sale | $280,000$122/sqft |
Source: MRED as distributed by MLS GRID #12747822 Report a problem | ||
Public tax history
| Year | Property taxes | Tax assessment |
|---|---|---|
| 2024 | -- | $25,000 +0% |
| 2023 | $6,728 +1.3% | $24,999 +21.1% |
| 2022 | $6,640 +4% | $20,638 |
| 2021 | $6,387 +2.3% | $20,638 |
| 2020 | $6,243 +1.7% | $20,638 +0.4% |
| 2019 | $6,140 +3% | $20,565 |
| 2018 | $5,963 +3.1% | $20,565 |
| 2017 | $5,785 +70.7% | $20,565 +69.7% |
| 2016 | $3,389 +5.2% | $12,116 |
| 2015 | $3,220 +2.5% | $12,116 |
| 2014 | $3,141 -3.9% | $12,116 -10.3% |
| 2013 | $3,268 +2.8% | $13,501 |
| 2012 | $3,178 +1.8% | $13,501 |
| 2011 | $3,123 -1.5% | $13,501 -26.6% |
| 2010 | $3,170 +11.8% | $18,387 |
| 2009 | $2,835 +10.2% | $18,387 -10% |
| 2008 | $2,573 +0.1% | $20,431 +10.8% |
| 2007 | $2,570 +3.5% | $18,433 |
| 2006 | $2,483 +10.5% | $18,433 |
| 2005 | $2,247 -2.9% | $18,433 +44.2% |
| 2004 | $2,313 +2.5% | $12,783 |
| 2003 | $2,257 +4.7% | $12,783 |
| 2002 | $2,154 +22.4% | $12,783 +21.4% |
| 2001 | $1,760 +1% | $10,533 |
| 2000 | $1,743 -5.8% | $10,533 |
| 1999 | $1,850 | $10,533 |
Find assessor info on the county website
Monthly payment
Est. payment
Payment breakdown
Explore the cost of this home by adjusting the details. Changes won't be saved.Climate risks
Neighborhood: 60459
Nearby schools
Schools provided by the listing agent
- Elementary: Luther Burbank Elementary School
- Middle: Liberty Junior High School
- High: Reavis High School
- District: 111
Source: MRED as distributed by MLS GRID. This data may not be complete. We recommend contacting the local school district to confirm school assignments for this home.

Similar homes
- $--3 bd2 ba1.5k sqft15312 Cherry Ln, Oak Forest, IL 60452Auction
 Auction.com 2
 - $--4 bd2 ba1.2k sqft11649 S Natchez Ave, Worth, IL 60482Auction
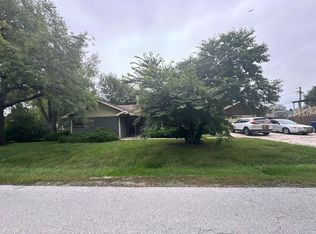 Auction.com 2
 - $274,0004 bd2 ba2.1k sqft654 W 111th St, Chicago, IL 60628New
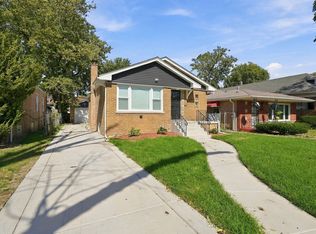 MLS ID #12782194, Maria Ortiz, Kale Realty. MRED as distributed by MLS GRID
 - $279,9003 bd3 ba1.5k sqft2611 171st St, Hazel Crest, IL 60429New
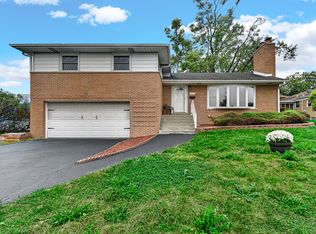 MLS ID #12767294, Ron Wexler, Keller Williams Preferred Rlty. MRED as distributed by MLS GRID
