3 BEDROOMS + FINISHED BASEMENT + HARDWOOD FLOORING + ATTACHED 2-CAR GARAGE! Welcome to this beautifully renovated split-level home offering generously sized bedrooms, hardwood flooring throughout the bedrooms and main living areas, and extensive updates throughout. The spacious layout provides plenty of room to live, entertain, and grow, with a finished basement featuring a fireplace and a second fireplace on the main level. The completely renovated kitchen is sure to impress with brand-new cabinetry, flooring, backsplash, and appliances, plus a large peninsula with room for barstool seating-perfect for everyday meals or entertaining. The primary bedroom features its own private full bath, and the additional bathrooms have been beautifully updated. The finished basement adds valuable living space and features a cozy fireplace, while the main level offers another fireplace and inviting living space. Additional improvements include new interior doors, baseboards, new flooring in the basement, a new water heater, and a Generac whole-house generator. Step outside to a paver patio, offering a great space for outdoor entertaining, relaxing, or enjoying the yard. With an attached 2-car garage, large bedrooms, extensive renovations, and a functional split-level layout, this home offers the perfect combination of space, updates, and move-in-ready convenience. This is one you won't want to miss!
Contingent
$279,900
2611 171st St, Hazel Crest, IL 60429
3beds
1,587sqft
Single Family Residence
Built in 1957
9,757 Square Feet Lot
$-- Zestimate®
$176/sqft
$-- HOA
What's special
Finished basementLarge bedroomsFunctional split-level layoutCompletely renovated kitchenSpacious layoutNew interior doorsBrand-new cabinetry
- 27 days
- 456
- 94
Zillow last checked:
Listing updated:
Listed by:
Ron Wexler 708-798-1111,
Keller Williams Preferred Rlty,
Stephanie Gleason 708-417-1152,
Keller Williams Preferred Rlty
Source: MRED as distributed by MLS GRID,MLS#: 12767294
Facts & features
Interior
Bedrooms & bathrooms
- Bedrooms: 3
- Bathrooms: 3
- Full bathrooms: 2
- 1/2 bathrooms: 1
Rooms
- Room types: No additional rooms
Primary bedroom
- Features: Flooring (Carpet), Bathroom (Full)
- Area: 176 Square Feet
- Dimensions: 11X16
Bedroom 2
- Features: Flooring (Carpet)
- Area: 180 Square Feet
- Dimensions: 12X15
Bedroom 3
- Features: Flooring (Carpet)
- Area: 110 Square Feet
- Dimensions: 11X10
Dining room
- Features: Flooring (Hardwood)
- Area: 110 Square Feet
- Dimensions: 10X11
Family room
- Features: Flooring (Luxury Vinyl)
- Area: 208 Square Feet
- Dimensions: 13X16
Kitchen
- Features: Kitchen (Eating Area-Breakfast Bar, Eating Area-Table Space, Updated Kitchen), Flooring (Ceramic Tile)
- Area: 165 Square Feet
- Dimensions: 15X11
Living room
- Features: Flooring (Hardwood)
- Area: 286 Square Feet
- Dimensions: 22X13
Heating
- Electric, Forced Air
Cooling
- Central Air
Appliances
- Included: Range, Microwave, Dishwasher, Refrigerator, Washer, Dryer
Features
- Flooring: Hardwood, Laminate
- Basement: Finished,Full
- Number of fireplaces: 2
- Fireplace features: Gas Starter, Living Room, Basement
Interior area
- Total structure area: 1,795
- Total interior livable area: 1,587 sqft
Property
Parking
- Total spaces: 2
- Parking features: Asphalt, Garage Door Opener, Yes, Garage Owned, Attached, Garage
- Attached garage spaces: 2
- Has uncovered spaces: Yes
Accessibility
- Accessibility features: No Disability Access
Features
- Levels: Tri-Level
Lot
- Size: 9,757 Square Feet
- Dimensions: 75x130x75x130
Details
- Parcel number: 28254060360000
- Special conditions: None
Construction
Type & style
- Home type: SingleFamily
- Property subtype: Single Family Residence
Materials
- Vinyl Siding, Brick
- Foundation: Concrete Perimeter
- Roof: Asphalt
Condition
- New construction: No
- Year built: 1957
Utilities & green energy
- Sewer: Public Sewer
- Water: Public
Community & HOA
HOA
- Services included: None
Location
- Region: Hazel Crest
Financial & listing details
- Price per square foot: $176/sqft
- Tax assessed value: $220,000
- Annual tax amount: $10,233
- Date on market: 10/9/2026
- Ownership: Fee Simple
Estimated market value
Not available
Estimated sales range
Not available
Not available
Price history
| Date | Event | Price |
|---|---|---|
| 10/19/2026 | Contingent | $279,900$176/sqft |
Source:  MRED as distributed by MLS GRID #12767294 Report a problem | ||
| 10/9/2026 | Listed for sale | $279,900+133.3%$176/sqft |
Source: MRED as distributed by MLS GRID #12767294 Report a problem | ||
| 6/16/2026 | Sold | $120,000$76/sqft |
Source: MRED as distributed by MLS GRID #12655961 Report a problem | ||
Public tax history
| Year | Property taxes | Tax assessment |
|---|---|---|
| 2024 | $10,233 +14% | $22,000 +0% |
| 2023 | $8,976 +76.1% | $21,999 +72% |
| 2022 | $5,096 -0.2% | $12,789 |
| 2021 | $5,108 +0.2% | $12,789 |
| 2020 | $5,100 +26.3% | $12,789 +6.7% |
| 2019 | $4,037 +26.3% | $11,982 |
| 2018 | $3,195 -18.8% | $11,982 |
| 2017 | $3,937 -46.5% | $11,982 +1.1% |
| 2016 | $7,358 +66.1% | $11,849 |
| 2015 | $4,431 -1.1% | $11,849 |
| 2014 | $4,479 -37.9% | $11,849 -10.6% |
| 2013 | $7,217 +61.3% | $13,255 |
| 2012 | $4,473 -5.2% | $13,255 |
| 2011 | $4,720 -29.8% | $13,255 -16.1% |
| 2010 | $6,726 +48.1% | $15,797 |
| 2009 | $4,542 +9.3% | $15,797 -5% |
| 2008 | $4,156 +3.2% | $16,629 +10.3% |
| 2007 | $4,025 -4.9% | $15,077 |
| 2006 | $4,233 +14.4% | $15,077 |
| 2005 | $3,702 -3.5% | $15,077 +13.1% |
| 2004 | $3,835 +2.4% | $13,332 |
| 2003 | $3,745 +3.9% | $13,332 |
| 2002 | $3,606 +51.8% | $13,332 +27.7% |
| 2001 | $2,375 +2.5% | $10,444 |
| 2000 | $2,316 +10.6% | $10,444 |
| 1999 | $2,095 | $10,444 |
Find assessor info on the county website
Monthly payment
Est. payment
Payment breakdown
Explore the cost of this home by adjusting the details. Changes won't be saved.Climate risks
Neighborhood: 60429
Nearby schools
Schools provided by the listing agent
- District: 152.5
Source: MRED as distributed by MLS GRID. This data may not be complete. We recommend contacting the local school district to confirm school assignments for this home.

Similar homes
- $219,0004 bd2 ba1.2k sqft17089 Crane Ave, Hazel Crest, IL 60429New
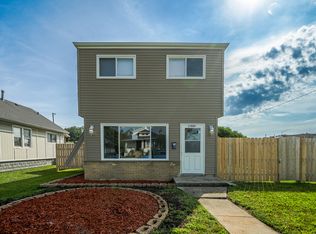 MLS ID #12801545, Joanna Komenda, Boutique Home Realty. MRED as distributed by MLS GRID
- $289,9003 bd2 ba1.6k sqft(Undisclosed Address), Hazel Crest, IL 60429Active
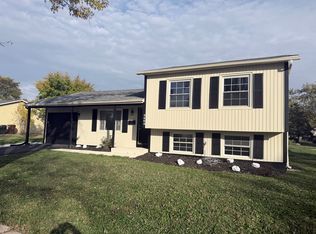 MLS ID #12796888, Baha Joudeh, Chicagoland Brokers, Inc. MRED as distributed by MLS GRID
- $258,0005 bd2 ba1.2k sqft17303 Appletree Dr, Hazel Crest, IL 60429Active
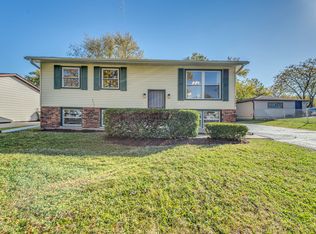 MLS ID #12797009, Bob Raczka, Illinois Star, Ltd. REALTORS. MRED as distributed by MLS GRID
- $229,9004 bd2 ba1.2k sqft3421 Birchwood Dr, Hazel Crest, IL 60429Active
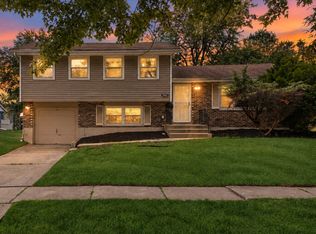 MLS ID #12746121, Mario Camey, Realty of America, LLC. MRED as distributed by MLS GRID
