Beautifully updated and truly move-in ready in the heart of Burbank! This impressive home offers 5 bedrooms, 3 full bathrooms, a finished basement, a brand-new 2-car garage, and a brand-new deck. Step inside to a bright, modern interior featuring a stunning new kitchen with quartz countertops, stainless steel appliances, and stylish finishes-perfect for everyday living and entertaining. Enjoy built-in Bluetooth speakers in the main living room and finished basement for seamless music and entertainment throughout the home. The beautifully finished basement offers additional living and entertaining space, complete with a dry bar and mini fridge. For an added touch of comfort and luxury, the bathrooms on both the main and second floors feature heated floors. Outside, enjoy the new deck, perfect for relaxing, grilling, and entertaining. Additional exterior updates include a new roof, siding, and gutters, giving the home a fresh, modern look. With generous living space, modern technology, and thoughtful upgrades throughout, this home truly checks all the boxes. So much is NEW-just move in and enjoy!
Active
$443,000
7712 Nagle Ave, Burbank, IL 60459
5beds
2,350sqft
Single Family Residence
Built in 1957
3,780 Square Feet Lot
$-- Zestimate®
$189/sqft
$-- HOA
What's special
Stylish finishesFinished basementBright modern interiorGenerous living spaceBrand-new deckStainless steel appliances
- 32 days
- 278
- 39
Zillow last checked:
Listing updated:
Listed by:
Joanna Staszel (708)805-9465,
Exit Realty Redefined
Source: MRED as distributed by MLS GRID,MLS#: 12764181
Facts & features
Interior
Bedrooms & bathrooms
- Bedrooms: 5
- Bathrooms: 3
- Full bathrooms: 3
Rooms
- Room types: Bedroom 5, Recreation Room
Primary bedroom
- Area: 120 Square Feet
- Dimensions: 10X12
Bedroom 2
- Area: 110 Square Feet
- Dimensions: 10X11
Bedroom 3
- Area: 165 Square Feet
- Dimensions: 11X15
Bedroom 4
- Area: 108 Square Feet
- Dimensions: 9X12
Bedroom 5
- Area: 130 Square Feet
- Dimensions: 10X13
Bar entertainment
- Area: 50 Square Feet
- Dimensions: 10X5
Kitchen
- Area: 143 Square Feet
- Dimensions: 11X13
Laundry
- Area: 56 Square Feet
- Dimensions: 8X7
Living room
- Area: 209 Square Feet
- Dimensions: 11X19
Recreation room
- Area: 462 Square Feet
- Dimensions: 21X22
Heating
- Forced Air
Cooling
- Central Air
Appliances
- Included: Range, Microwave, Dishwasher, Refrigerator, Washer, Dryer, Stainless Steel Appliance(s)
Features
- Basement: Finished,Full
Interior area
- Total structure area: 2,350
- Total interior livable area: 2,350 sqft
Property
Parking
- Total spaces: 2
- Parking features: Yes, Detached, Garage
- Garage spaces: 2
Accessibility
- Accessibility features: No Disability Access
Features
- Stories: 1.5
Lot
- Size: 3,780 Square Feet
- Dimensions: 30X126
Details
- Parcel number: 19304050270000
- Special conditions: None
Construction
Type & style
- Home type: SingleFamily
- Property subtype: Single Family Residence
Materials
- Brick
Condition
- New construction: No
- Year built: 1957
- Major remodel year: 2026
Utilities & green energy
- Sewer: Public Sewer
- Water: Public
Community & HOA
HOA
- Services included: None
Location
- Region: Burbank
Financial & listing details
- Price per square foot: $189/sqft
- Tax assessed value: $220,010
- Annual tax amount: $2,301
- Date on market: 9/19/2026
- Ownership: Fee Simple
Estimated market value
Not available
Estimated sales range
Not available
Not available
Price history
| Date | Event | Price |
|---|---|---|
| 10/7/2026 | Listed for sale | $443,000$189/sqft |
Source: MRED as distributed by MLS GRID #12764181 Report a problem | ||
| 9/26/2026 | Contingent | $443,000$189/sqft |
Source:  MRED as distributed by MLS GRID #12764181 Report a problem | ||
| 9/19/2026 | Listed for sale | $443,000+96%$189/sqft |
Source: MRED as distributed by MLS GRID #12764181 Report a problem | ||
| 11/14/2025 | Sold | $226,000+2.8%$96/sqft |
Source: MRED as distributed by MLS GRID #12499748 Report a problem | ||
| 10/23/2025 | Contingent | $219,900$94/sqft |
Source: MRED as distributed by MLS GRID #12499748 Report a problem | ||
| 10/20/2025 | Listed for sale | $219,900$94/sqft |
Source: MRED as distributed by MLS GRID #12499748 Report a problem | ||
Public tax history
| Year | Property taxes | Tax assessment |
|---|---|---|
| 2024 | $2,225 +16.1% | $22,001 +0% |
| 2023 | $1,916 -35.8% | $21,999 +58.3% |
| 2022 | $2,984 +2.4% | $13,895 |
| 2021 | $2,915 -1.5% | $13,895 |
| 2020 | $2,959 -6.2% | $13,895 -7.2% |
| 2019 | $3,153 -21.5% | $14,974 |
| 2018 | $4,016 +2.9% | $14,974 |
| 2017 | $3,904 +10.3% | $14,974 +19.4% |
| 2016 | $3,538 +5.2% | $12,539 |
| 2015 | $3,364 +10.7% | $12,539 |
| 2014 | $3,039 +24.6% | $12,539 +9.1% |
| 2013 | $2,438 -11.2% | $11,492 |
| 2012 | $2,745 +0% | $11,492 |
| 2011 | $2,744 -33.2% | $11,492 -43.1% |
| 2010 | $4,109 +25.4% | $20,196 |
| 2009 | $3,278 +9.4% | $20,196 -10% |
| 2008 | $2,997 +0.9% | $22,441 +26.6% |
| 2007 | $2,969 +1.7% | $17,725 |
| 2006 | $2,918 +10% | $17,725 |
| 2005 | $2,652 -4.4% | $17,725 +41% |
| 2004 | $2,774 +1.5% | $12,573 |
| 2003 | $2,732 +29.3% | $12,573 |
| 2002 | $2,113 +15.1% | $12,573 +15.4% |
| 2001 | $1,835 -17.6% | $10,899 |
| 2000 | $2,226 +18.2% | $10,899 |
| 1999 | $1,884 | $10,899 |
Find assessor info on the county website
Monthly payment
Est. payment
Payment breakdown
Explore the cost of this home by adjusting the details. Changes won't be saved.Climate risks
Neighborhood: 60459
Nearby schools
Schools provided by the listing agent
- High: Reavis High School
- District: 111
Source: MRED as distributed by MLS GRID. This data may not be complete. We recommend contacting the local school district to confirm school assignments for this home.
Similar homes
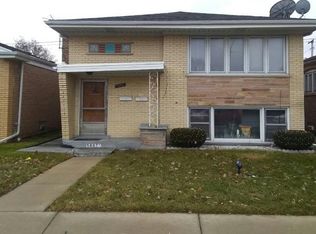
- $--5 bd4 ba2.2k sqft5807 W 55th St, Chicago, IL 60638Auction
 Auction.com 2
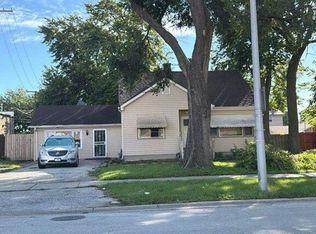
- $--3 bd2 ba1.5k sqft9519 S Oak Park Ave, Oak Lawn, IL 60453Auction
 Auction.com 2
- $--4 bd2 ba1.8k sqft3710 W 60th Pl, Chicago, IL 60629Auction
 Auction.com 1
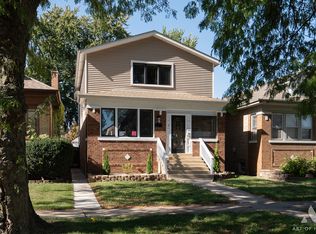
- $499,9005 bd3 ba1.9k sqft1220 Wisconsin Ave, Berwyn, IL 60402New
 MLS ID #12763121, Edward Gal, At Home Realty Group, Inc.. MRED as distributed by MLS GRID
