Welcome to this stunning, fully renovated raised ranch offering nearly 2,100 square feet of beautifully finished living space, featuring 5 bedrooms, 2 full bathrooms, a 2-car detached garage, and a fenced backyard with a concrete patio, ideal for outdoor gatherings. This move-in-ready home has been thoughtfully updated from top to bottom with modern finishes and exceptional attention to detail. The main level features a spacious living room, three generously sized bedrooms, a gorgeous full bathroom, and a beautifully updated kitchen with a dedicated dining area, white shaker cabinets, quartz countertops, ceramic tile backsplash, and stainless steel appliances. The fully finished basement provides additional living space, featuring two more generously sized bedrooms, a beautifully designed full bathroom, a spacious family room with a cozy electric fireplace, and a convenient laundry room. Throughout the home, you'll find elegant light fixtures, custom millwork, and stylish wood laminate flooring. Major improvements include new windows and doors, new sewer pump, two new sump pumps, new electrical service, and all-new plumbing service, along with a newer water heater (2025), furnace (2019), A/C (2019), and a roof (2016). All renovations have been completed with permits and in accordance with City of Burbank requirements. Conveniently located near schools, parks, shopping, restaurants, and entertainment, this exceptional home offers the perfect combination of modern style, comfort, and convenience. Nothing to do but move in and enjoy! Schedule your private showing today before this incredible opportunity is gone!
New
$429,900
7811 McVicker Ave, Oak Lawn, IL 60459
5beds
2,046sqft
Single Family Residence
Built in 1960
3,920 Square Feet Lot
$422,100 Zestimate®
$210/sqft
$-- HOA
What's special
Fully finished basementThree generously sized bedroomsCustom millworkBeautifully updated kitchenQuartz countertopsElegant light fixturesDedicated dining area
- 23 hours
- 65
- 10
Zillow last checked:
Listing updated:
Listed by:
Anna Staszel 773-858-6428,
NowEquity Real Estate
Source: MRED as distributed by MLS GRID,MLS#: 12812337
Facts & features
Interior
Bedrooms & bathrooms
- Bedrooms: 5
- Bathrooms: 2
- Full bathrooms: 2
Rooms
- Room types: Bedroom 5
Primary bedroom
- Features: Flooring (Wood Laminate)
- Level: Main
- Area: 120 Square Feet
- Dimensions: 12X10
Bedroom 2
- Features: Flooring (Wood Laminate)
- Level: Main
- Area: 121 Square Feet
- Dimensions: 11X11
Bedroom 3
- Features: Flooring (Wood Laminate)
- Level: Main
- Area: 100 Square Feet
- Dimensions: 10X10
Bedroom 4
- Features: Flooring (Ceramic Tile)
- Level: Basement
- Area: 110 Square Feet
- Dimensions: 11X10
Bedroom 5
- Features: Flooring (Ceramic Tile)
- Level: Basement
- Area: 110 Square Feet
- Dimensions: 11X10
Family room
- Features: Flooring (Ceramic Tile)
- Level: Basement
- Area: 468 Square Feet
- Dimensions: 36X13
Kitchen
- Features: Kitchen (Eating Area-Table Space, Updated Kitchen), Flooring (Wood Laminate)
- Level: Main
- Area: 170 Square Feet
- Dimensions: 17X10
Laundry
- Features: Flooring (Ceramic Tile)
- Level: Basement
- Area: 90 Square Feet
- Dimensions: 10X9
Living room
- Features: Flooring (Wood Laminate)
- Level: Main
- Area: 198 Square Feet
- Dimensions: 18X11
Heating
- Has Heating (Unspecified Type)
Cooling
- Central Air
Appliances
- Included: Range, Microwave, Dishwasher, Refrigerator, Washer, Dryer, Wine Refrigerator, Gas Water Heater
- Laundry: Gas Dryer Hookup, Sink
Features
- Wet Bar, Built-in Features, Special Millwork, Replacement Windows, Quartz Counters
- Flooring: Laminate
- Doors: Panel Door(s)
- Windows: Replacement Windows, Insulated Windows, Low Emissivity Windows
- Basement: Finished,Full
- Number of fireplaces: 1
- Fireplace features: Electric, Family Room
Interior area
- Total structure area: 2,046
- Total interior livable area: 2,046 sqft
- Finished area below ground: 1,023
Property
Parking
- Total spaces: 2
- Parking features: Garage Door Opener, Yes, Garage Owned, Detached, Garage
- Garage spaces: 2
- Has uncovered spaces: Yes
Accessibility
- Accessibility features: No Disability Access
Features
- Patio & porch: Patio
- Fencing: Fenced
Lot
- Size: 3,920 Square Feet
- Dimensions: 122X30
Details
- Parcel number: 19293150040000
- Special conditions: None
- Other equipment: Sump Pump
Construction
Type & style
- Home type: SingleFamily
- Property subtype: Single Family Residence
Materials
- Brick
- Foundation: Concrete Perimeter
- Roof: Asphalt
Condition
- New construction: No
- Year built: 1960
- Major remodel year: 2026
Utilities & green energy
- Electric: 100 Amp Service
- Sewer: Public Sewer
- Water: Lake Michigan, Public
Community & HOA
Community
- Features: Park, Sidewalks, Street Lights, Street Paved
HOA
- Services included: None
Location
- Region: Oak Lawn
Financial & listing details
- Price per square foot: $210/sqft
- Tax assessed value: $240,010
- Annual tax amount: $6,107
- Date on market: 11/20/2026
- Ownership: Fee Simple
Estimated market value
$422,100
$401,000 - $443,000
$2,555/mo
Price history
Price history is unavailable.
Public tax history
| Year | Property taxes | Tax assessment |
|---|---|---|
| 2024 | -- | $24,001 +0% |
| 2023 | $2,189 -22% | $23,999 +46.1% |
| 2022 | $2,806 +7.3% | $16,428 |
| 2021 | $2,615 +11.3% | $16,428 |
| 2020 | $2,350 -10.1% | $16,428 -3.2% |
| 2019 | $2,614 +2.8% | $16,977 |
| 2018 | $2,544 +5.3% | $16,977 |
| 2017 | $2,417 -32.3% | $16,977 +17.8% |
| 2016 | $3,570 +6.1% | $14,412 |
| 2015 | $3,363 +2.1% | $14,412 |
| 2014 | $3,293 -16.1% | $14,412 -18% |
| 2013 | $3,927 +12.3% | $17,572 |
| 2012 | $3,497 +17.8% | $17,572 |
| 2011 | $2,969 -15.9% | $17,572 -18% |
| 2010 | $3,531 +75.3% | $21,417 |
| 2009 | $2,013 -15.5% | $21,417 -10% |
| 2008 | $2,382 -2.1% | $23,797 +21.1% |
| 2007 | $2,434 +5.5% | $19,654 |
| 2006 | $2,307 +1.6% | $19,654 |
| 2005 | $2,271 +39.3% | $19,654 +82.8% |
| 2004 | $1,631 +0.2% | $10,749 |
| 2003 | $1,628 +4.7% | $10,749 |
| 2002 | $1,555 -25.7% | $10,749 -11.5% |
| 2001 | $2,092 +1% | $12,140 |
| 2000 | $2,071 +0% | $12,140 |
| 1999 | $2,071 | $12,140 |
Find assessor info on the county website
Monthly payment
Est. payment
Payment breakdown
Explore the cost of this home by adjusting the details. Changes won't be saved.Climate risks
Neighborhood: 60459
Nearby schools
Schools provided by the listing agent
- Elementary: Harry E Fry Elementary School
- Middle: Liberty Junior High School
- High: Reavis High School
- District: 111
Source: MRED as distributed by MLS GRID. This data may not be complete. We recommend contacting the local school district to confirm school assignments for this home.
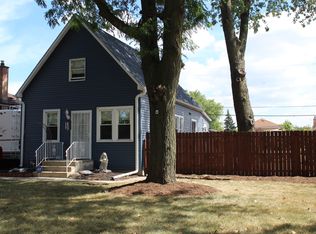

Similar homes
- $399,9005 bd2 ba2.1k sqft7813 Moody Ave, Burbank, IL 60459New
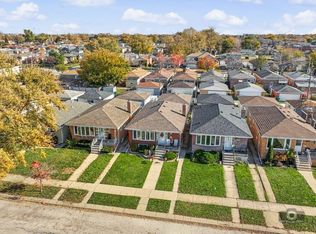 MLS ID #12808769, Rosaura Alfaro, Coldwell Banker Real Estate Group. MRED as distributed by MLS GRID
- $445,0004 bd3 ba2.4k sqft7932 Melvina Ave, Burbank, IL 60459Active
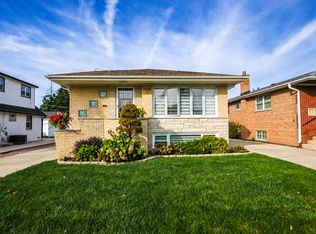 MLS ID #12789932, Evana Dong, ABR,MRP,SFR,SRS, Charles Rutenberg Realty. MRED as distributed by MLS GRID
- $439,0005 bd3 ba2.3k sqft7712 Nagle Ave, Burbank, IL 60459Active
 MLS ID #12764181, Joanna Staszel, Exit Realty Redefined. MRED as distributed by MLS GRID
- $409,9004 bd3 ba1.6k sqft6127 W 79th Pl, Burbank, IL 60459Active
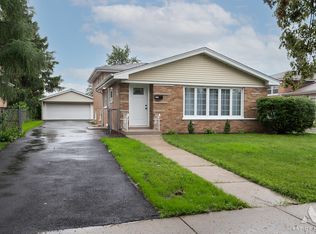 MLS ID #12777858, Zofia Strzep, Housecenter Realty,Inc.. MRED as distributed by MLS GRID
