
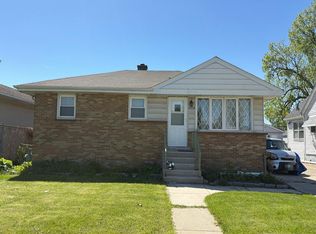
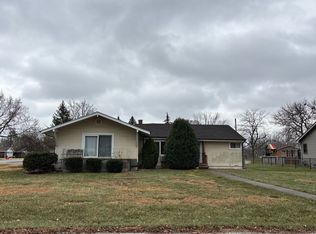
Come see this gorgeous blonde brick ranch! This beautiful home has been completely remodeled with beautiful charcoal cabinets, stainless steel appliances and white quartz countertops! All new hardwood floors, new can lights and new windows! It offers a full bathroom plus half bath for your convenience, both completely remodeled. Spacious 3 season room addition and new central air unit.. Large driveway with plenty of parking and huge back yard! Schedule your appointment today!
New
$349,900
6410 W 88th St, Oak Lawn, IL 60453
3beds
1,241sqft
Single Family Residence
Built in 1958
10,001 Square Feet Lot
$312,200 Zestimate®
$282/sqft
$-- HOA
What's special
Gorgeous blonde brick ranchWhite quartz countertopsNew can lightsBoth completely remodeledNew windowsNew central air unitStainless steel appliances
- 6 hours
- 190
- 20
Zillow last checked:
Listing updated:
Listed by:
Sal Hernandez 630-543-5640,
Century 21 Circle,
Julian Hernandez 630-559-5472,
Century 21 Circle
Source: MRED as distributed by MLS GRID,MLS#: 12749298
Facts & features
Interior
Bedrooms & bathrooms
- Bedrooms: 3
- Bathrooms: 2
- Full bathrooms: 1
- 1/2 bathrooms: 1
Rooms
- Room types: Sun Room
Primary bedroom
- Features: Flooring (Wood Laminate), Window Treatments (Blinds)
- Level: Main
- Area: 168 Square Feet
- Dimensions: 14X12
Bedroom 2
- Features: Flooring (Wood Laminate), Window Treatments (Blinds)
- Level: Main
- Area: 144 Square Feet
- Dimensions: 12X12
Bedroom 3
- Features: Flooring (Wood Laminate), Window Treatments (Blinds)
- Level: Main
- Area: 110 Square Feet
- Dimensions: 11X10
Dining room
- Features: Flooring (Wood Laminate), Window Treatments (Blinds)
- Level: Main
- Area: 121 Square Feet
- Dimensions: 11X11
Kitchen
- Features: Kitchen (Pantry-Closet), Flooring (Wood Laminate), Window Treatments (Blinds)
- Level: Main
- Area: 132 Square Feet
- Dimensions: 12X11
Laundry
- Features: Flooring (Other), Window Treatments (Blinds)
- Level: Main
- Area: 72 Square Feet
- Dimensions: 12X6
Living room
- Features: Flooring (Wood Laminate), Window Treatments (Blinds)
- Level: Main
- Area: 352 Square Feet
- Dimensions: 22X16
Sun room
- Features: Flooring (Other), Window Treatments (Blinds)
- Level: Main
- Area: 168 Square Feet
- Dimensions: 14X12
Heating
- Natural Gas, Baseboard
Cooling
- Central Air
Appliances
- Included: Range, Refrigerator, Washer, Dryer
- Laundry: Main Level
Features
- 1st Floor Bedroom
- Flooring: Laminate
- Basement: Crawl Space
- Attic: Pull Down Stair
Interior area
- Total structure area: 0
- Total interior livable area: 1,241 sqft
Property
Parking
- Total spaces: 2
- Parking features: Concrete, Garage Door Opener, Yes, Garage Owned, Detached, Garage
- Garage spaces: 2
- Has uncovered spaces: Yes
Accessibility
- Accessibility features: No Disability Access
Features
- Stories: 1
- Patio & porch: Patio
- Fencing: Fenced
Lot
- Size: 10,001 Square Feet
- Dimensions: 80X125
Details
- Additional structures: Shed(s)
- Parcel number: 24062150150000
- Special conditions: None
- Other equipment: TV-Cable, Ceiling Fan(s), Sump Pump
Construction
Type & style
- Home type: SingleFamily
- Architectural style: Ranch
- Property subtype: Single Family Residence
Materials
- Brick
- Foundation: Concrete Perimeter
- Roof: Asphalt
Condition
- New construction: No
- Year built: 1958
- Major remodel year: 2026
Utilities & green energy
- Electric: Circuit Breakers
- Sewer: Public Sewer
- Water: Lake Michigan
Community & HOA
Community
- Features: Curbs, Sidewalks, Street Lights, Street Paved
- Security: Carbon Monoxide Detector(s)
HOA
- Services included: None
Location
- Region: Oak Lawn
Financial & listing details
- Price per square foot: $282/sqft
- Tax assessed value: $230,000
- Annual tax amount: $7,097
- Date on market: 9/2/2026
- Ownership: Fee Simple
Estimated market value
$312,200
$293,000 - $331,000
$2,572/mo
Price history
| Date | Event | Price |
|---|---|---|
| 9/2/2026 | Listed for sale | $349,900+78.1%$282/sqft |
Source:  MRED as distributed by MLS GRID #12749298 Report a problem MRED as distributed by MLS GRID #12749298 Report a problem | ||
| 6/1/2018 | Sold | $196,500+0.8%$158/sqft |
Source: MRED as distributed by MLS GRID #09875465 Report a problem | ||
| 4/16/2018 | Pending sale | $194,900$157/sqft |
Source: Keller Williams Preferred Realty #09875465 Report a problem | ||
| 4/3/2018 | Listed for sale | $194,900$157/sqft |
Source: Keller Williams Preferred Realty #09875465 Report a problem | ||
| 3/21/2018 | Pending sale | $194,900+26.1%$157/sqft |
Source: Keller Williams Preferred Realty #09875465 Report a problem | ||
| 8/22/2012 | Sold | $154,500-2.8%$124/sqft |
Source: MRED as distributed by MLS GRID #08049674 Report a problem | ||
| 5/31/2012 | Price change | $159,000-6.5%$128/sqft |
Source: Honig Realty, Inc. (dba. Coldwell Banker Honig-Bell) #08049674 Report a problem | ||
| 4/24/2012 | Listed for sale | $170,000-24.4%$137/sqft |
Source: Honig Realty, Inc. (dba. Coldwell Banker Honig-Bell) #08049674 Report a problem | ||
| 10/20/2005 | Sold | $225,000$181/sqft |
Source: Public Record Report a problem | ||
Public tax history
| Year | Property taxes | Tax assessment |
|---|---|---|
| 2024 | $6,822 +2.1% | $23,000 |
| 2023 | $6,684 +5.6% | $23,000 +27.6% |
| 2022 | $6,330 +3.2% | $18,024 |
| 2021 | $6,134 +2.1% | $18,024 |
| 2020 | $6,010 +10.3% | $18,024 +7.4% |
| 2019 | $5,450 +31.2% | $16,786 |
| 2018 | $4,154 -1.8% | $16,786 |
| 2017 | $4,231 +3% | $16,786 +14% |
| 2016 | $4,106 +1.8% | $14,729 |
| 2015 | $4,033 -17.1% | $14,729 |
| 2014 | $4,863 -6.4% | $14,729 -14.8% |
| 2013 | $5,197 +19.5% | $17,278 |
| 2012 | $4,347 +2.5% | $17,278 |
| 2011 | $4,239 +0.8% | $17,278 -23.1% |
| 2010 | $4,206 +10.9% | $22,478 |
| 2009 | $3,791 +11.7% | $22,478 -5% |
| 2008 | $3,393 +1.4% | $23,662 +19.5% |
| 2007 | $3,345 -24.7% | $19,806 |
| 2006 | $4,441 +226.3% | $19,806 |
| 2005 | $1,361 -10% | $19,806 +30.8% |
| 2004 | $1,513 -7.3% | $15,143 |
| 2003 | $1,632 +4.3% | $15,143 |
| 2002 | $1,565 -14.5% | $15,143 +12.1% |
| 2001 | $1,830 +7.4% | $13,513 |
| 2000 | $1,704 | $13,513 |
| 1999 | $1,704 | $13,513 |
Find assessor info on the county website
Monthly payment
Est. payment
Payment breakdown
Explore the cost of this home by adjusting the details. Changes won't be saved.Climate risks
Neighborhood: 60453
Nearby schools
Schools provided by the listing agent
- District: 122
Source: MRED as distributed by MLS GRID. This data may not be complete. We recommend contacting the local school district to confirm school assignments for this home.