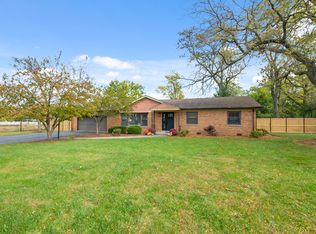
Buyers got cold feet! Offer with confidence. This home has been pre-inspected and report available to all buyers! This home is nestled on a sprawling lot of over half an acre in the coveted neighborhood of Acacia Acres in La Grange Highlands. Boasting over 4,400 square feet of living space, this home invites you to unleash your creativity and transform it into the epitome of luxury living. While this home presents an exceptional canvas, it eagerly awaits your personal touch to bring it to its full glory. From updating to contemporary finishes to revitalizing its interior spaces, the possibilities are endless to make this residence truly yours. Conveniently situated just minutes away from the prestigious Flagg Creek Golf Course and the exclusive Edgewood Valley Country Club, this home offers the perfect blend of tranquility and recreation. Indulge in leisurely rounds of golf or unwind amidst the picturesque landscapes, all within arm's reach of your doorstep. Experience the utmost in convenience with a myriad of shopping and dining options just a short drive away. From everyday essentials at Jewel-Osco and Tony's Fresh Market to upscale finds at HomeGoods, everything you need is within reach. For a night out or weekend indulgence, head to the desirable Burr Ridge Village Center, where an array of dining, shopping, and entertainment awaits. Savor a coffee at Starbucks, savor fine wines at Cooper's Hawk, or stay active at Lifetime Fitness, all just moments from home. For those seeking upscale shopping experiences, the renowned Oak Brook Mall is a mere 10-minute drive away, offering a wealth of luxury boutiques, restaurants, and entertainment venues. With its prime location and abundant space, this home presents a rare opportunity to craft the ultimate dream residence in an idyllic setting. Seize the chance to reimagine and rejuvenate this grand estate into a haven tailored to your unique lifestyle and aspirations. Your oasis awaits in this remarkable enclave of possibilities.
Closed
Zillow last checked:
Listing updated:
Bought with:
Stephanie Welter
Keller Williams Success Realty
Source: MRED as distributed by MLS GRID,MLS#: 12046079
Price history
| Date | Event | Price |
|---|---|---|
| 6/26/2024 | Sold | $620,000-2.4%$140/sqft |
Source:  MRED as distributed by MLS GRID #12046079 Report a problem MRED as distributed by MLS GRID #12046079 Report a problem | ||
| 5/21/2024 | Contingent | $635,000$143/sqft |
Source: MRED as distributed by MLS GRID #12046079 Report a problem | ||
| 5/14/2024 | Listed for sale | $635,000$143/sqft |
Source: MRED as distributed by MLS GRID #12046079 Report a problem | ||
| 5/6/2024 | Contingent | $635,000$143/sqft |
Source: MRED as distributed by MLS GRID #12046079 Report a problem | ||
| 5/3/2024 | Listed for sale | $635,000-0.8%$143/sqft |
Source: MRED as distributed by MLS GRID #12046079 Report a problem | ||
| 5/2/2024 | Listing removed | -- |
Source: MRED as distributed by MLS GRID #12018919 Report a problem | ||
| 4/14/2024 | Listed for sale | $639,900$145/sqft |
Source: MRED as distributed by MLS GRID #12018919 Report a problem | ||
| 4/10/2024 | Contingent | $639,900$145/sqft |
Source: MRED as distributed by MLS GRID #12018919 Report a problem | ||
| 4/2/2024 | Listed for sale | $639,900-3.8%$145/sqft |
Source: MRED as distributed by MLS GRID #12018919 Report a problem | ||
| 4/2/2024 | Listing removed | -- |
Source: MRED as distributed by MLS GRID #11993379 Report a problem | ||
| 3/20/2024 | Listed for sale | $665,000$150/sqft |
Source: MRED as distributed by MLS GRID #11993379 Report a problem | ||
| 3/11/2024 | Contingent | $665,000$150/sqft |
Source: MRED as distributed by MLS GRID #11993379 Report a problem | ||
| 3/7/2024 | Listed for sale | $665,000$150/sqft |
Source: MRED as distributed by MLS GRID #11993379 Report a problem | ||

Get a cash offer in 3 minutes
Find out how much your home could sell for in as little as 3 minutes with a no-obligation cash offer.
Estimated market value
$927,900
