Skip main navigation
Closed
  • $599,000

    801 8th Ave, La Grange, IL 60525

    3beds
    1,300sqft
    Single Family Residence
    Built in 1963
    6,699 Square Feet Lot
    $599,300 Zestimate®
    $461/sqft
    $3,137 Estimated rent

    Home value

    $599,300

    $545,000 - $659,000

    $3,137/mo

    Zestimate® history
    Loading
    Loading...

    Owner options

    List your home for rent

    $3,137/mo

    Rent Zestimate®

    Find your next renter with Zillow Rental Manager. Plus, with online applications, you can quickly screen prospective tenants – for free.

    Learn more

    $3,137/mo

    Rent Zestimate®

    Refinance and save

    $3,526/mo

    Est. payment

    Refinancing to a lower rate could help reduce your monthly payments and save thousands over the life of the loan.

    See today's rates

    $3,526/mo

    Est. payment

    Explore your selling options

    Work with a Zillow partner agent

    Leverage their expertise and Zillow's premium Showcase listings to get your home seen by more buyers.

    Get started

    List with your own agent

    Get your home in front of millions of buyers by listing it on Zillow.

    Learn how to do it

    Sell it yourself

    Take full control of how buyers see your home on Zillow by listing For Sale by Owner (FSBO).

    List your home

    What's special

    In ground sprinkler systemPrivate side yardNewer granite topped countersTrimmed out upper cabinets
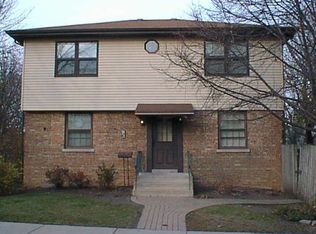
    Stylish 4 Bedroom, 3 bath brick ranch home enjoys 2,600 sq ft across the main floor and finished basement. Open concept walk thru kitchen enjoys newer granite topped counters, trimmed out upper cabinets and S/S appliance package that includes Microwave, Gas range oven, dishwasher and refrigerator. Attached granite peninsula for ease of serving into adjacent dining room. Spacious living room with picture window to front yard and views of Park across the street. Hardwood floors grace the entire main floor that enjoy 3 bedrooms and 2 new remodeled baths, one in the hallway, the second in the main bedroom. Fresh paint, new doors and windows. Newer remodeled bathroom and lighting in the finished basement. Very crisp, dry open concept finished basement with second kitchen and center island. Newer stylish full bathroom and an actual walk in laundry room! A spacious 4th bedroom in the NE corner is now being used as an in-house gym and office. Just a short walk to elementary school a block away - and take a bus to Middle and High School. In ground sprinkler system has never been used by current owners. Conveyed as-is. Current owners have spent a little over $35,000 on the following major improvements in the last 5 yrs: 2023: U.S. Waterproofing installed a perimeter drain at the south wall, along with drain tiles, gutters/downspouts and window well covers. The basement remains dry...before, through and after the mid summer rain storms of 2026. 2025: Microwave. 2026: New Refrigerator, dishwasher. New gas furnace and AC along with a dehumidifier (serviced every year). Don't forget the detached 2 car garage between the house and the private side yard!

    Zillow last checked:

    Listing updated:

    Listed by:

    Joe Thorne 708-205-9028,

    @properties Christie's International Real Estate

    Bought with:

    Lisa Post, PSA

    @properties Christie's International Real Estate

    Source: MRED as distributed by MLS GRID,MLS#: 12710777MLS Logo

    Facts & features

    Interior

    Bedrooms & bathrooms
    • Bedrooms: 3
    • Bathrooms: 3
    • Full bathrooms: 3
    Rooms
    • Room types: Office, Exercise Room
    Primary bedroom
    • Features: Flooring (Hardwood), Bathroom (Full)
    • Level: Main
    • Area: 198 Square Feet
    • Dimensions: 18X11
    Bedroom 2
    • Features: Flooring (Hardwood)
    • Level: Main
    • Area: 154 Square Feet
    • Dimensions: 14X11
    Bedroom 3
    • Features: Flooring (Hardwood)
    • Level: Main
    • Area: 110 Square Feet
    • Dimensions: 11X10
    Dining room
    • Features: Flooring (Hardwood)
    • Level: Main
    • Area: 108 Square Feet
    • Dimensions: 12X9
    Exercise room
    • Features: Flooring (Ceramic Tile)
    • Level: Basement
    • Area: 100 Square Feet
    • Dimensions: 10X10
    Family room
    • Features: Flooring (Ceramic Tile)
    • Level: Basement
    • Area: 221 Square Feet
    • Dimensions: 17X13
    Kitchen
    • Features: Kitchen (Eating Area-Breakfast Bar, Island), Flooring (Ceramic Tile)
    • Level: Main
    • Area: 143 Square Feet
    • Dimensions: 13X11
    Laundry
    • Features: Flooring (Ceramic Tile)
    • Level: Basement
    • Area: 72 Square Feet
    • Dimensions: 9X8
    Living room
    • Features: Flooring (Hardwood)
    • Level: Main
    • Area: 272 Square Feet
    • Dimensions: 17X16
    Office
    • Features: Flooring (Ceramic Tile)
    • Level: Basement
    • Area: 220 Square Feet
    • Dimensions: 22X10
    Heating
    • Natural Gas, Forced Air
    Cooling
    • Central Air
    Appliances
    • Included: Range, Microwave, Dishwasher, Refrigerator, Washer, Dryer, Disposal, Stainless Steel Appliance(s)
    Features
    • Basement: Finished,Full
    Interior area
    • Total structure area: 3,900
    • Total interior livable area: 1,300 sqft
    • Finished area below ground: 1,300

    Property

    Parking
    • Total spaces: 2.5
    • Parking features: Concrete, Garage Door Opener, Yes, Garage Owned, Detached, Garage
    • Garage spaces: 2.5
    • Has uncovered spaces: Yes
    Accessibility
    • Accessibility features: No Disability Access
    Features
    • Stories: 1
    • Patio & porch: Porch
    Lot
    • Size: 6,699 Square Feet
    • Dimensions: 50X134
    • Features: Corner Lot
    Details
    • Parcel number: 18092200270000
    • Special conditions: None

    Construction

    Type & style
    • Home type: SingleFamily
    • Architectural style: Ranch
    • Property subtype: Single Family Residence
    Materials
    • Brick
    • Foundation: Concrete Perimeter
    • Roof: Asphalt
    Condition
    • New construction: No
    • Year built: 1963

    Utilities & green energy

    • Electric: Circuit Breakers, 100 Amp Service
    • Sewer: Public Sewer
    • Water: Lake Michigan

    Community & HOA

    Community
    • Features: Park, Curbs, Sidewalks, Street Lights, Street Paved
    • Subdivision: Sedgewick Park
    HOA
    • Services included: None
    Location
    • Region: La Grange

    Financial & listing details

    • Price per square foot: $461/sqft
    • Tax assessed value: $310,280
    • Annual tax amount: $6,555
    • Date on market: 8/3/2026
    • Listing terms: Conventional
    • Ownership: Fee Simple

    Price history

    DateEventPrice
    8/26/2026Sold$599,000$461/sqft
    Source: MRED as distributed by MLS GRID #12710777 Report a problem
    8/8/2026Pending sale$599,000$461/sqft
    Source: MRED as distributed by MLS GRID #12710777 Report a problem
    8/3/2026Listed for sale$599,000+39.3%$461/sqft
    Source: MRED as distributed by MLS GRID #12710777 Report a problem
    9/30/2020Sold$430,000$331/sqft
    Source: Public Record Report a problem
    7/17/2020Sold$430,000$331/sqft
    Source: MRED as distributed by MLS GRID #10730552 Report a problem
    6/8/2020Pending sale$430,000$331/sqft
    Source: @properties #10730552 Report a problem
    5/19/2020Listed for sale$430,000$331/sqft
    Source: @properties #10730552 Report a problem
    5/14/2020Pending sale$430,000$331/sqft
    Source: @properties #10730552 Report a problem
    5/12/2020Listed for sale$430,000$331/sqft
    Source: @properties #10730552 Report a problem
    5/5/2020Pending sale$430,000$331/sqft
    Source: @properties #10730552 Report a problem
    3/30/2020Listed for sale$430,000+79.2%$331/sqft
    Source: @properties #10679563 Report a problem
    5/16/2011Sold$240,000-7.7%$185/sqft
    Source: Public Record Report a problem
    3/24/2011Listed for sale$259,900$200/sqft
    Source: RE/MAX Team 2000 Report a problem

    Public tax history

    YearProperty taxesTax assessment
    2024$6,932 +5.8%$31,028 +0%
    2023$6,555 +26.1%$31,027 +41.4%
    2022$5,200 -21.5%$21,938 -10.7%
    2021$6,623 +18.1%$24,572
    2020$5,607 -0.2%$24,572 -0.7%
    2019$5,619 +1.3%$24,743
    2018$5,547 +2.6%$24,743
    2017$5,405 -8%$24,743 +3.1%
    2016$5,878 +2.1%$24,000
    2015$5,760 +1.8%$24,000
    2014$5,658 +3.3%$24,000
    2013$5,477 +3%$24,000
    2012$5,320 -6.8%$24,000
    2011$5,710 +354.5%$24,000 -24.9%
    2010$1,256 +3.8%$31,957
    2009$1,210 +0.5%$31,957 -7%
    2008$1,204 -13.6%$34,363 +11.7%
    2007$1,393 -3%$30,751
    2006$1,436 +1.9%$30,751
    2005$1,410 -11.2%$30,751 +46.2%
    2004$1,587 -0.1%$21,034
    2003$1,590 -49.2%$21,034
    2002$3,128 +68.2%$21,034 +24.2%
    2001$1,860 +6.2%$16,930
    2000$1,751 -8%$16,930
    1999$1,904 $16,930
    Find assessor info on the county website

    Neighborhood: 60525

    Nearby schools

    GreatSchools rating
    Schools provided by the listing agent
    • Elementary: Seventh Ave Elementary School
    • Middle: Wm F Gurrie Middle School
    • High: Lyons Twp High School
    • District: 105

    Source: MRED as distributed by MLS GRID. This data may not be complete. We recommend contacting the local school district to confirm school assignments for this home.

    Get a cash offer in 3 minutes
    Find out how much your home could sell for in as little as 3 minutes with a no-obligation cash offer.
    Estimated market value
    $599,300
    Get a cash offer in 3 minutes
    Find out how much your home could sell for in as little as 3 minutes with a no-obligation cash offer.
    Estimated market value
    $599,300