Stunning 4-bedroom, 3-bathroom custom brick and stone split-level mid-century modern home situated on a generous .35-acre lot. Step through the double front doors into a welcoming foyer and an impressive living room showcasing vaulted ceilings, a dramatic floor-to-ceiling two-sided stone fireplace, and beautifully refinished hardwood flooring that continues into the adjacent dining room and family room. The recently renovated kitchen features white cabinetry, quartz countertops, a custom tile backsplash, stainless steel appliances, and updated flooring. A versatile main-level flex room offers endless possibilities as a home office, playroom, or additional living space. Upstairs, you'll find three spacious bedrooms with double closets and hardwood flooring, including a primary suite with a beautifully updated ensuite bath. Two additional bedrooms share a tastefully renovated full bathroom. The lower level includes a sizeable fourth bedroom, 3rd full bathroom, laundry room, and abundant storage space. Completing the home are an attached garage for added convenience, a large storage shed, and an expansive yard offering plenty of room to relax, entertain, or play. Driveway is being sealcoated 8/20, current photos are virtually staged. This property may be eligible for up to $25,000 in forgivable down payment assistance. Please check under the additional info tab for details on Wintrust's current DPA program specific to Cook County.
Active
$449,900
11013 Terrace Ln, Hillside, IL 60162
4beds
2,303sqft
Single Family Residence
Built in 1964
0.35 Acres Lot
$-- Zestimate®
$195/sqft
$-- HOA
What's special
Family roomVersatile main-level flex roomWelcoming foyerLaundry roomAbundant storage spaceRecently renovated kitchenCustom tile backsplash
- --
- on Zillow |
- 850
- views |
- 71
- saves |
Likely to sell faster than
Zillow last checked:
Listing updated:
Listed by:
Joan Couris 630-561-3348,
Keller Williams Thrive,
Jaimie Banke 847-802-2777,
Keller Williams Thrive
Source: MRED as distributed by MLS GRID,MLS#: 12721619
Facts & features
Interior
Bedrooms & bathrooms
- Bedrooms: 4
- Bathrooms: 3
- Full bathrooms: 3
Rooms
- Room types: Bonus Room
Primary bedroom
- Features: Flooring (Hardwood), Bathroom (Full)
- Level: Second
- Area: 234 Square Feet
- Dimensions: 13X18
Bedroom 2
- Features: Flooring (Hardwood)
- Level: Second
- Area: 130 Square Feet
- Dimensions: 10X13
Bedroom 3
- Features: Flooring (Hardwood)
- Level: Second
- Area: 140 Square Feet
- Dimensions: 10X14
Bedroom 4
- Features: Flooring (Vinyl)
- Level: Lower
- Area: 180 Square Feet
- Dimensions: 12X15
Bonus room
- Level: Main
- Area: 150 Square Feet
- Dimensions: 10X15
Dining room
- Features: Flooring (Hardwood)
- Level: Main
- Area: 156 Square Feet
- Dimensions: 12X13
Family room
- Features: Flooring (Hardwood)
- Level: Main
- Area: 156 Square Feet
- Dimensions: 12X13
Kitchen
- Features: Flooring (Ceramic Tile)
- Level: Main
- Area: 135 Square Feet
- Dimensions: 9X15
Laundry
- Features: Flooring (Ceramic Tile)
- Level: Basement
- Area: 180 Square Feet
- Dimensions: 12X15
Living room
- Features: Flooring (Hardwood)
- Level: Main
- Area: 180 Square Feet
- Dimensions: 12X15
Heating
- Steam
Cooling
- Central Air
Appliances
- Included: Range, Microwave, Dishwasher, Refrigerator, Disposal, Gas Water Heater
Features
- Vaulted Ceiling(s)
- Flooring: Hardwood
- Basement: Partially Finished,Full
- Number of fireplaces: 1
- Fireplace features: Double Sided, Masonry, Living Room, Dining Room
Interior area
- Total structure area: 0
- Total interior livable area: 2,303 sqft
Property
Parking
- Total spaces: 2
- Parking features: Yes, Garage Owned, Attached, Garage
- Attached garage spaces: 2
Accessibility
- Accessibility features: No Disability Access
Features
- Patio & porch: Patio
- Exterior features: Balcony
Lot
- Size: 0.35 Acres
- Dimensions: 100x149
Details
- Additional structures: Shed(s)
- Parcel number: 15291050580000
- Special conditions: None
- Other equipment: Sump Pump
Construction
Type & style
- Home type: SingleFamily
- Architectural style: Mid-Century Modern
- Property subtype: Single Family Residence
Materials
- Brick, Stone
Condition
- New construction: No
- Year built: 1964
- Major remodel year: 2022
Utilities & green energy
- Sewer: Public Sewer, Septic Tank
- Water: Lake Michigan
Community & HOA
Community
- Features: Curbs, Sidewalks, Street Lights, Street Paved
- Security: Carbon Monoxide Detector(s)
HOA
- Services included: None
Location
- Region: Hillside
Financial & listing details
- Price per square foot: $195/sqft
- Tax assessed value: $310,000
- Annual tax amount: $11,715
- Date on market: 8/7/2026
- Ownership: Fee Simple
Estimated market value
Not available
Estimated sales range
Not available
Not available
Price history
| Date | Event | Price |
|---|---|---|
| 11/15/2023 | Listing removed | -- |
Source: Zillow Rentals Report a problem | ||
| 11/4/2023 | Listed for rent | $2,995-3.4%$1/sqft |
Source: Zillow Rentals Report a problem | ||
| 8/14/2023 | Listing removed | -- |
Source: Zillow Rentals Report a problem | ||
| 7/16/2023 | Listed for rent | $3,100$1/sqft |
Source: Zillow Rentals Report a problem | ||
| 7/11/2023 | Listing removed | -- |
Source:  MRED as distributed by MLS GRID #11734575 Report a problem MRED as distributed by MLS GRID #11734575 Report a problem | ||
| 5/18/2023 | Listed for sale | $442,500$192/sqft |
Source: MRED as distributed by MLS GRID #11734575 Report a problem | ||
| 4/14/2023 | Contingent | $442,500$192/sqft |
Source: MRED as distributed by MLS GRID #11734575 Report a problem | ||
| 4/5/2023 | Price change | $442,500-1.7%$192/sqft |
Source: MRED as distributed by MLS GRID #11734575 Report a problem | ||
| 3/10/2023 | Listed for sale | $450,000-2.2%$195/sqft |
Source: MRED as distributed by MLS GRID #11734575 Report a problem | ||
| 1/2/2023 | Listing removed | -- |
Source: MRED as distributed by MLS GRID #11682675 Report a problem | ||
| 12/4/2022 | Listed for sale | $460,000+211.9%$200/sqft |
Source: MRED as distributed by MLS GRID #11682675 Report a problem | ||
| 7/8/2022 | Sold | $147,500-35%$64/sqft |
Source: Public Record Report a problem | ||
| 7/11/1996 | Sold | $227,000$99/sqft |
Source: Public Record Report a problem | ||
Public tax history
| Year | Property taxes | Tax assessment |
|---|---|---|
| 2024 | $11,716 +4% | $31,000 +0% |
| 2023 | $11,269 +35.8% | $30,999 +19.3% |
| 2022 | $8,297 +1% | $25,986 |
| 2021 | $8,217 -9.8% | $25,986 |
| 2020 | $9,110 -24.9% | $25,986 -19.9% |
| 2019 | $12,124 -4.8% | $32,435 -6.6% |
| 2018 | $12,737 +3.8% | $34,739 |
| 2017 | $12,270 +4.8% | $34,739 +10.6% |
| 2016 | $11,705 +3.4% | $31,420 |
| 2015 | $11,322 +2.4% | $31,420 |
| 2014 | $11,062 +16.5% | $31,420 +3.3% |
| 2013 | $9,497 +3.9% | $30,426 |
| 2012 | $9,143 +2.8% | $30,426 |
| 2011 | $8,893 -21% | $30,426 -26.5% |
| 2010 | $11,255 +12% | $41,399 |
| 2009 | $10,045 +10.6% | $41,399 -5% |
| 2008 | $9,085 +1.5% | $43,577 +5.5% |
| 2007 | $8,948 +3.8% | $41,287 |
| 2006 | $8,616 +5.4% | $41,287 |
| 2005 | $8,178 +3.4% | $41,287 +21.2% |
| 2004 | $7,906 +5.1% | $34,057 |
| 2003 | $7,522 +4.8% | $34,057 |
| 2002 | $7,175 +31.5% | $34,057 +27% |
| 2001 | $5,457 +7.7% | $26,811 |
| 2000 | $5,067 -2.1% | $26,811 |
| 1999 | $5,176 | $26,811 |
Find assessor info on the county website
Monthly payment
Est. payment
Payment breakdown
Explore the cost of this home by adjusting the details. Changes won't be saved.Climate risks
Neighborhood: 60162
Nearby schools
GreatSchools rating
- NAWestchester Primary SchoolGrades: PK-2Distance: 0.4 mi
- 8/10Westchester Middle SchoolGrades: 6-8Distance: 1.5 mi
- NAProviso West High SchoolGrades: 9-12Distance: 1.5 mi
Schools provided by the listing agent
- District: 92.5
Source: MRED as distributed by MLS GRID. This data may not be complete. We recommend contacting the local school district to confirm school assignments for this home.
- $539,9004 bd3 ba2.5k sqft11009 Terrace Ln, Hillside, IL 60162Off Market

- $589,5004 bd3 ba2.8k sqft11019 Terrace Ln, Hillside, IL 60162Off Market
- $380,4003 bd1 ba1.1k sqft11020 Windsor Dr, Westchester, IL 60154Off Market
- $436,2003 bd2 ba1.4k sqft11005 Terrace Ln, Hillside, IL 60162Off Market

- $377,6003 bd1 ba1.1k sqft11016 Windsor Dr, Westchester, IL 60154Off Market
- $388,9003 bd1 ba1.1k sqft11026 Windsor Dr, Westchester, IL 60154Off Market
- $607,5006 bd4 ba3k sqft11025 Terrace Ln, Hillside, IL 60162Off Market
- $415,2003 bd2 ba1.1k sqft11010 Windsor Dr, Westchester, IL 60154Off Market
A local agent can set up tours, give advice and negotiate with sellers.
A local lender can help you make sure your offer is ready when you are.
Similar homes
- $499,9003 bd2 ba1.8k sqft2534 Kensington Ave, Westchester, IL 60154Active
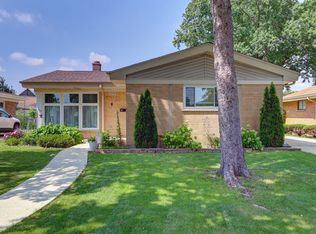 MLS ID #12729540, Laura Catrambone-Gerace, Coldwell Banker Stratford Place. MRED as distributed by MLS GRID
 - $475,0004 bd3 ba1.7k sqft3121 N Nottingham Ave, Chicago, IL 60634New
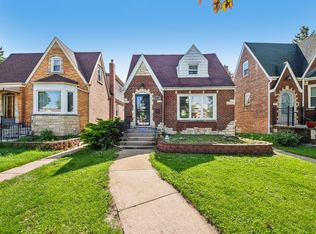 MLS ID #12733771, Darren Allen, Real Broker LLC. MRED as distributed by MLS GRID
 - $500,0002 bd2 ba1.5k sqft5804 Ridgewood Dr, Western Springs, IL 60558New
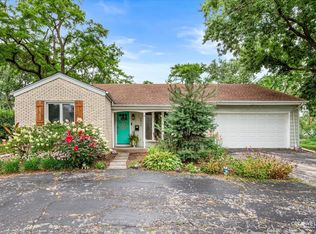 MLS ID #12728843, Katherine Wahrhaftig, @properties Christie's International Real Estate. MRED as distributed by MLS GRID
 - $450,0003 bd3 ba1.5k sqft1487 Castlewood Dr, Wheaton, IL 60189New
 MLS ID #12706426, Amy Ivy, HomeSmart Connect LLC. MRED as distributed by MLS GRID
 - $465,0004 bd2 ba1.4k sqft311 W Taylor Rd, Lombard, IL 60148ActiveMLS ID #12725182, Michael Zapart, Compass. MRED as distributed by MLS GRID
- $475,0003 bd3 ba2.7k sqft9213 S 83rd Ct, Hickory Hills, IL 60457ActiveMLS ID #12724332, Molly Mann, @properties Christie's International Real Estate. MRED as distributed by MLS GRID
- $525,0005 bd3 ba1.6k sqft1337 Degener Ave, Elmhurst, IL 60126ActiveMLS ID #12617898, Kevin Lally, RE/MAX At Home. MRED as distributed by MLS GRID
- $489,0004 bd3 ba2k sqft218 N Mason Ave, Chicago, IL 60644ActiveMLS ID #12729887, Sandra Araiza, Smart Home Realty. MRED as distributed by MLS GRID
- $489,0003 bd3 ba2k sqft8348 Adbeth Ave, Woodridge, IL 60517NewMLS ID #12735457, Jennifer Oukrust, Compass. MRED as distributed by MLS GRID
- $480,0003 bd2 ba1.9k sqft5455 S Catherine Ave, Countryside, IL 60525ActiveMLS ID #12665873, Anne Chantos, Coldwell Banker Realty. MRED as distributed by MLS GRID
- $399,9004 bd3 ba2k sqft1820 S 3rd Ave, Maywood, IL 60153ActiveMLS ID #12713920, Luis Lopez, Extreme Realty. MRED as distributed by MLS GRID
- $475,0003 bd2 ba2.2k sqft1638 Virginia St, Downers Grove, IL 60515ActiveMLS ID #12639595, Shanon Tully, ABR,CSC,PSA,RENE,SRES,SRS, Platinum Partners Realtors. MRED as distributed by MLS GRID
- $535,0004 bd3 ba2.6k sqft1S660 Winfield Rd, Wheaton, IL 60189ActiveMLS ID #12725102, Tyler Dameron, PSA, Keller Williams Infinity. MRED as distributed by MLS GRID
- $489,9004 bd3 ba1.8k sqft16W661 White Pine Rd, Bensenville, IL 60106ActiveMLS ID #12700843, Susan Nagel, ABR,GRI, L.W. Reedy Real Estate. MRED as distributed by MLS GRID
- $575,0005 bd2 ba2.4k sqft21W579 Kensington Rd, Glen Ellyn, IL 60137ActiveMLS ID #12693983, Eric Goldstein, Keller Williams North Shore West. MRED as distributed by MLS GRID
- $434,9004 bd3 ba2.3k sqft6238 W 128th St, Palos Heights, IL 60463Price ChangeMLS ID #12721053, Leticia Cruz, Re/Max In The Village. MRED as distributed by MLS GRID
- $419,0003 bd2 ba1.7k sqft2405 Sarah St, Franklin Park, IL 60131ActiveMLS ID #12677530, Jorge Verdin, Strong Legacy Realty. MRED as distributed by MLS GRID
- $525,0003 bd2 ba1.7k sqftN457 Papworth St, Wheaton, IL 60187NewMLS ID #12732206, Holley Kedzior, Compass. MRED as distributed by MLS GRID
- $399,8964 bd2 ba2.3k sqft120 S Prairie Ave, Bloomingdale, IL 60108ActiveMLS ID #12723186, Jessica Garry, ABR,E-PRO, Garry Real Estate. MRED as distributed by MLS GRID
- $485,0004 bd3 ba1.7k sqft705 Northview Ln, Hoffman Estates, IL 60169ActiveMLS ID #12692568, Dawn Larsen, ABR, Baird & Warner. MRED as distributed by MLS GRID
