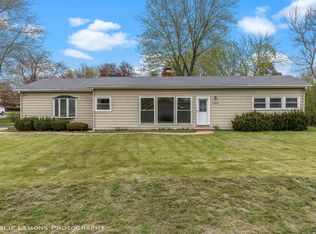
This beautiful turnkey home is ideally located just one block from Northside Park and Wheaton North High School! With over 1,700 square feet of thoughtfully designed living space, this home offers two substantial living areas, a beautifully renovated eat-in kitchen, three generous bedrooms, two full baths, and a large unfinished sub-basement providing excellent storage and future potential. From the moment you arrive, the charming curb appeal and inviting interior will have you swooning. On-trend neutral paint, stylish lighting, shiplap accents, and gleaming hardwood floors create a warm, polished aesthetic that feels both current and timeless. The renovated kitchen is perfect for everyday living and entertaining, while the spacious living areas provide plenty of room to gather and unwind. Major updates include a new roof (2018), furnace (2019), water heater (2018), kitchen remodel (2022), refinished hardwood floors (2023), and full interior paint (2024). Move right in and enjoy all this wonderful home and location have to offer!
New
$525,000
N457 Papworth St, Wheaton, IL 60187
3beds
1,763sqft
:
Get pre-qualified$3,557/mo
Single Family Residence
Built in 1970
0.25 Acres Lot
$-- Zestimate®
$298/sqft
$-- HOA
What's special
Stylish lightingThree generous bedroomsBeautifully renovated eat-in kitchenOn-trend neutral paintGleaming hardwood floorsShiplap accentsCharming curb appeal
- --
- on Zillow |
- 243
- views |
- 19
- saves |
Zillow last checked:
Listing updated:
Listed by:
Holley Kedzior 773-551-4250,
Compass,
Molly Korb 480-522-7007,
Compass
Source: MRED as distributed by MLS GRID,MLS#: 12732206
Facts & features
Interior
Bedrooms & bathrooms
- Bedrooms: 3
- Bathrooms: 2
- Full bathrooms: 2
Rooms
- Room types: No additional rooms
Primary bedroom
- Features: Flooring (Carpet)
- Level: Second
- Area: 154 Square Feet
- Dimensions: 14X11
Bedroom 2
- Features: Flooring (Carpet)
- Level: Second
- Area: 154 Square Feet
- Dimensions: 14X11
Bedroom 3
- Features: Flooring (Carpet)
- Level: Second
- Area: 154 Square Feet
- Dimensions: 14X11
Dining room
- Features: Flooring (Hardwood)
- Level: Main
- Dimensions: COMBO
Family room
- Features: Flooring (Carpet)
- Level: Lower
- Area: 576 Square Feet
- Dimensions: 24X24
Kitchen
- Features: Kitchen (Updated Kitchen), Flooring (Hardwood)
- Level: Main
- Area: 216 Square Feet
- Dimensions: 18X12
Laundry
- Level: Basement
- Area: 576 Square Feet
- Dimensions: 24X24
Living room
- Features: Flooring (Hardwood)
- Level: Main
- Area: 216 Square Feet
- Dimensions: 18X12
Heating
- Natural Gas
Cooling
- Central Air
Appliances
- Included: Range, Microwave, Refrigerator
Features
- Basement: Finished,Partial
Interior area
- Total structure area: 2,147
- Total interior livable area: 1,763 sqft
- Finished area below ground: 620
Property
Parking
- Total spaces: 2
- Parking features: Asphalt, Garage Door Opener, Yes, Garage Owned, Attached, Garage
- Attached garage spaces: 2
- Has uncovered spaces: Yes
Accessibility
- Accessibility features: No Disability Access
Features
- Patio & porch: Patio
Lot
- Size: 0.25 Acres
- Dimensions: 78 X 142
Details
- Parcel number: 0508217012
- Special conditions: None
Construction
Type & style
- Home type: SingleFamily
- Architectural style: Prairie
- Property subtype: Single Family Residence
Materials
- Brick
- Foundation: Concrete Perimeter
- Roof: Asphalt
Condition
- New construction: No
- Year built: 1970
- Major remodel year: 2022
Utilities & green energy
- Electric: Circuit Breakers
- Sewer: Public Sewer
- Water: Well
Community & HOA
Community
- Features: Park, Pool, Tennis Court(s), Street Paved
- Subdivision: Purnell Gardens
HOA
- Services included: None
Location
- Region: Wheaton
Financial & listing details
- Price per square foot: $298/sqft
- Annual tax amount: $6,323
- Date on market: 8/13/2026
- Ownership: Fee Simple
Estimated market value
Not available
Estimated sales range
Not available
Not available
Price history
Price history is unavailable.
Public tax history
Tax history is unavailable.
Monthly payment
Est. payment
Payment breakdown
Explore the cost of this home by adjusting the details. Changes won't be saved.Climate risks
Neighborhood: 60187
Nearby schools
GreatSchools rating
- 9/10Washington Elementary SchoolGrades: K-5Distance: 1.1 mi
- 9/10Franklin Middle SchoolGrades: 6-8Distance: 0.9 mi
- 8/10Wheaton North High SchoolGrades: 9-12Distance: 0.3 mi
Schools provided by the listing agent
- Elementary: Washington Elementary School
- Middle: Franklin Middle School
- High: Wheaton North High School
- District: 200
Source: MRED as distributed by MLS GRID. This data may not be complete. We recommend contacting the local school district to confirm school assignments for this home.
- $413,200-- bd1 ba1.6k sqft25W040 Armbrust Ave, Wheaton, IL 60187Off Market
- $589,8004 bd3 ba1.9k sqft0N479 Papworth St, Wheaton, IL 60187Off Market
- $320,0003 bd2 ba1.3k sqft25W060 Armbrust Ave, Wheaton, IL 60187Sold
- $547,6004 bd4 ba1.9k sqft0N454 Papworth St, Wheaton, IL 60187Off Market
- $523,3003 bd1 ba1.5k sqftN440 Papworth St, Wheaton, IL 60187Off Market
- $705,2004 bd3 ba3.1k sqft0N418 Darling St, Wheaton, IL 60187Off Market
- $783,100-- bd2 ba2.8k sqft1760 Darling St, Wheaton, IL 60187Off Market
- $477,700-- bd2 ba2.2k sqft0N420 Papworth St, Wheaton, IL 60187Off Market
A local agent can set up tours, give advice and negotiate with sellers.
A local lender can help you make sure your offer is ready when you are.
Similar homes
- $465,0004 bd2 ba1.1k sqft1205 E Evergreen St, Wheaton, IL 60187New
 MLS ID #12731036, Michael Thornton, CSC, Keller Williams Premiere Properties. MRED as distributed by MLS GRID
 - $525,0003 bd2 ba1.6k sqft784 Highland Ave, Glen Ellyn, IL 60137New
 MLS ID #12729062, Stacey Harvey, Compass. MRED as distributed by MLS GRID
 - $535,0004 bd2 ba2k sqft417 Dawn Ave, Glen Ellyn, IL 60137New
 MLS ID #12711244, Maureen Rooney, CSC, Keller Williams Premiere Properties. MRED as distributed by MLS GRID
 - $450,0003 bd3 ba1.5k sqft1487 Castlewood Dr, Wheaton, IL 60189New
 MLS ID #12706426, Amy Ivy, HomeSmart Connect LLC. MRED as distributed by MLS GRID
 - $459,0003 bd2 ba1.9k sqft26W473 Parkway Dr, Winfield, IL 60190NewMLS ID #12729583, Kimberly Brown-Lewis, Redfin Corporation. MRED as distributed by MLS GRID
- $450,0003 bd2 ba1.2k sqft1309 Wilson Ave, Wheaton, IL 60189NewMLS ID #12699854, Mine Beevis, john greene, Realtor. MRED as distributed by MLS GRID
- $--3 bd2 ba1.6k sqft444 Aztec Dr, Carol Stream, IL 60188AuctionAuction.com 2
- $359,9003 bd1 ba1k sqft520 S Beverly St, Wheaton, IL 60187NewMLS ID #12728524, Ellen Williams, ABR,CRS,GRI, Coldwell Banker Real Estate Group. MRED as distributed by MLS GRID
- $450,0002 bd2 ba1.4k sqft111 N Wheaton Ave Unit 103, Wheaton, IL 60187NewMLS ID #12731967, Beth Lindner, RealtyWorks, LLC. MRED as distributed by MLS GRID
- $674,9003 bd4 ba2k sqft231 N West St #0, Wheaton, IL 60187NewMLS ID #12732811, Holley Kedzior, Compass. MRED as distributed by MLS GRID
- $545,0006 bd3 ba2.6k sqft1255 Briarcliffe Blvd, Wheaton, IL 60189Re-activatedMLS ID #12716366, Riley Ricobene, Real Broker, LLC. MRED as distributed by MLS GRID
- $780,0004 bd3 ba1.5k sqft107 E Jefferson Ave, Wheaton, IL 60187ActiveMLS ID #12727276, Moses Cruz, HomeSmart Connect LLC. MRED as distributed by MLS GRID
- $539,9994 bd3 ba1.6k sqftS758 Grant St, Winfield, IL 60190ActiveMLS ID #12723715, Kyle Kissane, Jameson Sotheby's Intl Realty. MRED as distributed by MLS GRID
- $489,0003 bd2 ba1.9k sqft1113 S Gables Blvd, Wheaton, IL 60189For Sale By Owner
- $385,0002 bd2 ba1k sqft1515 Hill Ave, Wheaton, IL 60187ActiveMLS ID #12723355, Christine Medina-Mathewson, Coldwell Banker Realty. MRED as distributed by MLS GRID
- $649,0003 bd3 ba1.6k sqft821 Howard St, Wheaton, IL 60187Price ChangeMLS ID #12709730, Holland Hames, Compass. MRED as distributed by MLS GRID
- $439,9003 bd2 ba1.1k sqft1110 N President St, Wheaton, IL 60187ActiveMLS ID #12692225, Diana Hardek, CSC, Keller Williams Premiere Properties. MRED as distributed by MLS GRID
- $495,0002 bd3 ba1.5k sqft517 Renn Ct, Wheaton, IL 60187ActiveMLS ID #12712424, Pat Murray, ABR,CNC,GRI,SFR, Berkshire Hathaway HomeServices Chicago. MRED as distributed by MLS GRID
- $649,9003 bd2 ba1.7k sqft508 Newton Ave, Glen Ellyn, IL 60137NewMLS ID #12731970, John Wilt, CNC, Realstar Realty, Inc. MRED as distributed by MLS GRID
- $459,9003 bd2 ba1.2k sqft707 S Gables Blvd, Wheaton, IL 60189ActiveMLS ID #12713521, Ryan Cherney, Circle One Realty. MRED as distributed by MLS GRID
