Offering 1,826 square feet of finished living space, this extensively updated home combines quality craftsmanship, thoughtful design, and modern efficiency in one move-in-ready package. You will appreciate the attention to detail: newly refinished hardwood floors extend throughout the main and second levels, fresh interior paint, recessed lighting, and an open layout designed for today's lifestyle. The spacious living and dining areas are filled with natural light and flow into the beautiful kitchen, which features granite countertops and stainless steel appliances. The upper level offers generously sized bedrooms with hardwood flooring and ample closet space, and a updated modern bathroom. The fully finished basement significantly expands the home's living space, offering endless possibilities for a family room, fitness room, office, or guest suite. Comfort was a priority during the renovation, featuring radiant heated basement floors, a beautifully finished full bathroom with an oversized custom walk-in shower, and a spacious laundry room complete with custom cabinetry, utility sink, and plenty of storage. Beyond the cosmetic updates, this home has been upgraded with long-term efficiency and reliability in mind. Major improvements include a brand-new high-efficiency HVAC system installed in 2026, a 14 SEER central air conditioning unit, high-efficiency water heater, double-pane windows, R-4 one-inch exterior insulation for improved energy performance, and an 8kW backup generator for added peace of mind. Step outside to enjoy a backyard featuring an oversized asphalt driveway, detached 2 car garage, paver patio, and built-in fire pit-an ideal setting for outdoor gatherings. Conveniently located near downtown Westmont, Metra, parks, restaurants, shopping, and major expressways, this beautifully updated home offers the perfect balance of modern amenities, energy efficiency, and everyday comfort. Every major improvement has already been completed-simply move in and enjoy!
Contingent
$449,900
232 E 55th St, Westmont, IL 60559
3beds
1,226sqft
Single Family Residence
Built in 1964
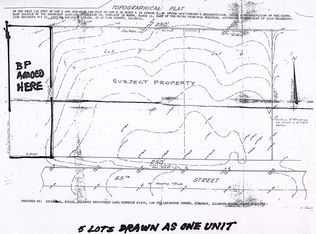
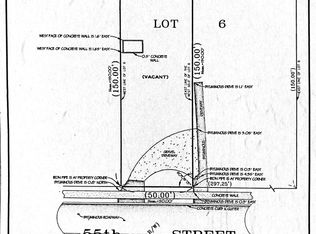
7,500 Square Feet Lot
$-- Zestimate®
$367/sqft
$-- HOA
What's special
Updated modern bathroomRadiant heated basement floorsRecessed lightingNewly refinished hardwood floorsPaver patioFresh interior paint
- --
- 346
- views
- 32
- saves
Zillow last checked:
Listing updated:
Listed by:
Ieva Bruzaite 609-271-7987,
KOMAR
Source: MRED as distributed by MLS GRID,MLS#: 12751761
Facts & features
Interior
Bedrooms & bathrooms
- Bedrooms: 3
- Bathrooms: 2
- Full bathrooms: 2
Rooms
- Room types: No additional rooms
Primary bedroom
- Features: Flooring (Hardwood)
- Level: Second
- Area: 182 Square Feet
- Dimensions: 13X14
Bedroom 2
- Features: Flooring (Hardwood)
- Level: Second
- Area: 143 Square Feet
- Dimensions: 13X11
Bedroom 3
- Features: Flooring (Hardwood)
- Level: Second
- Area: 110 Square Feet
- Dimensions: 10X11
Dining room
- Features: Flooring (Hardwood)
- Level: Main
- Area: 99 Square Feet
- Dimensions: 9X11
Family room
- Features: Flooring (Tile)
- Level: Lower
- Area: 294 Square Feet
- Dimensions: 21X14
Kitchen
- Features: Kitchen (Eating Area-Breakfast Bar, Granite Counters), Flooring (Hardwood)
- Level: Main
- Area: 165 Square Feet
- Dimensions: 15X11
Laundry
- Features: Flooring (Tile)
- Level: Lower
- Area: 91 Square Feet
- Dimensions: 13X7
Living room
- Features: Flooring (Hardwood)
- Level: Main
- Area: 253 Square Feet
- Dimensions: 23X11
Heating
- Natural Gas, Radiant Floor
Cooling
- Central Air
Appliances
- Included: Range, Microwave, Dishwasher, Refrigerator, Washer, Dryer, Stainless Steel Appliance(s), Multiple Water Heaters
- Laundry: Sink
Features
- Flooring: Hardwood
- Basement: Finished,Partial
Interior area
- Total structure area: 1,826
- Total interior livable area: 1,226 sqft
- Finished area below ground: 600
Property
Parking
- Total spaces: 2
- Parking features: Asphalt, Yes, Garage Owned, Detached, Garage
- Garage spaces: 2
Accessibility
- Accessibility features: No Disability Access
Features
- Patio & porch: Patio
- Exterior features: Fire Pit
Lot
- Size: 7,500 Square Feet
- Dimensions: 50X150
Details
- Additional structures: Shed(s)
- Parcel number: 0910318029
- Special conditions: None
- Other equipment: Generator
Construction
Type & style
- Home type: SingleFamily
- Property subtype: Single Family Residence
Materials
- Fiber Cement
- Roof: Asphalt
Condition
- New construction: No
- Year built: 1964
- Major remodel year: 2025
Utilities & green energy
- Sewer: Public Sewer
- Water: Lake Michigan
Community & HOA
Community
- Security: Carbon Monoxide Detector(s)
HOA
- Services included: None
Location
- Region: Westmont
Financial & listing details
- Price per square foot: $367/sqft
- Tax assessed value: $101,939
- Annual tax amount: $5,826
- Date on market: 9/5/2026
- Ownership: Fee Simple
Estimated market value
Not available
Estimated sales range
Not available
Not available
Price history
| Date | Event | Price |
|---|---|---|
| 9/5/2026 | Listing removed | $449,900$367/sqft |
Source: MRED as distributed by MLS GRID #12743959 Report a problem | ||
| 8/27/2026 | Listed for sale | $449,900-5.3%$367/sqft |
Source:  MRED as distributed by MLS GRID #12743959 Report a problem MRED as distributed by MLS GRID #12743959 Report a problem | ||
| 8/27/2026 | Listing removed | $475,000$387/sqft |
Source: MRED as distributed by MLS GRID #12725883 Report a problem | ||
| 8/6/2026 | Listed for sale | $475,000$387/sqft |
Source: MRED as distributed by MLS GRID #12725883 Report a problem | ||
| 8/6/2026 | Listing removed | $475,000$387/sqft |
Source: MRED as distributed by MLS GRID #12702302 Report a problem | ||
| 7/15/2026 | Listed for sale | $475,000+313%$387/sqft |
Source: MRED as distributed by MLS GRID #12702302 Report a problem | ||
| 10/3/2016 | Sold | $115,000-25.8%$94/sqft |
Source: Agent Provided Report a problem | ||
| 9/12/2014 | Sold | $155,000-6.1%$126/sqft |
Source: MRED as distributed by MLS GRID #08583762 Report a problem | ||
| 6/18/2014 | Price change | $165,000-8.3%$135/sqft |
Source: Homepath #08583762 Report a problem | ||
| 5/15/2014 | Price change | $179,900-4.8%$147/sqft |
Source: Homepath #08583762 Report a problem | ||
| 4/12/2014 | Listed for sale | $189,000-24.4%$154/sqft |
Source: Mutual Realty LLC #08583762 Report a problem | ||
| 4/10/2006 | Sold | $250,000+24.4%$204/sqft |
Source: Public Record Report a problem | ||
| 11/19/2001 | Sold | $201,000$164/sqft |
Source: Public Record Report a problem | ||
Public tax history
| Year | Property taxes | Tax assessment |
|---|---|---|
| 2025 | $5,827 +4.3% | $101,939 +7.9% |
| 2024 | $5,586 +6.2% | $94,476 +8.8% |
| 2023 | $5,260 +7.2% | $86,850 +8.8% |
| 2022 | $4,905 +4.1% | $79,840 +1.2% |
| 2021 | $4,712 +2.2% | $78,930 +2% |
| 2020 | $4,610 +3.7% | $77,370 |
| 2019 | $4,446 +13.5% | -- |
| 2018 | $3,916 +3% | $64,580 +3.9% |
| 2017 | $3,803 +1.9% | $62,140 +4.8% |
| 2016 | $3,732 +2.1% | $59,310 +6.3% |
| 2015 | $3,656 -1.8% | $55,800 +1% |
| 2014 | $3,723 -10.1% | $55,260 -13.5% |
| 2013 | $4,141 +2.6% | $63,850 -4.3% |
| 2012 | $4,037 -3.4% | $66,730 -14.1% |
| 2011 | $4,179 +0.8% | $77,720 -4.4% |
| 2010 | $4,144 +3.9% | $81,330 -5.8% |
| 2009 | $3,990 +3.4% | $86,330 |
| 2008 | $3,861 +4.1% | $86,330 +5.9% |
| 2007 | $3,711 +8% | $81,520 +10.8% |
| 2006 | $3,434 +5.7% | $73,580 +7.7% |
| 2005 | $3,248 +2.3% | $68,310 +7% |
| 2004 | $3,174 +3.5% | $63,840 +10% |
| 2003 | $3,066 +9.5% | $58,040 +15.1% |
| 2001 | $2,799 +1.7% | $50,420 +3.5% |
| 2000 | $2,752 | $48,720 |
Find assessor info on the county website
Monthly payment
Est. payment
Payment breakdown
Explore the cost of this home by adjusting the details. Changes won't be saved.Climate risks
Neighborhood: 60559
Nearby schools
Schools provided by the listing agent
- Elementary: J T Manning Elementary School
- Middle: Westmont Junior High School
- High: Westmont High School
- District: 201
Source: MRED as distributed by MLS GRID. This data may not be complete. We recommend contacting the local school district to confirm school assignments for this home.
Similar homes
- $389,9003 bd2 ba1.5k sqft4030 N Adams St, Westmont, IL 60559New
 MLS ID #12784335, Regina Macionis, Realty Executives Midwest. MRED as distributed by MLS GRID
 - $459,0002 bd3 ba1.6k sqft642 Citadel Dr, Westmont, IL 60559New
 MLS ID #12782523, Claudia Spinnato, ABR,SFR, Spinnato and Associates Real Estate. MRED as distributed by MLS GRID
 - $399,9002 bd2 ba1.5k sqft5645 S Cass Ave APT 301, Westmont, IL 60559New
 MLS ID #12783588, Karen Hook, Realty Executives Legacy. MRED as distributed by MLS GRID
 - $500,0003 bd3 ba1.7k sqft641 Independence Ave, Westmont, IL 60559Active
 MLS ID #12717164, Denise Marron, Berkshire Hathaway HomeServices Chicago. MRED as distributed by MLS GRID
