Beautiful bi-level home in Westmont with lots of NEW updates! Spacious foyer entryway with ceramic tile, opens to living room and dining room with hardwood floors and kitchen with oak cabinets, granite counters and back splash. Recessed lighting throughout. 2nd level features 3 bedrooms (hardwood floors) and recently updated full bath. Freshly painted basement with full bath with walk-in shower, heat lamp, and vanity. Laundry has full size washer/dryer (2021), sink, and exterior access. New sump pump with back up battery (2024), new A/C (2025), new well pump (2025), new dishwasher (2026), Windows/tear-off roof/gutters (2018). 2.5-car garage with pull-down attic stairs. Quiet location with nice yard and many amenities nearby including restaurants, grocery stores, parks, Metra, and Downtown Westmont. Make your appointment today!
Contingent
$389,900
4030 N Adams St, Westmont, IL 60559
3beds
1,543sqft
Single Family Residence
Built in 1966
7,500 Square Feet Lot
$-- Zestimate®
$253/sqft
$-- HOA
What's special
Freshly painted basementRecessed lighting throughoutKitchen with oak cabinetsGranite counters and backsplash
- --
- 633
- views
- 63
- saves
Likely to sell faster than
Zillow last checked:
Listing updated:
Listed by:
Regina Macionis 773-983-4461,
Realty Executives Midwest
Source: MRED as distributed by MLS GRID,MLS#: 12784335
Facts & features
Interior
Bedrooms & bathrooms
- Bedrooms: 3
- Bathrooms: 2
- Full bathrooms: 2
Rooms
- Room types: Foyer, Office, Storage
Primary bedroom
- Features: Flooring (Hardwood)
- Area: 120 Square Feet
- Dimensions: 12X10
Bedroom 2
- Features: Flooring (Hardwood)
- Area: 117 Square Feet
- Dimensions: 13X9
Bedroom 3
- Features: Flooring (Hardwood)
- Area: 110 Square Feet
- Dimensions: 11X10
Dining room
- Features: Flooring (Hardwood)
- Area: 88 Square Feet
- Dimensions: 11X8
Family room
- Features: Flooring (Other)
- Area: 195 Square Feet
- Dimensions: 15X13
Foyer
- Features: Flooring (Ceramic Tile)
- Area: 42 Square Feet
- Dimensions: 14X3
Kitchen
- Features: Kitchen (Granite Counters), Flooring (Ceramic Tile)
- Area: 99 Square Feet
- Dimensions: 11X9
Laundry
- Features: Flooring (Ceramic Tile)
- Area: 70 Square Feet
- Dimensions: 10X7
Living room
- Features: Flooring (Hardwood)
- Area: 169 Square Feet
- Dimensions: 13X13
Office
- Features: Flooring (Other)
- Area: 44 Square Feet
- Dimensions: 11X4
Storage
- Features: Flooring (Ceramic Tile)
- Area: 56 Square Feet
- Dimensions: 8X7
Heating
- Forced Air
Cooling
- Central Air
Appliances
- Included: Range, Microwave, Dishwasher, Refrigerator, Washer, Dryer, Water Softener
- Laundry: Sink
Features
- Flooring: Hardwood
- Basement: Partially Finished,Crawl Space,Exterior Entry,Storage Space,Daylight
Interior area
- Total structure area: 1,543
- Total interior livable area: 1,543 sqft
- Finished area below ground: 531
Property
Parking
- Total spaces: 2.5
- Parking features: Side Driveway, Garage Door Opener, Yes, Garage Owned, Detached, Garage
- Garage spaces: 2.5
- Has uncovered spaces: Yes
Accessibility
- Accessibility features: No Disability Access
Lot
- Size: 7,500 Square Feet
- Dimensions: 50X150
Details
- Parcel number: 0904210035
- Special conditions: None
- Other equipment: Sump Pump
Construction
Type & style
- Home type: SingleFamily
- Property subtype: Single Family Residence
Materials
- Vinyl Siding
- Roof: Asphalt
Condition
- New construction: No
- Year built: 1966
Utilities & green energy
- Electric: Circuit Breakers, 100 Amp Service
- Sewer: Public Sewer
- Water: Well
Community & HOA
Community
- Features: Street Paved
HOA
- Services included: None
Location
- Region: Westmont
Financial & listing details
- Price per square foot: $253/sqft
- Tax assessed value: $101,916
- Annual tax amount: $4,833
- Date on market: 10/13/2026
- Ownership: Fee Simple
Estimated market value
Not available
Estimated sales range
Not available
Not available
Price history
| Date | Event | Price |
|---|---|---|
| 10/13/2026 | Listing removed | $399,900$259/sqft |
Source: MRED as distributed by MLS GRID #12768483 Report a problem | ||
| 10/5/2026 | Price change | $399,900-3.6%$259/sqft |
Source:  MRED as distributed by MLS GRID #12768483 Report a problem | ||
| 9/25/2026 | Listed for sale | $415,000+31.7%$269/sqft |
Source: MRED as distributed by MLS GRID #12768483 Report a problem | ||
| 10/29/2021 | Sold | $315,000+1.9%$204/sqft |
Source: MRED as distributed by MLS GRID #11200261 Report a problem | ||
| 9/20/2021 | Contingent | $309,000$200/sqft |
Source: MRED as distributed by MLS GRID #11200261 Report a problem | ||
| 9/14/2021 | Listed for sale | $309,000+37.3%$200/sqft |
Source: MRED as distributed by MLS GRID #11200261 Report a problem | ||
| 4/15/2004 | Sold | $225,000+45.2%$146/sqft |
Source: Public Record Report a problem | ||
| 3/8/2001 | Sold | $155,000$100/sqft |
Source: Public Record Report a problem | ||
Public tax history
| Year | Property taxes | Tax assessment |
|---|---|---|
| 2025 | $4,833 +4.5% | $101,916 +7.9% |
| 2024 | $4,627 +6.3% | $94,454 +8.8% |
| 2023 | $4,352 +5.3% | $86,830 +7.1% |
| 2022 | $4,133 +4.1% | $81,070 +1.1% |
| 2021 | $3,970 +2.4% | $80,150 +2% |
| 2020 | $3,875 +4.2% | $78,560 |
| 2019 | $3,720 +12.5% | -- |
| 2018 | $3,306 +3.5% | $69,880 +3.9% |
| 2017 | $3,194 +2.2% | $67,240 +4.8% |
| 2016 | $3,127 +1.9% | $64,170 +6.3% |
| 2015 | $3,068 +2.4% | $60,370 +11% |
| 2014 | $2,997 -9.3% | $54,400 -13.2% |
| 2013 | $3,306 +2.5% | $62,650 -4.3% |
| 2012 | $3,224 +6.7% | $65,470 -6.1% |
| 2011 | $3,022 +0.1% | $69,730 -5.3% |
| 2010 | $3,020 +3.2% | $73,620 -5.8% |
| 2009 | $2,925 +0.5% | $78,140 |
| 2008 | $2,911 +3.1% | $78,140 +5.9% |
| 2007 | $2,823 +6.7% | $73,790 +10.8% |
| 2006 | $2,645 +4.3% | $66,610 +7.7% |
| 2005 | $2,537 +3.7% | $61,850 +7% |
| 2004 | $2,446 +3.2% | $57,800 +10% |
| 2003 | $2,369 +4.6% | $52,550 +9.7% |
| 2002 | $2,265 +7% | $47,920 +6.8% |
| 2001 | $2,118 +1.7% | $44,880 +3.5% |
| 2000 | $2,083 | $43,360 |
Find assessor info on the county website
Monthly payment
Est. payment
Payment breakdown
Explore the cost of this home by adjusting the details. Changes won't be saved.Climate risks
Neighborhood: 60559
Nearby schools
Schools provided by the listing agent
- Elementary: C E Miller Elementary School
- Middle: Westmont Junior High School
- High: Westmont High School
- District: 201
Source: MRED as distributed by MLS GRID. This data may not be complete. We recommend contacting the local school district to confirm school assignments for this home.

Similar homes
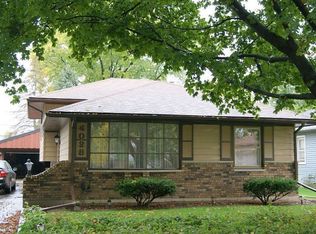
- $399,0003 bd2 ba1.5k sqft3902 N Adams St, Westmont, IL 60559New
 MLS ID #12776185, Barbara Jones, Coldwell Banker Realty. MRED as distributed by MLS GRID
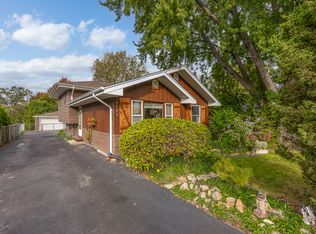
- $440,0004 bd2 ba1.2k sqft116 Westend Ave, Westmont, IL 60559New
 MLS ID #12776818, Michael Thornton, CSC, Keller Williams Premiere Properties. MRED as distributed by MLS GRID
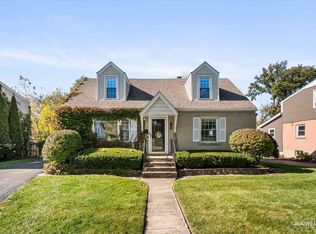
- $369,9003 bd2 ba1.7k sqft1216 S Wisconsin Ave, Lombard, IL 60148New
 MLS ID #12788642, Tom Fosnot, J.W. Reedy Realty. MRED as distributed by MLS GRID
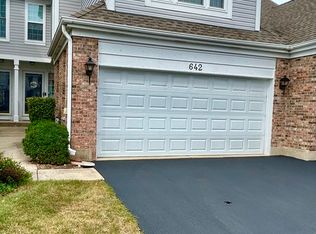
- $459,0002 bd3 ba1.6k sqft642 Citadel Dr, Westmont, IL 60559New
 MLS ID #12791256, Claudia Spinnato, ABR,SFR, Spinnato and Associates Real Estate. MRED as distributed by MLS GRID
