Welcome to this charming 3 bedroom, 2 bath ranch offering a comfortable layout and open floor plan. The updated kitchen features SS appliances, granite countertops, a large L shaped island, skylights, large windows and a convenient pantry. The living room has ample space including a two seater bar perfect for creating that cozy spot for entertaining or relaxing. Three spacious bedrooms are located on the main level and share a full bathroom. The lower level provides additional space and includes a second full bath, offering flexibility and opportunity to personalize the space to fit your needs. Step outside to a huge yard with a hot tub and large wraparound porch, including a covered portion that's perfect for grilling in all weather. This home is a must see!
Active
$469,000
4241 Washington St, Downers Grove, IL 60515
3beds
1,486sqft
Single Family Residence
Built in 1953
7,315 Square Feet Lot
$-- Zestimate®
$316/sqft
$-- HOA
What's special
Large l shaped islandLarge windowsConvenient pantryUpdated kitchenGranite countertopsLarge wraparound porchSs appliances
- --
- 788
- views
- 55
- saves
Likely to sell faster than
Zillow last checked:
Listing updated:
Listed by:
Tracy Fulton (773)817-9382,
Coldwell Banker Realty
Source: MRED as distributed by MLS GRID,MLS#: 12765473
Facts & features
Interior
Bedrooms & bathrooms
- Bedrooms: 3
- Bathrooms: 2
- Full bathrooms: 2
Rooms
- Room types: No additional rooms
Primary bedroom
- Features: Flooring (Carpet)
- Level: Main
- Area: 143 Square Feet
- Dimensions: 13X11
Bedroom 2
- Features: Flooring (Carpet)
- Level: Main
- Area: 130 Square Feet
- Dimensions: 13X10
Bedroom 3
- Features: Flooring (Carpet)
- Level: Main
- Area: 130 Square Feet
- Dimensions: 13X10
Dining room
- Features: Flooring (Luxury Vinyl)
- Level: Main
- Area: 96 Square Feet
- Dimensions: 12X8
Kitchen
- Features: Flooring (Luxury Vinyl), Window Treatments (Skylight(s))
- Level: Main
- Area: 342 Square Feet
- Dimensions: 19X18
Laundry
- Level: Basement
- Area: 96 Square Feet
- Dimensions: 12X8
Living room
- Features: Flooring (Luxury Vinyl)
- Level: Main
- Area: 225 Square Feet
- Dimensions: 15X15
Heating
- Natural Gas, Forced Air
Cooling
- Central Air
Appliances
- Included: Range, Microwave, Dishwasher, Refrigerator, Washer, Dryer
- Laundry: In Unit
Features
- Dry Bar, 1st Floor Bedroom, 1st Floor Full Bath, Granite Counters, Pantry
- Windows: Skylight(s)
- Basement: Partially Finished,Partial
Interior area
- Total structure area: 0
- Total interior livable area: 1,486 sqft
Property
Parking
- Total spaces: 1
- Parking features: Yes, Garage Owned, Attached, Garage
- Attached garage spaces: 1
Accessibility
- Accessibility features: No Disability Access
Features
- Stories: 1
- Patio & porch: Deck
- Has spa: Yes
- Spa features: Outdoor Hot Tub
- Fencing: Fenced
Lot
- Size: 7,315 Square Feet
- Dimensions: 55x133
Details
- Parcel number: 0905120008
- Special conditions: None
Construction
Type & style
- Home type: SingleFamily
- Architectural style: Ranch
- Property subtype: Single Family Residence
Materials
- Aluminum Siding, Frame
Condition
- New construction: No
- Year built: 1953
- Major remodel year: 2018
Utilities & green energy
- Sewer: Public Sewer
- Water: Lake Michigan
Community & HOA
HOA
- Services included: None
Location
- Region: Downers Grove
Financial & listing details
- Price per square foot: $316/sqft
- Tax assessed value: $145,603
- Annual tax amount: $7,267
- Date on market: 10/1/2026
- Ownership: Fee Simple
Estimated market value
Not available
Estimated sales range
Not available
Not available
Price history
| Date | Event | Price |
|---|---|---|
| 10/1/2026 | Listed for sale | $469,000+59%$316/sqft |
Source:  MRED as distributed by MLS GRID #12765473 Report a problem MRED as distributed by MLS GRID #12765473 Report a problem | ||
| 4/25/2005 | Sold | $295,000+42.2%$199/sqft |
Source: Public Record Report a problem | ||
| 2/4/2005 | Sold | $207,500+1.2%$140/sqft |
Source: Public Record Report a problem | ||
| 2/5/2002 | Sold | $205,000+50.7%$138/sqft |
Source: Public Record Report a problem | ||
| 6/19/1997 | Sold | $136,000$92/sqft |
Source: Public Record Report a problem | ||
Public tax history
| Year | Property taxes | Tax assessment |
|---|---|---|
| 2025 | $7,795 +7.3% | $145,603 +7.9% |
| 2024 | $7,268 +5.4% | $134,942 +8.8% |
| 2023 | $6,898 +5.7% | $124,050 +6.1% |
| 2022 | $6,528 +6.9% | $116,920 +1.2% |
| 2021 | $6,109 +1.9% | $115,590 +2% |
| 2020 | $5,994 +3.3% | $113,300 |
| 2019 | $5,801 +11.5% | -- |
| 2018 | $5,204 +3.4% | $97,050 +3.9% |
| 2017 | $5,035 +2.1% | $93,390 +4.8% |
| 2016 | $4,930 +1.2% | $89,130 +6.3% |
| 2015 | $4,870 +5% | $83,860 +7.6% |
| 2014 | $4,637 +2.1% | $77,930 +0.5% |
| 2013 | $4,542 +6.2% | $77,570 -1.6% |
| 2012 | $4,278 +1.4% | $78,840 -6.1% |
| 2011 | $4,218 -6.5% | $83,960 -12.6% |
| 2010 | $4,513 +1.2% | $96,050 -5.8% |
| 2009 | $4,457 +3.6% | $101,950 |
| 2008 | $4,304 +4.1% | $101,950 +5.9% |
| 2007 | $4,133 +10.7% | $96,270 +12.3% |
| 2006 | $3,732 -2% | $85,690 +7.7% |
| 2005 | $3,806 +2.7% | $79,560 +7% |
| 2004 | $3,706 +5.3% | $74,360 +10% |
| 2003 | $3,519 +14.6% | $67,600 +11.9% |
| 2002 | $3,069 +3.7% | $60,400 +6.8% |
| 2001 | $2,960 +5.1% | $56,570 +6.3% |
| 2000 | $2,816 | $53,230 |
Find assessor info on the county website
Monthly payment
Est. payment
Payment breakdown
Explore the cost of this home by adjusting the details. Changes won't be saved.Climate risks
Neighborhood: 60515
Nearby schools
Schools provided by the listing agent
- Elementary: Highland Elementary School
- Middle: Herrick Middle School
- High: Downers Grove North High School
- District: 58
Source: MRED as distributed by MLS GRID. This data may not be complete. We recommend contacting the local school district to confirm school assignments for this home.
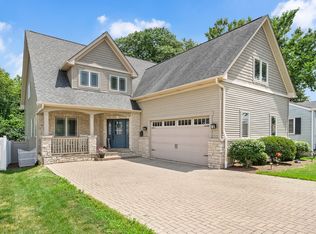
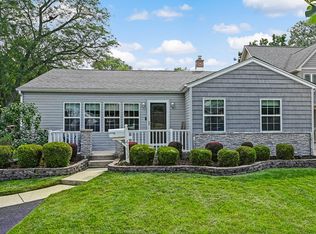
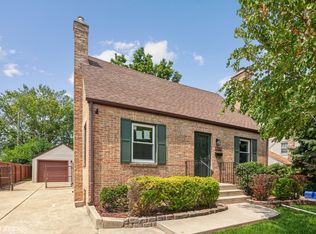
Similar homes
- $450,0003 bd2 ba1.3k sqft337 Sheldon Ave, Downers Grove, IL 60515Active
 MLS ID #12778418, Sabrina Glover, ABR,CSC,PSA, Platinum Partners Realtors. MRED as distributed by MLS GRID
 - $419,0003 bd1 ba1k sqft15 8th St, Downers Grove, IL 60515New
 MLS ID #12784908, Ellen Williams, ABR,CRS,GRI, Coldwell Banker Real Estate Group. MRED as distributed by MLS GRID
 - $520,0004 bd2 ba1k sqft3936 Highland Ave, Downers Grove, IL 60515Active
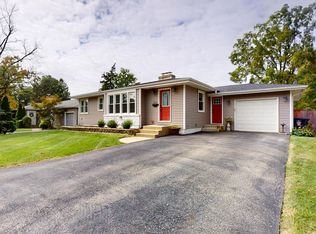 MLS ID #12715266, Lisa Wenzel, ABR,GRI,SRS, Wenzel Select Properties, Ltd.. MRED as distributed by MLS GRID
 - $439,9993 bd2 ba932 sqft308 Sheldon Ave, Downers Grove, IL 60515Active
 MLS ID #12749695, Walter Burrell, Coldwell Banker Realty. MRED as distributed by MLS GRID
