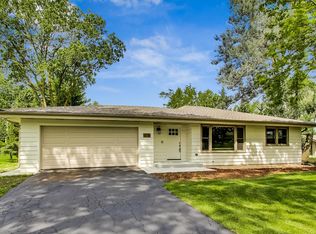
So many possibilities! This sprawling ranch is larger than it looks and features an open floor plan, lots of light, and a wood burning fireplace in the living room. Large bedrooms offer plenty of closet space, and the first floor family room has built-in shelving and storage. The eat-in kitchen overlooks the living room, the enclosed breezeway makes the perfect mudroom. The partially finished basement can be a recreation area where the kiddos can hang out, and the huge yard includes a shed for additional storage. Located on over half an acre across the street from Knolls Park, enjoy the walking path and fun activities. Oversized driveway has parking for additional cars and turn-around. Any furniture in home can stay, as well as second refrigerator in the living room. Home is an estate and to be sold As-Is.
New
$425,000
1S414 School St, Lombard, IL 60148
3beds
1,782sqft
Single Family Residence
Built in 1956
0.55 Acres Lot
$-- Zestimate®
$238/sqft
$-- HOA
What's special
Large bedroomsLots of lightOpen floor planShed for additional storageHuge yardPlenty of closet space
- --
- 923
- views
- 95
- saves
Likely to sell faster than
Zillow last checked:
Listing updated:
Listed by:
Sue Pearce, CNC (630)675-9979,
J.W. Reedy Realty,
Amy Finnegan, CSC 630-675-9980,
J.W. Reedy Realty
Source: MRED as distributed by MLS GRID,MLS#: 12782088
Facts & features
Interior
Bedrooms & bathrooms
- Bedrooms: 3
- Bathrooms: 2
- Full bathrooms: 2
Rooms
- Room types: Foyer, Enclosed Porch, Recreation Room, Storage
Primary bedroom
- Features: Flooring (Carpet)
- Level: Main
- Area: 140 Square Feet
- Dimensions: 14X10
Bedroom 2
- Features: Flooring (Laminate)
- Level: Main
- Area: 150 Square Feet
- Dimensions: 15X10
Bedroom 3
- Features: Flooring (Carpet)
- Level: Main
- Area: 121 Square Feet
- Dimensions: 11X11
Dining room
- Features: Flooring (Carpet)
- Level: Main
- Dimensions: COMBO
Enclosed porch
- Features: Flooring (Carpet)
- Level: Main
- Area: 112 Square Feet
- Dimensions: 14X8
Family room
- Features: Flooring (Carpet)
- Level: Main
- Area: 272 Square Feet
- Dimensions: 17X16
Foyer
- Features: Flooring (Hardwood)
- Level: Main
- Area: 32 Square Feet
- Dimensions: 8X4
Kitchen
- Features: Kitchen (Eating Area-Table Space, Pantry-Closet), Flooring (Vinyl)
- Level: Main
- Area: 187 Square Feet
- Dimensions: 17X11
Laundry
- Level: Basement
- Area: 108 Square Feet
- Dimensions: 12X9
Living room
- Features: Flooring (Carpet)
- Level: Main
- Area: 713 Square Feet
- Dimensions: 31X23
Recreation room
- Features: Flooring (Vinyl)
- Level: Basement
- Area: 529 Square Feet
- Dimensions: 23X23
Storage
- Level: Basement
- Area: 144 Square Feet
- Dimensions: 12X12
Heating
- Natural Gas
Cooling
- Central Air
Appliances
- Included: Range, Dishwasher, Refrigerator, Washer, Dryer, Gas Water Heater
Features
- Basement: Unfinished,Partial
- Number of fireplaces: 1
- Fireplace features: Living Room
Interior area
- Total structure area: 2,952
- Total interior livable area: 1,782 sqft
Video & virtual tour
Property
Parking
- Total spaces: 4
- Parking features: Garage Door Opener, Yes, Garage Owned, Attached, Owned, Garage
- Attached garage spaces: 1
- Has uncovered spaces: Yes
Accessibility
- Accessibility features: No Disability Access
Features
- Stories: 1
Lot
- Size: 0.55 Acres
- Dimensions: 129 x 185
- Features: Corner Lot
Details
- Parcel number: 0621301013
- Special conditions: None
- Other equipment: Ceiling Fan(s)
Construction
Type & style
- Home type: SingleFamily
- Architectural style: Ranch
- Property subtype: Single Family Residence
Materials
- Brick
Condition
- New construction: No
- Year built: 1956
Utilities & green energy
- Sewer: Public Sewer
- Water: Well
Community & HOA
Community
- Features: Park
HOA
- Services included: None
Location
- Region: Lombard
Financial & listing details
- Price per square foot: $238/sqft
- Tax assessed value: $146,569
- Annual tax amount: $7,248
- Date on market: 10/10/2026
- Ownership: Fee Simple
Estimated market value
Not available
Estimated sales range
Not available
Not available
Price history
Price history is unavailable.
Public tax history
| Year | Property taxes | Tax assessment |
|---|---|---|
| 2025 | $7,248 -4.1% | $146,569 +7.9% |
| 2024 | $7,554 -9.2% | $135,888 +8.1% |
| 2023 | $8,318 -2.3% | $125,660 +4% |
| 2022 | $8,516 +3.6% | $120,790 +2.6% |
| 2021 | $8,222 +2.1% | $117,780 +2.2% |
| 2020 | $8,051 +5.8% | $115,200 +5.2% |
| 2019 | $7,609 +6.8% | $109,530 +12% |
| 2018 | $7,124 +10.3% | $97,820 +4.9% |
| 2017 | $6,460 +1% | $93,220 +6.1% |
| 2016 | $6,397 -7.4% | $87,820 -3.4% |
| 2015 | $6,907 -0.8% | $90,910 +1.6% |
| 2014 | $6,966 +1.8% | $89,480 -1.4% |
| 2013 | $6,846 +1.2% | $90,740 -6.2% |
| 2012 | $6,764 +4.8% | $96,710 -7.9% |
| 2011 | $6,456 +0.5% | $105,000 -6.8% |
| 2010 | $6,422 +2.8% | $112,660 -6.8% |
| 2009 | $6,249 +12.1% | $120,880 |
| 2008 | $5,575 -5.9% | $120,880 +8.8% |
| 2007 | $5,923 +2.6% | $111,100 +4.3% |
| 2006 | $5,772 +5.7% | $106,510 +6.9% |
| 2005 | $5,461 +7.2% | $99,630 +6.3% |
| 2004 | $5,096 +6.6% | $93,720 +10.1% |
| 2003 | $4,781 +4.6% | $85,120 +6.7% |
| 2002 | $4,572 +3.5% | $79,740 +8.7% |
| 2001 | $4,417 +2% | $73,330 +5.2% |
| 2000 | $4,332 | $69,700 |
Find assessor info on the county website
Monthly payment
Est. payment
Payment breakdown
Explore the cost of this home by adjusting the details. Changes won't be saved.Climate risks
Neighborhood: 60148
Nearby schools
Schools provided by the listing agent
- Elementary: York Center Elementary School
- Middle: Jackson Middle School
- High: Willowbrook High School
- District: 45
Source: MRED as distributed by MLS GRID. This data may not be complete. We recommend contacting the local school district to confirm school assignments for this home.
Similar homes
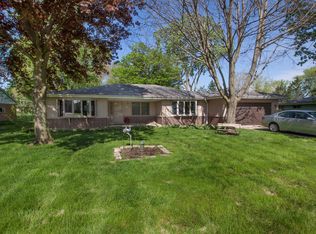
- $489,9003 bd2 ba1.9k sqft265 E Madison St, Lombard, IL 60148New
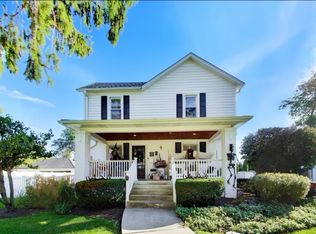 MLS ID #12781134, John Salidas, @properties Christie's International Real Estate. MRED as distributed by MLS GRID
 - $389,9002 bd2 ba2k sqft559 S Park Rd, Lombard, IL 60148New
 MLS ID #12780100, Matt Pittman, Keller Williams Premiere Properties. MRED as distributed by MLS GRID
 - $445,5003 bd2 ba1.6k sqft1941 S Valley Rd, Lombard, IL 60148New
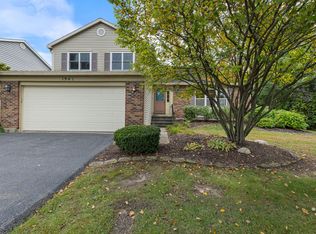 MLS ID #12776128, Jeanne Nelson, CSC,GRI,SRES, Keller Williams Premiere Properties. MRED as distributed by MLS GRID
 - $399,9753 bd2 ba1.7k sqft1216 S Wisconsin Ave, Lombard, IL 60148Active
 MLS ID #12741340, Tom Fosnot, J.W. Reedy Realty. MRED as distributed by MLS GRID
