HONEY STOP THE CAR!!! This beautifully updated ranch home near downtown Lombard is bursting with charm, character, and pride of ownership! From the moment you step inside, you'll fall in love with the gleaming hardwood floors, inviting living spaces, and meticulous attention to detail throughout. The beautifully remodeled bathroom, custom closet organizers, and thoughtful upgrades make this home as functional as it is charming! The spacious family room offers the perfect place to gather, relax, and unwind, while the full finished basement provides an abundance of additional living space, ideal for entertaining, a recreation room, home office, or whatever suits your needs! Step outside to your own private backyard retreat, featuring a fully fenced yard and an expansive, partially covered deck that's absolutely perfect for entertaining, summer barbecues, or simply relaxing outdoors! Lovingly maintained with major improvements already completed! Updates include new siding, roof, and gutters (2019), new furnace (2021), and a rebuilt chimney (2023). Every inch of this home reflects the care and attention it has received over the years! Ideally situated near vibrant downtown Lombard, with convenient access to restaurants, shopping, parks, and the Metra train! Whether you're looking to downsize or simply enjoy the ease of ranch-style living, this charming home checks all the boxes. Beautifully updated, meticulously cared for, and offering so much more space than meets the eye - this is the kind of home that steals your heart the moment you walk through the door! Don't miss it!
New
$389,900
559 S Park Rd, Lombard, IL 60148
2beds
2,080sqft
Single Family Residence
Built in 1952
7,425 Square Feet Lot
$378,000 Zestimate®
$187/sqft
$-- HOA
What's special
Full finished basementFully fenced yardSpacious family roomInviting living spacesGleaming hardwood floorsPrivate backyard retreatExpansive partially covered deck
- 1 day
- 417
- 55
Zillow last checked:
Listing updated:
Listed by:
Matt Pittman 630-277-9520,
Keller Williams Premiere Properties
Source: MRED as distributed by MLS GRID,MLS#: 12780100
Facts & features
Interior
Bedrooms & bathrooms
- Bedrooms: 2
- Bathrooms: 2
- Full bathrooms: 1
- 1/2 bathrooms: 1
Rooms
- Room types: No additional rooms
Primary bedroom
- Features: Flooring (Hardwood)
- Level: Main
- Area: 120 Square Feet
- Dimensions: 12X10
Bedroom 2
- Features: Flooring (Hardwood)
- Level: Main
- Area: 121 Square Feet
- Dimensions: 11X11
Dining room
- Features: Flooring (Hardwood)
- Level: Main
- Area: 108 Square Feet
- Dimensions: 12X09
Family room
- Features: Flooring (Wood Laminate)
- Level: Basement
- Area: 432 Square Feet
- Dimensions: 24X18
Kitchen
- Features: Kitchen (Eating Area-Breakfast Bar), Flooring (Wood Laminate)
- Level: Main
- Area: 110 Square Feet
- Dimensions: 11X10
Laundry
- Features: Flooring (Other)
- Level: Basement
- Area: 408 Square Feet
- Dimensions: 24X17
Living room
- Features: Flooring (Hardwood)
- Level: Main
- Area: 336 Square Feet
- Dimensions: 24X14
Heating
- Natural Gas, Forced Air
Cooling
- Central Air
Appliances
- Included: Range, Microwave, Dishwasher, Refrigerator, Washer, Dryer
Features
- Flooring: Hardwood
- Basement: Finished,Full
Interior area
- Total structure area: 0
- Total interior livable area: 2,080 sqft
Property
Parking
- Total spaces: 1
- Parking features: Concrete, Carport, Yes, Garage Owned, Attached, Garage
- Attached garage spaces: 1
Accessibility
- Accessibility features: No Disability Access
Features
- Stories: 1
- Patio & porch: Deck
- Fencing: Fenced
Lot
- Size: 7,425 Square Feet
- Dimensions: 45x165
Details
- Parcel number: 0607413015
- Special conditions: None
Construction
Type & style
- Home type: SingleFamily
- Architectural style: Ranch
- Property subtype: Single Family Residence
Materials
- Vinyl Siding
- Foundation: Concrete Perimeter
- Roof: Asphalt
Condition
- New construction: No
- Year built: 1952
Utilities & green energy
- Electric: 100 Amp Service
- Sewer: Public Sewer
- Water: Lake Michigan
Community & HOA
Community
- Features: Curbs, Sidewalks, Street Lights
HOA
- Services included: None
Location
- Region: Lombard
Financial & listing details
- Price per square foot: $187/sqft
- Tax assessed value: $102,129
- Annual tax amount: $7,050
- Date on market: 10/9/2026
- Ownership: Fee Simple
Estimated market value
$378,000
$359,000 - $397,000
$2,231/mo
Price history
| Date | Event | Price |
|---|---|---|
| 10/9/2026 | Listed for sale | $389,900+188.8%$187/sqft |
Source: MRED as distributed by MLS GRID #12780100 Report a problem | ||
| 1/6/2009 | Sold | $135,000-44%$65/sqft |
Source:  MRED as distributed by MLS GRID #07082151 Report a problem MRED as distributed by MLS GRID #07082151 Report a problem | ||
| 8/9/2005 | Sold | $241,000+13.7%$116/sqft |
Source: Public Record Report a problem | ||
| 6/17/2003 | Sold | $212,000+41.3%$102/sqft |
Source: Public Record Report a problem | ||
| 7/23/1999 | Sold | $150,000+23%$72/sqft |
Source: Public Record Report a problem | ||
| 4/28/1994 | Sold | $122,000$59/sqft |
Source: Public Record Report a problem | ||
Public tax history
| Year | Property taxes | Tax assessment |
|---|---|---|
| 2025 | $7,050 +4.7% | $102,129 +7.9% |
| 2024 | $6,735 +5.3% | $94,687 +8.1% |
| 2023 | $6,398 +2.6% | $87,560 +4% |
| 2022 | $6,237 +3.3% | $84,160 +2.5% |
| 2021 | $6,040 +2.2% | $82,070 +2.2% |
| 2020 | $5,911 +5.4% | $80,270 +5.2% |
| 2019 | $5,610 -9.6% | $76,320 -5.6% |
| 2018 | $6,209 +3% | $80,810 +4.9% |
| 2017 | $6,031 +2.9% | $77,010 +6.1% |
| 2016 | $5,862 +5.9% | $72,550 +7.3% |
| 2015 | $5,533 +0.9% | $67,590 +3.6% |
| 2014 | $5,482 +1.5% | $65,240 -1.4% |
| 2013 | $5,399 +1.4% | $66,160 -6.2% |
| 2012 | $5,325 +2.6% | $70,510 -7.9% |
| 2011 | $5,190 +3.1% | $76,550 -5.7% |
| 2010 | $5,033 +2.7% | $81,220 -6.8% |
| 2009 | $4,903 +2.6% | $87,140 |
| 2008 | $4,780 +5.8% | $87,140 +8.8% |
| 2007 | $4,517 -0.4% | $80,090 +0.6% |
| 2006 | $4,536 +6% | $79,580 +6.9% |
| 2005 | $4,278 +6.8% | $74,440 +6.3% |
| 2004 | $4,006 +19.5% | $70,030 +23.8% |
| 2003 | $3,351 +18% | $56,580 +10.5% |
| 2002 | $2,839 +3.2% | $51,190 +8.8% |
| 2001 | $2,750 +3.3% | $47,060 +5.2% |
| 2000 | $2,662 | $44,730 |
Find assessor info on the county website
Monthly payment
Est. payment
Payment breakdown
Explore the cost of this home by adjusting the details. Changes won't be saved.Climate risks
Neighborhood: 60148
Nearby schools
Schools provided by the listing agent
- District: 44
Source: MRED as distributed by MLS GRID. This data may not be complete. We recommend contacting the local school district to confirm school assignments for this home.

Similar homes
- $370,0003 bd2 ba1.5k sqft567 S Lewis Ave, Lombard, IL 60148New
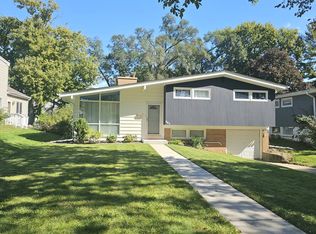 MLS ID #12777932, Cathie Smith, ABR,CNC,CSC,GRI, G.M. Smith & Son Realtors. MRED as distributed by MLS GRID
 - $425,0003 bd2 ba1.7k sqft1S414 School St, Lombard, IL 60148New
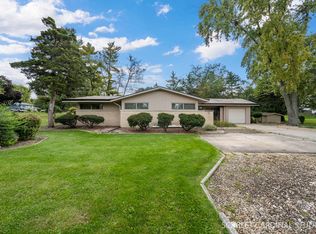 MLS ID #12782088, Sue Pearce, CNC, J.W. Reedy Realty. MRED as distributed by MLS GRID
 - $399,0004 bd2 ba1.8k sqft846 Hammerschmidt Ave, Lombard, IL 60148Active
 MLS ID #12747399, Gina Damore, CSC, Keller Williams Premiere Properties. MRED as distributed by MLS GRID
 - $489,9003 bd2 ba1.9k sqft265 E Madison St, Lombard, IL 60148New
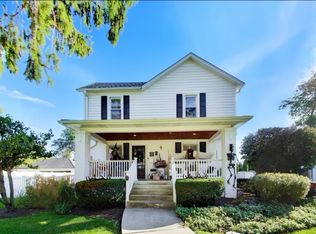 MLS ID #12781134, John Salidas, @properties Christie's International Real Estate. MRED as distributed by MLS GRID
