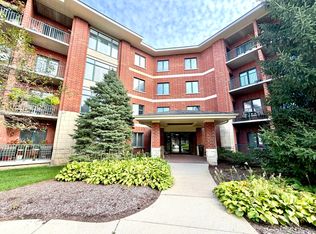
Rarely available, 3-bed, 2-bath condo in highly sought after, Fountain Square of Lombard! Offering approximately 1890 sq ft of well-maintained living space, this second-floor residence features a spacious, open-concept floor plan that's perfect for both everyday living and entertaining. The generous living and dining areas flow into the kitchen, complete with custom cabinetry, stylish backsplash, breakfast bar seating and updated countertops. The thoughtfully designed split-bedroom floor plan provides privacy, with the spacious primary suite featuring a private bath and walk-in closet. Two additional bedrooms offer flexibility for guests, a home office or hobbies. Enjoy the convenience of in-unit laundry and your own private balcony for relaxing with your morning coffee or unwinding at the end of the day. This unit is just steps from the elevator and stairwell. The building features heated underground parking and storage perfect for the colder months ahead! Building interior was nicely updated in 2024. Close to Yorktown Center and Oakbrook Center, an incredible selection of restaurants, shopping and entertainment. Easy access to I-88 and I-355. All the benefits of condo living without sacrificing the space and comfort of a traditional home. Major updates that seller has done include: All new appliances (2023) Furnace (2023) AC (2024) New kitchen sink (2026)
Active
$398,000
865 E 22nd St APT 208, Lombard, IL 60148
3beds
1,890sqft
Condominium, Single Family Residence
Built in 2003
-- sqft lot
$-- Zestimate®
$211/sqft
$665/mo HOA
What's special
Private balcony for relaxingHeated underground parkingBreakfast bar seatingIn-unit laundrySpacious open-concept floor planCustom cabinetryUpdated countertops
- --
- 366
- views
- 29
- saves
Likely to sell faster than
Zillow last checked:
Listing updated:
Listed by:
David Gust 630-926-8328,
Century 21 Circle
Source: MRED as distributed by MLS GRID,MLS#: 12781943
Facts & features
Interior
Bedrooms & bathrooms
- Bedrooms: 3
- Bathrooms: 2
- Full bathrooms: 2
Rooms
- Room types: Foyer
Primary bedroom
- Features: Flooring (Carpet), Window Treatments (Blinds), Bathroom (Full)
- Level: Main
- Area: 168 Square Feet
- Dimensions: 12X14
Bedroom 2
- Features: Flooring (Carpet), Window Treatments (Blinds)
- Level: Main
- Area: 176 Square Feet
- Dimensions: 11X16
Bedroom 3
- Features: Flooring (Carpet)
- Level: Main
- Area: 180 Square Feet
- Dimensions: 12X15
Dining room
- Features: Flooring (Wood Laminate), Window Treatments (Blinds)
- Level: Main
- Dimensions: COMBO
Foyer
- Level: Main
- Area: 35 Square Feet
- Dimensions: 7X5
Kitchen
- Features: Kitchen (Eating Area-Table Space), Flooring (Wood Laminate)
- Level: Main
- Area: 117 Square Feet
- Dimensions: 13X9
Living room
- Features: Flooring (Wood Laminate), Window Treatments (Blinds)
- Level: Main
- Area: 576 Square Feet
- Dimensions: 24X24
Heating
- Natural Gas, Forced Air
Cooling
- Central Air
Appliances
- Included: Range, Microwave, Dishwasher, Refrigerator, Washer, Dryer, Disposal
- Laundry: In Unit
Features
- Storage
- Basement: None
Interior area
- Total structure area: 0
- Total interior livable area: 1,890 sqft
Property
Parking
- Total spaces: 1
- Parking features: Yes, Attached, Garage
- Attached garage spaces: 1
Accessibility
- Accessibility features: No Disability Access
Details
- Parcel number: 0628109073
- Special conditions: None
Construction
Type & style
- Home type: Condo
- Property subtype: Condominium, Single Family Residence
Materials
- Brick
Condition
- New construction: No
- Year built: 2003
Utilities & green energy
- Sewer: Public Sewer
- Water: Lake Michigan
Community & HOA
Community
- Subdivision: Fountain Square
HOA
- Has HOA: Yes
- Services included: Water, Parking, Insurance, Security, Cable TV, Exterior Maintenance, Lawn Care, Scavenger, Snow Removal
- HOA fee: $665 monthly
Location
- Region: Lombard
Financial & listing details
- Price per square foot: $211/sqft
- Tax assessed value: $110,948
- Annual tax amount: $6,816
- Date on market: 10/9/2026
- Ownership: Condo
Estimated market value
Not available
Estimated sales range
Not available
Not available
Price history
| Date | Event | Price |
|---|---|---|
| 8/18/2023 | Sold | $358,000$189/sqft |
Source:  MRED as distributed by MLS GRID #11840936 Report a problem MRED as distributed by MLS GRID #11840936 Report a problem | ||
| 8/1/2023 | Contingent | $358,000+30.9%$189/sqft |
Source: MRED as distributed by MLS GRID #11840936 Report a problem | ||
| 3/31/2017 | Sold | $273,500-4%$145/sqft |
Source: MRED as distributed by MLS GRID #09501863 Report a problem | ||
| 2/16/2017 | Pending sale | $285,000$151/sqft |
Source: ERA Naper Realty, Inc. #09501863 Report a problem | ||
| 2/14/2017 | Listed for sale | $285,000-7.5%$151/sqft |
Source: ERA Naper Realty, Inc. #09501863 Report a problem | ||
| 3/14/2005 | Sold | $308,000+1.3%$163/sqft |
Source: Public Record Report a problem | ||
| 11/19/2004 | Sold | $304,000$161/sqft |
Source: Public Record Report a problem | ||
Public tax history
| Year | Property taxes | Tax assessment |
|---|---|---|
| 2025 | $6,816 +4.5% | $110,948 +7.9% |
| 2024 | $6,520 -11.2% | $102,863 +8.1% |
| 2023 | $7,339 +6.2% | $95,120 +4.5% |
| 2022 | $6,911 +3.5% | $91,040 +2.6% |
| 2021 | $6,676 +1.9% | $88,770 +2.2% |
| 2020 | $6,551 -4.4% | $86,830 -4.6% |
| 2019 | $6,849 +8.2% | $91,060 +5.7% |
| 2018 | $6,328 +22.7% | $86,190 +15.4% |
| 2017 | $5,159 +1.9% | $74,660 +6.1% |
| 2016 | $5,064 -3.2% | $70,340 +7.3% |
| 2015 | $5,231 -18.9% | $65,530 -17% |
| 2014 | $6,451 +1.5% | $78,960 -1.4% |
| 2013 | $6,358 +2.1% | $80,070 -6.2% |
| 2012 | $6,227 +6% | $85,340 -7.9% |
| 2011 | $5,873 -1.4% | $92,660 -9.9% |
| 2010 | $5,957 +3% | $102,830 -6.8% |
| 2009 | $5,783 +2.2% | $110,330 |
| 2008 | $5,660 +6.7% | $110,330 +8.8% |
| 2007 | $5,305 -15.2% | $101,410 -12.8% |
| 2006 | $6,255 +4.6% | $116,350 +6.9% |
| 2005 | $5,979 | $108,840 |
Find assessor info on the county website
Monthly payment
Est. payment
Payment breakdown
Explore the cost of this home by adjusting the details. Changes won't be saved.Climate risks
Neighborhood: 60148
Nearby schools
Schools provided by the listing agent
- Elementary: York Center Elementary School
- Middle: Jackson Middle School
- High: Willowbrook High School
- District: 45
Source: MRED as distributed by MLS GRID. This data may not be complete. We recommend contacting the local school district to confirm school assignments for this home.
- $359,300-- bd-- ba1.4k sqft865 E 22nd St APT 322, Lombard, IL 60148Off Market
- $339,6002 bd2 ba1.5k sqft865 E 22nd St #328, Lombard, IL 60148Off Market

- $422,2002 bd3 ba1.9k sqft865 E 22nd St APT 116B, Lombard, IL 60148Off Market

- $379,500-- bd-- ba1.9k sqft865 E 22nd St #B506, Lombard, IL 60148Off Market
Similar homes
- $369,9003 bd2 ba1.7k sqft1216 S Wisconsin Ave, Lombard, IL 60148New
 MLS ID #12788642, Tom Fosnot, J.W. Reedy Realty. MRED as distributed by MLS GRID
 - $379,9002 bd2 ba1.3k sqft855 E 22nd St APT 111, Lombard, IL 60148Active
 MLS ID #12783731, Dulce Estrada, HomeSmart Connect LLC. MRED as distributed by MLS GRID
 - $420,0003 bd3 ba1.5k sqft801 Pinebrook Dr, Lombard, IL 60148Price Change
 MLS ID #12772474, Maribeth Smith, CNC,GRI, L.W. Reedy Real Estate. MRED as distributed by MLS GRID
 - $425,0003 bd2 ba1.7k sqft1S414 School St, Lombard, IL 60148Active
 MLS ID #12782088, Sue Pearce, CNC, J.W. Reedy Realty. MRED as distributed by MLS GRID
