RARELY AVAILABLE 3 BED 2 BATH 4TH FLOOR CORNER UNIT IN LIBERTY SQUARE! READY TO MOVE INTO THIS BRICK BUILDING, DOVE MODEL, PRIVATE BALCONY IN EXCELLENT CONDITION. BUILDING IS LOCATED IN PRIME LOMBARD LOCATION!!! BRAND NEW WINDOWS AND WATER HEATER INSTALLED 2021. RECESSED LIGHTS AND CEILING FANS IN ALL ROOMS. UNIT FEATURES 3 BEDROOMS 2 FULL BATHS, A LARGE FAMILY ROOM, GRANITE COUNTERTOPS, 9-FT CEILINGS, AND SPACIOUS EAT-IN KITCHEN! MASTER BEDROOM SUITE WITH LARGE WALK-IN CLOSET AND PRIVATE BATH. IN-UNIT FULL SIZE WASHER DRYER. ONE HEATED GARAGE SPACE INCLUDED WITH STORAGE AREA. MINUTES AWAY FROM YORKTOWN MALL, ENTERTAINMENT, RESTAURANTS, SHOPPING ACCESS TO I-355 AND I-88 AND MUCH MORE!
Active
$419,900
2240 S Grace St APT 404, Lombard, IL 60148
3beds
1,639sqft
Condominium, Single Family Residence
Built in 2002
-- sqft lot
$409,300 Zestimate®
$256/sqft
$441/mo HOA
What's special
Brick buildingPrivate balconyMaster bedroom suiteLarge family roomSpacious eat-in kitchenGranite countertopsLarge walk-in closet
- 30 days
- 448
- 20
Zillow last checked:
Listing updated:
Listed by:
Owais Bhurya 773-386-7680,
Adams Elite Realty Group Inc
Source: MRED as distributed by MLS GRID,MLS#: 12753012
Facts & features
Interior
Bedrooms & bathrooms
- Bedrooms: 3
- Bathrooms: 2
- Full bathrooms: 2
Rooms
- Room types: No additional rooms
Primary bedroom
- Features: Flooring (Carpet), Bathroom (Full)
- Level: Main
- Area: 312 Square Feet
- Dimensions: 24X13
Bedroom 2
- Features: Flooring (Hardwood)
- Level: Main
- Area: 154 Square Feet
- Dimensions: 14X11
Bedroom 3
- Level: Main
- Area: 143 Square Feet
- Dimensions: 13X11
Dining room
- Features: Flooring (Hardwood)
- Level: Main
- Area: 132 Square Feet
- Dimensions: 12X11
Kitchen
- Features: Flooring (Hardwood)
- Level: Main
- Area: 143 Square Feet
- Dimensions: 13X11
Laundry
- Features: Flooring (Vinyl)
- Level: Main
- Area: 40 Square Feet
- Dimensions: 8X5
Living room
- Features: Flooring (Hardwood)
- Level: Main
- Area: 340 Square Feet
- Dimensions: 20X17
Heating
- Natural Gas, Forced Air
Cooling
- Central Air
Appliances
- Included: Range, Microwave, Dishwasher, Refrigerator, Washer, Dryer, Disposal, Stainless Steel Appliance(s)
- Laundry: Washer Hookup, In Unit
Features
- Storage, Flexicore
- Flooring: Hardwood
- Windows: Screens
- Basement: None
- Common walls with other units/homes: End Unit
Interior area
- Total structure area: 0
- Total interior livable area: 1,639 sqft
Property
Parking
- Total spaces: 1
- Parking features: Garage Door Opener, Yes, Garage Owned, Attached, Garage
- Attached garage spaces: 1
- Has uncovered spaces: Yes
Accessibility
- Accessibility features: Door Width 32 Inches or More, Lowered Light Switches, No Interior Steps, Disability Access
Features
- Exterior features: Balcony
Lot
- Features: Common Grounds
Details
- Parcel number: 0629111104
- Special conditions: None
- Other equipment: Ceiling Fan(s)
Construction
Type & style
- Home type: Condo
- Property subtype: Condominium, Single Family Residence
Materials
- Brick
Condition
- New construction: No
- Year built: 2002
Details
- Builder model: DOVE
Utilities & green energy
- Electric: Circuit Breakers
- Sewer: Public Sewer
- Water: Lake Michigan, Public
Community & HOA
Community
- Security: Carbon Monoxide Detector(s)
- Subdivision: Liberty Square
HOA
- Has HOA: Yes
- Amenities included: Elevator in Residence, Storage, Security Door Lock(s)
- Services included: Parking, Insurance, Exterior Maintenance, Lawn Care, Scavenger, Snow Removal
- HOA fee: $441 monthly
Location
- Region: Lombard
Financial & listing details
- Price per square foot: $256/sqft
- Tax assessed value: $108,498
- Annual tax amount: $7,527
- Date on market: 9/7/2026
- Ownership: Condo
Estimated market value
$409,300
$389,000 - $430,000
$3,011/mo
Price history
| Date | Event | Price |
|---|---|---|
| 9/7/2026 | Listed for sale | $419,900+47.4%$256/sqft |
Source:  MRED as distributed by MLS GRID #12753012 Report a problem MRED as distributed by MLS GRID #12753012 Report a problem | ||
| 2/4/2023 | Listing removed | -- |
Source: MRED as distributed by MLS GRID #11641031 Report a problem | ||
| 2/3/2023 | Listed for sale | $284,900$174/sqft |
Source: MRED as distributed by MLS GRID #11641031 Report a problem | ||
| 1/7/2023 | Listing removed | $284,900$174/sqft |
Source: MRED as distributed by MLS GRID #11641031 Report a problem | ||
| 1/3/2023 | Pending sale | $284,900$174/sqft |
Source: MRED as distributed by MLS GRID #11641031 Report a problem | ||
| 1/3/2023 | Listing removed | -- |
Source: MRED as distributed by MLS GRID #11641031 Report a problem | ||
| 11/13/2022 | Contingent | $284,900$174/sqft |
Source: MRED as distributed by MLS GRID #11641031 Report a problem | ||
| 11/4/2022 | Price change | $284,900-1.7%$174/sqft |
Source: MRED as distributed by MLS GRID #11641031 Report a problem | ||
| 9/29/2022 | Price change | $289,900-3%$177/sqft |
Source: MRED as distributed by MLS GRID #11641031 Report a problem | ||
| 9/13/2022 | Listed for sale | $298,900-5.1%$182/sqft |
Source: MRED as distributed by MLS GRID #11628067 Report a problem | ||
| 9/13/2022 | Listing removed | -- |
Source: MRED as distributed by MLS GRID #11612830 Report a problem | ||
| 8/24/2022 | Listed for sale | $314,900+21.2%$192/sqft |
Source: MRED as distributed by MLS GRID #11612830 Report a problem | ||
| 1/28/2019 | Listing removed | $259,900$159/sqft |
Source: Property Economics Inc. #10130765 Report a problem | ||
| 11/5/2018 | Listed for sale | $259,900-5.5%$159/sqft |
Source: Property Economics Inc. #10130765 Report a problem | ||
| 10/5/2018 | Listing removed | $274,999$168/sqft |
Source: Property Economics Inc. #10013009 Report a problem | ||
| 7/10/2018 | Price change | $274,999-1.4%$168/sqft |
Source: Property Economics Inc. #10013009 Report a problem | ||
| 6/6/2018 | Price change | $279,000-3.5%$170/sqft |
Source: Property Economics Inc. #10013009 Report a problem | ||
| 4/23/2018 | Price change | $289,000+11.2%$176/sqft |
Source: Property Economics Inc. #10013009 Report a problem | ||
| 4/8/2018 | Listed for sale | $259,900+73.3%$159/sqft |
Source: Property Economics Inc. #09909055 Report a problem | ||
| 3/20/2013 | Sold | $150,000-6.2%$92/sqft |
Source: MRED as distributed by MLS GRID #08245504 Report a problem | ||
| 3/5/2013 | Pending sale | $159,900$98/sqft |
Source: Coldwell Banker Honig-Bell #08245504 Report a problem | ||
| 2/9/2013 | Price change | $159,900-8.6%$98/sqft |
Source: Coldwell Banker Honig-Bell #08245504 Report a problem | ||
| 1/9/2013 | Listed for sale | $174,900-26.2%$107/sqft |
Source: Honig Realty, Inc. (dba. Coldwell Banker Honig-Bell) #08245504 Report a problem | ||
| 3/25/2003 | Sold | $237,000$145/sqft |
Source: Public Record Report a problem | ||
Public tax history
| Year | Property taxes | Tax assessment |
|---|---|---|
| 2025 | $7,527 +4.6% | $108,498 +7.9% |
| 2024 | $7,194 +5.2% | $100,592 +8.1% |
| 2023 | $6,837 +7.8% | $93,020 +8.9% |
| 2022 | $6,340 +3.3% | $85,450 +2.5% |
| 2021 | $6,140 +2.2% | $83,330 +2.2% |
| 2020 | $6,009 +5.3% | $81,510 +5.2% |
| 2019 | $5,704 +4.7% | $77,500 +8.2% |
| 2018 | $5,446 +3% | $71,620 +4.9% |
| 2017 | $5,287 +3% | $68,250 +6.2% |
| 2016 | $5,134 +6.1% | $64,290 +7.3% |
| 2015 | $4,841 -5.3% | $59,890 -2.3% |
| 2014 | $5,114 +1.5% | $61,270 -1.4% |
| 2013 | $5,038 +1.3% | $62,140 -6.2% |
| 2012 | $4,972 -0.8% | $66,230 -10.7% |
| 2011 | $5,012 -2.8% | $74,130 -10.8% |
| 2010 | $5,158 +2.7% | $83,090 -6.8% |
| 2009 | $5,025 +2.6% | $89,160 |
| 2008 | $4,899 +5.8% | $89,160 +8.8% |
| 2007 | $4,629 -3.8% | $81,950 -2.6% |
| 2006 | $4,813 +6% | $84,130 +6.9% |
| 2005 | $4,541 -0.5% | $78,700 -0.5% |
| 2004 | $4,562 +28.5% | $79,060 +1108.9% |
| 2003 | $3,551 | $6,540 |
Find assessor info on the county website
Monthly payment
Est. payment
Payment breakdown
Explore the cost of this home by adjusting the details. Changes won't be saved.Climate risks
Neighborhood: 60148
Nearby schools
Schools provided by the listing agent
- Elementary: Manor Hill Elementary School
- Middle: Glenn Westlake Middle School
- High: Glenbard East High School
- District: 44
Source: MRED as distributed by MLS GRID. This data may not be complete. We recommend contacting the local school district to confirm school assignments for this home.


Similar homes
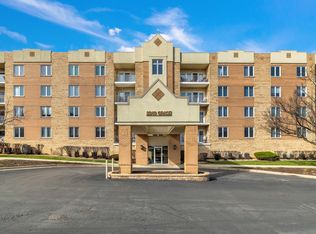
- $374,9003 bd2 ba1.7k sqft2030 Saint Regis Dr APT 412, Lombard, IL 60148Active
 MLS ID #12750140, Brent Wilk, Wilk Real Estate. MRED as distributed by MLS GRID
 - $425,0003 bd2 ba1.7k sqft310 S Main St APT 209, Lombard, IL 60148Active
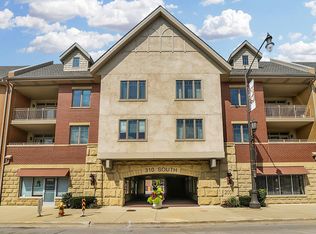 MLS ID #12560476, Kathy Slovick, Coldwell Banker Realty. MRED as distributed by MLS GRID
 - $354,5002 bd2 ba1.4k sqft845 E 22nd St APT 305, Lombard, IL 60148Price Change
 MLS ID #12730391, John Hwang, RE Net Realty, Inc. MRED as distributed by MLS GRID
 - $525,0003 bd3 ba1.7k sqft248 E Washington Blvd, Lombard, IL 60148Price Change
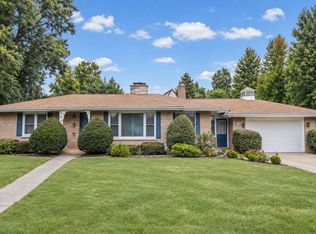 MLS ID #12759801, Michelle Penny, @properties Christie's International Real Estate. MRED as distributed by MLS GRID
