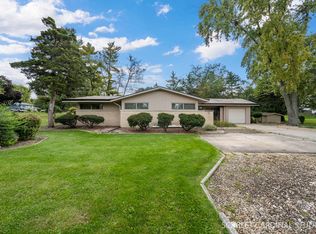
Attention buyers and investors! This property needs updating throughout but offers plenty of potential and an excellent opportunity to build sweat equity. Sold "As Is." Great opportunity to own a solid home in a desirable location and make it your own! The home features hardwood floors, large bay windows, and 2 full bathrooms, each with a walk-in shower. The finished basement includes an additional bedroom, providing flexible living space. Newer Pella windows and central air add to the home's appeal. Enjoy the brick fireplace, which can be used with gas and/or wood. The roof is approximately 15 years old. The spacious family room leads to a substantial cedar deck overlooking a large fenced yard. Additional features include a 2-car garage and concrete driveway. A great opportunity for buyers looking to renovate, personalize, and add value.
Active
$399,900
352 W Graham Ave, Lombard, IL 60148
4beds
1,351sqft
Single Family Residence
Built in 1953
8,007 Square Feet Lot
$392,900 Zestimate®
$296/sqft
$-- HOA
What's special
Large fenced yardSpacious family roomLarge bay windowsNewer pella windowsCentral airSubstantial cedar deckHardwood floors
- 20 days
- 1,736
- 140
Likely to sell faster than
Zillow last checked:
Listing updated:
Listed by:
Marisela Aguilar 708-275-5293,
RE/MAX ELEVATED LLC
Source: MRED as distributed by MLS GRID,MLS#: 12766036
Facts & features
Interior
Bedrooms & bathrooms
- Bedrooms: 4
- Bathrooms: 2
- Full bathrooms: 2
Rooms
- Room types: Recreation Room
Primary bedroom
- Level: Second
- Area: 196 Square Feet
- Dimensions: 14X14
Bedroom 2
- Level: Second
- Area: 110 Square Feet
- Dimensions: 11X10
Bedroom 3
- Level: Second
- Area: 80 Square Feet
- Dimensions: 10X8
Bedroom 4
- Level: Basement
- Area: 160 Square Feet
- Dimensions: 16X10
Dining room
- Features: Flooring (Hardwood)
- Level: Main
- Area: 143 Square Feet
- Dimensions: 13X11
Family room
- Level: Main
- Area: 286 Square Feet
- Dimensions: 22X13
Kitchen
- Features: Flooring (Parquet), Window Treatments (Garden Window(s))
- Level: Main
- Area: 110 Square Feet
- Dimensions: 11X10
Living room
- Features: Flooring (Hardwood), Window Treatments (Bay Window(s))
- Level: Main
- Area: 198 Square Feet
- Dimensions: 18X11
Recreation room
- Level: Basement
- Area: 308 Square Feet
- Dimensions: 22X14
Heating
- Natural Gas
Cooling
- Central Air
Features
- Basement: Finished,Full
- Number of fireplaces: 1
- Fireplace features: Wood Burning, Gas Starter, Living Room
Interior area
- Total structure area: 2,158
- Total interior livable area: 1,351 sqft
Property
Parking
- Total spaces: 2
- Parking features: Concrete, Yes, Garage Owned, Detached, Garage
- Garage spaces: 2
Accessibility
- Accessibility features: No Disability Access
Features
- Stories: 2
- Patio & porch: Deck
Lot
- Size: 8,007 Square Feet
- Dimensions: 51X157
Details
- Parcel number: 0618215015
- Special conditions: None
Construction
Type & style
- Home type: SingleFamily
- Property subtype: Single Family Residence
Materials
- Vinyl Siding
- Roof: Asphalt
Condition
- New construction: No
- Year built: 1953
Utilities & green energy
- Electric: 100 Amp Service
- Sewer: Public Sewer
- Water: Public
Community & HOA
HOA
- Services included: None
Location
- Region: Lombard
Financial & listing details
- Price per square foot: $296/sqft
- Tax assessed value: $121,200
- Annual tax amount: $8,109
- Date on market: 9/22/2026
- Ownership: Fee Simple
Estimated market value
$392,900
$373,000 - $413,000
$3,400/mo
Price history
| Date | Event | Price |
|---|---|---|
| 9/22/2026 | Listed for sale | $399,900+17.7%$296/sqft |
Source:  MRED as distributed by MLS GRID #12766036 Report a problem MRED as distributed by MLS GRID #12766036 Report a problem | ||
| 4/27/2023 | Sold | $339,900+0.3%$252/sqft |
Source: MRED as distributed by MLS GRID #11691390 Report a problem | ||
| 3/24/2023 | Pending sale | $339,000$251/sqft |
Source: MRED as distributed by MLS GRID #11691390 Report a problem | ||
| 3/14/2023 | Contingent | $339,000$251/sqft |
Source: MRED as distributed by MLS GRID #11691390 Report a problem | ||
| 3/10/2023 | Price change | $339,000-5.8%$251/sqft |
Source: MRED as distributed by MLS GRID #11691390 Report a problem | ||
| 1/4/2023 | Listed for sale | $359,900$266/sqft |
Source: MRED as distributed by MLS GRID #11691390 Report a problem | ||
Public tax history
| Year | Property taxes | Tax assessment |
|---|---|---|
| 2025 | $8,478 +4.6% | $121,200 +7.9% |
| 2024 | $8,109 +14.7% | $112,368 +8.1% |
| 2023 | $7,069 -0.3% | $103,910 +4% |
| 2022 | $7,092 +3.4% | $99,880 +2.5% |
| 2021 | $6,860 +2.3% | $97,400 +2.2% |
| 2020 | $6,706 +5.6% | $95,260 +5.2% |
| 2019 | $6,347 +3% | $90,560 +6.2% |
| 2018 | $6,163 +3.3% | $85,250 +4.9% |
| 2017 | $5,965 +3.4% | $81,230 +6.2% |
| 2016 | $5,771 +6.6% | $76,520 +7.3% |
| 2015 | $5,416 +1.3% | $71,290 +3.6% |
| 2014 | $5,348 +1.4% | $68,800 -1.4% |
| 2013 | $5,275 -0.7% | $69,770 -6.2% |
| 2012 | $5,313 +2.1% | $74,360 -7.9% |
| 2011 | $5,204 +2.8% | $80,740 -5.8% |
| 2010 | $5,063 +2.3% | $85,670 -6.8% |
| 2009 | $4,950 +2.6% | $91,920 |
| 2008 | $4,826 +5.6% | $91,920 +8.8% |
| 2007 | $4,571 +7.2% | $84,490 +7.5% |
| 2006 | $4,264 +5.6% | $78,600 +6.9% |
| 2005 | $4,037 +7.2% | $73,530 +6.3% |
| 2004 | $3,768 +4.1% | $69,170 +10.1% |
| 2003 | $3,619 +15.3% | $62,820 +7.9% |
| 2002 | $3,139 +3.5% | $58,230 +8.7% |
| 2001 | $3,033 +3.5% | $53,550 +5.2% |
| 2000 | $2,931 | $50,900 |
Find assessor info on the county website
Monthly payment
Est. payment
Payment breakdown
Explore the cost of this home by adjusting the details. Changes won't be saved.Climate risks
Neighborhood: 60148
Nearby schools
Schools provided by the listing agent
- Elementary: Madison Elementary School
- Middle: Glenn Westlake Middle School
- High: Glenbard East High School
- District: 44
Source: MRED as distributed by MLS GRID. This data may not be complete. We recommend contacting the local school district to confirm school assignments for this home.
Similar homes
- $399,0004 bd2 ba1.8k sqft846 Hammerschmidt Ave, Lombard, IL 60148Active
 MLS ID #12747399, Gina Damore, CSC, Keller Williams Premiere Properties. MRED as distributed by MLS GRID
 - $423,9004 bd2 ba1.4k sqft311 W Taylor Rd, Lombard, IL 60148Active
 MLS ID #12725182, Michael Zapart, Compass. MRED as distributed by MLS GRID
 - $425,0003 bd2 ba1.7k sqft1S414 School St, Lombard, IL 60148New
 MLS ID #12782088, Sue Pearce, CNC, J.W. Reedy Realty. MRED as distributed by MLS GRID
 - $389,9994 bd2 ba1.6k sqft230 W Morris Ave, Lombard, IL 60148Active
 MLS ID #12717538, Mike Musa, Keller Williams Preferred Rlty. MRED as distributed by MLS GRID
