
Magazine-worthy interiors, thoughtful updates, and an expansive double-lot setting make this beautifully styled Lombard home something special. Refinished hardwood floors throughout, statement lighting, and carefully coordinated finishes create a designer feel throughout, while a practical layout makes the home equally inviting for everyday living. The welcoming living room connects to a generous dining room, offering comfortable space for quiet evenings and entertaining. The updated kitchen pairs crisp white cabinetry, warm metallic accents, stainless steel appliances, and island seating for a polished look that feels approachable and functional. A spacious mudroom with built-in seating and storage keeps daily arrivals organized. Upstairs, three comfortably sized bedrooms include a primary bedroom with a walk-in closet and an adjoining bonus room-ideal for a private home office, nursery, or dressing room. A second walk-in closet adds valuable storage, while the finished basement provides separate recreation and sitting areas for additional space to relax, work, or play. Set back from the street, the home enjoys a sense of privacy that makes its large covered front porch especially inviting. A warm wood-paneled ceiling and porch swings set the scene for morning coffee or an evening drink with friends. The fully fenced double-lot yard offers abundant usable space, with a patio for outdoor dining, a separate play area, a large shed, and an oversized detached garage. Extensive updates include the kitchen, appliances, HVAC, and refinished floors, with new windows scheduled for installation. Conveniently located near downtown Lombard, Metra, shops, and restaurants, and within walking distance of Madison Meadows Park, this home brings together beautiful design, flexible living space, and exceptional outdoor room to enjoy.
$489,900
265 E Madison St, Lombard, IL 60148
3beds
1,904sqft
Single Family Residence
Built in 1907
0.49 Acres Lot
$476,600 Zestimate®
$257/sqft
$-- HOA
What's special
Carefully coordinated finishesMagazine-worthy interiorsThree comfortably sized bedroomsIsland seatingPatio for outdoor diningLarge shedExpansive double-lot setting
- 8 hours
- 297
- 76
Zillow last checked:
Listing updated:
Listed by:
John Salidas 630-825-9722,
@properties Christie's International Real Estate
Source: MRED as distributed by MLS GRID,MLS#: 12781134
Facts & features
Interior
Bedrooms & bathrooms
- Bedrooms: 3
- Bathrooms: 2
- Full bathrooms: 2
Rooms
- Room types: Office, Walk In Closet, Mud Room
Primary bedroom
- Features: Flooring (Hardwood)
- Level: Second
- Area: 224 Square Feet
- Dimensions: 16X14
Bedroom 2
- Features: Flooring (Hardwood)
- Level: Second
- Area: 192 Square Feet
- Dimensions: 12X16
Bedroom 3
- Features: Flooring (Hardwood)
- Level: Second
- Area: 156 Square Feet
- Dimensions: 13X12
Dining room
- Features: Flooring (Hardwood)
- Level: Main
- Area: 216 Square Feet
- Dimensions: 12X18
Family room
- Features: Flooring (Carpet)
- Level: Basement
- Area: 350 Square Feet
- Dimensions: 25X14
Kitchen
- Features: Kitchen (Eating Area-Breakfast Bar, Eating Area-Table Space, Island, Custom Cabinetry, Granite Counters, SolidSurfaceCounter, Updated Kitchen), Flooring (Hardwood)
- Level: Main
- Area: 182 Square Feet
- Dimensions: 14X13
Laundry
- Features: Flooring (Carpet)
- Level: Basement
- Area: 90 Square Feet
- Dimensions: 10X9
Living room
- Features: Flooring (Hardwood)
- Level: Main
- Area: 210 Square Feet
- Dimensions: 14X15
Mud room
- Features: Flooring (Ceramic Tile)
- Level: Main
- Area: 49 Square Feet
- Dimensions: 7X7
Office
- Features: Flooring (Hardwood)
- Level: Second
- Area: 66 Square Feet
- Dimensions: 6X11
Walk in closet
- Features: Flooring (Hardwood)
- Level: Second
- Area: 42 Square Feet
- Dimensions: 6X7
Heating
- Natural Gas
Cooling
- Central Air, Electric
Appliances
- Included: Double Oven, Range, Microwave, Dishwasher, Refrigerator, High End Refrigerator, Washer, Dryer, Disposal, Stainless Steel Appliance(s), Wine Refrigerator, Cooktop, Oven, Range Hood
- Laundry: Gas Dryer Hookup, Electric Dryer Hookup, In Unit, Laundry Closet, Sink
Features
- 1st Floor Full Bath, Built-in Features, Walk-In Closet(s), Historic/Period Mlwk, Open Floorplan, Granite Counters, Pantry, Replacement Windows, Quartz Counters
- Flooring: Hardwood
- Doors: ENERGY STAR Qualified Doors, Storm Door(s)
- Windows: Replacement Windows, Screens, Drapes, All, Double Pane Windows, ENERGY STAR Qualified Windows, Insulated Windows, Vinyl Frames
- Basement: Finished,Full
Interior area
- Total structure area: 2,419
- Total interior livable area: 1,904 sqft
- Finished area below ground: 515
Video & virtual tour
Property
Parking
- Total spaces: 2.5
- Parking features: Asphalt, Garage Door Opener, Yes, Detached, Garage
- Garage spaces: 2.5
- Has uncovered spaces: Yes
Accessibility
- Accessibility features: No Disability Access
Features
- Stories: 2
- Patio & porch: Deck, Patio, Porch
- Exterior features: Other, Lighting
- Fencing: Fenced
- Has view: Yes
Lot
- Size: 0.49 Acres
- Dimensions: 83x123x61x123
- Features: Landscaped, Mature Trees, Backs to Open Grnd, Garden, Level, Views
Details
- Additional structures: Shed(s)
- Parcel number: 0617103031
- Special conditions: None
Construction
Type & style
- Home type: SingleFamily
- Architectural style: Farmhouse
- Property subtype: Single Family Residence
Materials
- Brick, Wood Siding, Combination
- Foundation: Concrete Perimeter
- Roof: Asphalt
Condition
- New construction: No
- Year built: 1907
- Major remodel year: 2000
Utilities & green energy
- Sewer: Public Sewer
- Water: Lake Michigan, Public, Lake Water
- Utilities for property: Cable Available
Community & HOA
Community
- Features: Park, Tennis Court(s), Lake, Curbs, Sidewalks, Street Lights, Street Paved
HOA
- Services included: None
Location
- Region: Lombard
Financial & listing details
- Price per square foot: $257/sqft
- Tax assessed value: $135,664
- Annual tax amount: $8,962
- Date on market: 10/9/2026
- Ownership: Fee Simple
Estimated market value
$476,600
$453,000 - $500,000
$2,665/mo
Price history
| Date | Event | Price |
|---|---|---|
| 10/9/2026 | Listed for sale | $489,900+528.1%$257/sqft |
Source:  MRED as distributed by MLS GRID #12781134 Report a problem MRED as distributed by MLS GRID #12781134 Report a problem | ||
| 12/21/1993 | Sold | $78,000$41/sqft |
Source: Public Record Report a problem | ||
Public tax history
| Year | Property taxes | Tax assessment |
|---|---|---|
| 2025 | $8,962 -2.1% | $135,664 +7.9% |
| 2024 | $9,151 +5.1% | $125,778 +8.1% |
| 2023 | $8,710 +3.2% | $116,310 +4% |
| 2022 | $8,443 +3.2% | $111,810 +2.5% |
| 2021 | $8,180 +2.1% | $109,030 +2.2% |
| 2020 | $8,009 +5.2% | $106,640 +5.2% |
| 2019 | $7,610 +28.2% | $101,390 +30.8% |
| 2018 | $5,934 +3% | $77,500 +4.9% |
| 2017 | $5,763 +2.9% | $73,850 +6.2% |
| 2016 | $5,599 -5.8% | $69,570 -3.6% |
| 2015 | $5,942 +0.9% | $72,140 +3.6% |
| 2014 | $5,887 +1.5% | $69,620 -1.4% |
| 2013 | $5,798 +1.4% | $70,600 -6.2% |
| 2012 | $5,716 +2.7% | $75,240 -7.9% |
| 2011 | $5,568 +1.9% | $81,690 -6.8% |
| 2010 | $5,464 +2.7% | $87,670 -6.8% |
| 2009 | $5,321 +2.6% | $94,070 |
| 2008 | $5,186 +5.8% | $94,070 +8.8% |
| 2007 | $4,900 +8.3% | $86,460 +8.9% |
| 2006 | $4,525 +6% | $79,390 +6.9% |
| 2005 | $4,268 +6.8% | $74,270 +6.3% |
| 2004 | $3,996 +5.6% | $69,870 +10.1% |
| 2003 | $3,786 +96.8% | $63,460 +77.2% |
| 2002 | $1,924 +3.5% | $35,820 +8.7% |
| 2001 | $1,858 +3.5% | $32,940 +5.2% |
| 2000 | $1,796 | $31,310 |
Find assessor info on the county website
Monthly payment
Est. payment
Payment breakdown
Explore the cost of this home by adjusting the details. Changes won't be saved.Climate risks
Neighborhood: 60148
Nearby schools
Schools provided by the listing agent
- Elementary: Wm Hammerschmidt Elementary Scho
- Middle: Glenn Westlake Middle School
- High: Glenbard East High School
- District: 44
Source: MRED as distributed by MLS GRID. This data may not be complete. We recommend contacting the local school district to confirm school assignments for this home.
Similar homes
- $459,9004 bd2 ba1.1k sqft255 E Parkside Ave, Lombard, IL 60148New
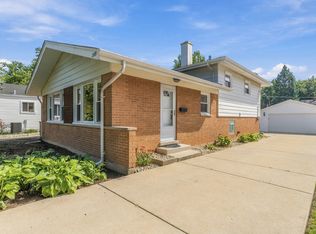 MLS ID #12780657, Jim Lewinski, Affordable Real Estate, Inc.. MRED as distributed by MLS GRID
 - $370,0003 bd2 ba1.5k sqft567 S Lewis Ave, Lombard, IL 60148New
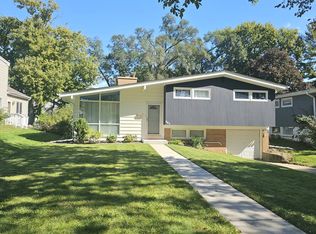 MLS ID #12777932, Cathie Smith, ABR,CNC,CSC,GRI, G.M. Smith & Son Realtors. MRED as distributed by MLS GRID
 - $525,0003 bd3 ba1.7k sqft248 E Washington Blvd, Lombard, IL 60148Price Change
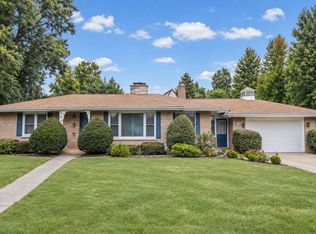 MLS ID #12759801, Michelle Penny, @properties Christie's International Real Estate. MRED as distributed by MLS GRID
 - $439,9002 bd2 ba1.7k sqft418 S Fairfield Ave, Lombard, IL 60148Price Change
 MLS ID #12761740, Stephanie LoVerde, Baird & Warner. MRED as distributed by MLS GRID
