Welcome home to this beautifully updated split-level in desirable Lombard! Featuring an inviting open floor plan, gorgeous wood laminate flooring, and an abundance of natural light, this home offers the perfect blend of comfort, style, and functionality. The remodeled kitchen flows seamlessly into the main living areas, creating a great space for everyday living and entertaining. The newly finished lower level (2026) provides additional living space, perfect for a family room, home office, or recreation area. Step outside to enjoy the private backyard with a peaceful wooded backdrop, offering a wonderful setting for relaxing or entertaining. Major updates throughout provide peace of mind for years to come! Recent improvements include brand-new siding (2026), freshly painted interior (2026), new furnace and A/C (2025), repaved driveway (2025), new front door and screen door (2024), new roof, fascia and gutters (2022), water heater (2018), updated flooring (2016), and remodeled kitchen (2010). Ideally located near shopping, dining, parks, and major highways, making commuting and everyday conveniences a breeze! With so many big-ticket improvements already completed, all that's left to do is move in and enjoy. Don't miss this fantastic opportunity to own a beautifully maintained home in a great Lombard location!
Active
$429,900
1036 Foxworth Blvd, Lombard, IL 60148
4beds
1,620sqft
Single Family Residence
Built in 1979
-- sqft lot
$421,200 Zestimate®
$265/sqft
$-- HOA
What's special
Newly finished lower levelFreshly painted interiorRepaved drivewayInviting open floor planAbundance of natural lightRemodeled kitchenBrand-new siding
- 6 days
- 800
- 49
Likely to sell faster than
Zillow last checked:
Listing updated:
Listed by:
Matt Pittman 630-277-9520,
Keller Williams Premiere Properties
Source: MRED as distributed by MLS GRID,MLS#: 12780091
Facts & features
Interior
Bedrooms & bathrooms
- Bedrooms: 4
- Bathrooms: 2
- Full bathrooms: 2
Rooms
- Room types: No additional rooms
Primary bedroom
- Features: Flooring (Wood Laminate)
- Level: Second
- Area: 143 Square Feet
- Dimensions: 13X11
Bedroom 2
- Features: Flooring (Wood Laminate)
- Level: Second
- Area: 108 Square Feet
- Dimensions: 12X9
Bedroom 3
- Features: Flooring (Wood Laminate)
- Level: Second
- Area: 99 Square Feet
- Dimensions: 11X9
Bedroom 4
- Features: Flooring (Wood Laminate)
- Level: Lower
- Area: 121 Square Feet
- Dimensions: 11X11
Dining room
- Features: Flooring (Ceramic Tile)
- Level: Main
- Area: 88 Square Feet
- Dimensions: 11X8
Family room
- Features: Flooring (Wood Laminate)
- Level: Lower
- Area: 270 Square Feet
- Dimensions: 18X15
Kitchen
- Features: Kitchen (Eating Area-Table Space), Flooring (Ceramic Tile)
- Level: Main
- Area: 80 Square Feet
- Dimensions: 10X8
Laundry
- Features: Flooring (Other)
- Level: Lower
- Area: 35 Square Feet
- Dimensions: 7X5
Living room
- Features: Flooring (Wood Laminate)
- Level: Main
- Area: 306 Square Feet
- Dimensions: 18X17
Heating
- Natural Gas, Forced Air
Cooling
- Central Air
Appliances
- Included: Range, Microwave, Dishwasher, Refrigerator, Washer, Dryer
Features
- Flooring: Laminate
- Basement: Finished,Partial
- Attic: Unfinished
- Number of fireplaces: 1
- Fireplace features: Family Room
Interior area
- Total structure area: 0
- Total interior livable area: 1,620 sqft
Property
Parking
- Total spaces: 2
- Parking features: Asphalt, Garage Door Opener, Yes, Attached, Garage
- Attached garage spaces: 2
- Has uncovered spaces: Yes
Accessibility
- Accessibility features: No Disability Access
Features
- Levels: Bi-Level
- Fencing: Fenced
Lot
- Dimensions: 56x95x72x85
- Features: Wooded
Details
- Parcel number: 0524402007
- Special conditions: None
Construction
Type & style
- Home type: SingleFamily
- Architectural style: Bi-Level
- Property subtype: Single Family Residence
Materials
- Brick
- Foundation: Concrete Perimeter
- Roof: Asphalt
Condition
- New construction: No
- Year built: 1979
Utilities & green energy
- Electric: 100 Amp Service
- Sewer: Public Sewer
- Water: Lake Michigan, Public
Community & HOA
Community
- Features: Park, Sidewalks, Street Lights
HOA
- Services included: None
Location
- Region: Lombard
Financial & listing details
- Price per square foot: $265/sqft
- Tax assessed value: $120,753
- Annual tax amount: $8,266
- Date on market: 10/8/2026
- Ownership: Fee Simple
Estimated market value
$421,200
$400,000 - $442,000
$2,984/mo
Price history
| Date | Event | Price |
|---|---|---|
| 10/8/2026 | Listed for sale | $429,900+152.9%$265/sqft |
Source:  MRED as distributed by MLS GRID #12780091 Report a problem MRED as distributed by MLS GRID #12780091 Report a problem | ||
| 12/14/2010 | Sold | $170,000-10.5%$105/sqft |
Source: MRED as distributed by MLS GRID #07567398 Report a problem | ||
| 9/24/2010 | Price change | $189,900-5%$117/sqft |
Source: foreclosure.com Report a problem | ||
| 8/11/2010 | Listed for sale | $199,900-5.7%$123/sqft |
Source: foreclosure.com Report a problem | ||
| 10/14/2003 | Sold | $212,000+42.3%$131/sqft |
Source: Public Record Report a problem | ||
| 1/2/1996 | Sold | $149,000$92/sqft |
Source: Public Record Report a problem | ||
Public tax history
| Year | Property taxes | Tax assessment |
|---|---|---|
| 2025 | $8,266 +4.3% | $120,753 +8.5% |
| 2024 | $7,922 +5% | $111,334 +8.6% |
| 2023 | $7,543 +4.8% | $102,480 +5.8% |
| 2022 | $7,194 +2.6% | $96,850 +2.4% |
| 2021 | $7,015 -0.5% | $94,550 +0.9% |
| 2020 | $7,051 +2.9% | $93,670 +2.7% |
| 2019 | $6,855 -0.8% | $91,200 +0.6% |
| 2018 | $6,909 +7.9% | $90,680 +3.8% |
| 2017 | $6,401 +1.6% | $87,340 +4.2% |
| 2016 | $6,302 +3.8% | $83,850 +4.8% |
| 2015 | $6,074 +8.4% | $79,990 +9.6% |
| 2014 | $5,605 +4.5% | $73,010 -0.3% |
| 2013 | $5,366 +2.9% | $73,230 -4.1% |
| 2012 | $5,217 +3.4% | $76,370 -6.4% |
| 2011 | $5,044 -0.5% | $81,563 -8.5% |
| 2010 | $5,070 +4.4% | $89,140 -3.8% |
| 2009 | $4,856 +0.8% | $92,620 |
| 2008 | $4,817 +3.6% | $92,620 +4.8% |
| 2007 | $4,651 -0.1% | $88,380 +3.8% |
| 2006 | $4,656 +5.7% | $85,150 +7.1% |
| 2005 | $4,406 +4.5% | $79,500 +7.3% |
| 2004 | $4,218 +1.9% | $74,090 +8.4% |
| 2003 | $4,138 +10.3% | $68,350 +12.7% |
| 2002 | $3,752 +2.1% | $60,630 +7.5% |
| 2001 | $3,674 +2.9% | $56,400 +5.1% |
| 2000 | $3,572 | $53,660 |
Find assessor info on the county website
Monthly payment
Est. payment
Payment breakdown
Explore the cost of this home by adjusting the details. Changes won't be saved.Climate risks
Neighborhood: 60148
Nearby schools
Schools provided by the listing agent
- Elementary: Westfield Elementary School
- Middle: Glen Crest Middle School
- High: Glenbard South High School
- District: 89
Source: MRED as distributed by MLS GRID. This data may not be complete. We recommend contacting the local school district to confirm school assignments for this home.
Similar homes
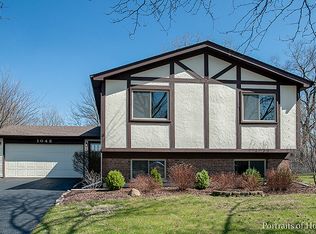
- $445,5003 bd2 ba1.6k sqft1941 S Valley Rd, Lombard, IL 60148New
 MLS ID #12776128, Jeanne Nelson, CSC,GRI,SRES, Keller Williams Premiere Properties. MRED as distributed by MLS GRID
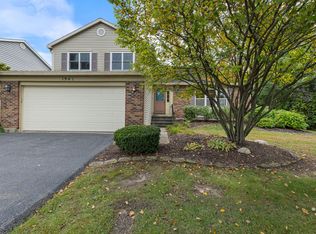
 - $425,0003 bd2 ba1.7k sqft1S414 School St, Lombard, IL 60148New
 MLS ID #12782088, Sue Pearce, CNC, J.W. Reedy Realty. MRED as distributed by MLS GRID
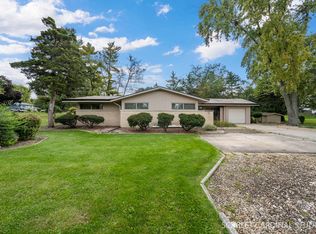
 - $449,9004 bd2 ba2.2k sqft20W581 Glen Ct, Lombard, IL 60148Active
 MLS ID #12769527, Theresa Hill, CSC, L.W. Reedy Real Estate. MRED as distributed by MLS GRID
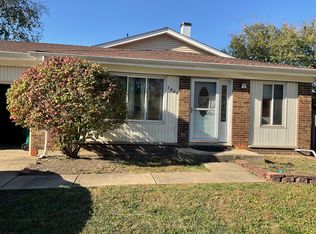
 - $415,0004 bd2 ba1.9k sqft1066 Foxworth Blvd, Lombard, IL 60148Active
 MLS ID #12656957, Syed Ahmed, Limra Realty. MRED as distributed by MLS GRID
