TRI-LEVEL ON CUL DE SAC ! GORGEOUS POND VIEW ! VERY SPACIOUS 4 BEDROOM 2 FULL BATH.LOWER LEVEL FAMILY ROOM WITH FIRE PLACE.LARGE ROOM/SPACE IN BASEMENT FOR PLAYROOM OR STUDY ROOM.SLIDING GLASS DOORS IN KITCHEN LEADING TO PATIO AND BACKYARD.NEW CARPET,WATER HEATER,FRESHLY PAINTED.EAT IN KITCHEN WITH STAINLESS STEEL APPLIANCES.CLOSE SHOPPING CENTERS AND EXPRESSWAYS.A MUST SEE!
Active
Price cut: $10K (9/14)
$415,000
1066 Foxworth Blvd, Lombard, IL 60148
4beds
1,942sqft
Single Family Residence
Built in 1979
6,751 Square Feet Lot
$-- Zestimate®
$214/sqft
$-- HOA
What's special
- 145 days
- 552
- 20
Zillow last checked:
Listing updated:
Listed by:
Syed Ahmed 847-293-3904,
Limra Realty
Source: MRED as distributed by MLS GRID,MLS#: 12656957
Facts & features
Interior
Bedrooms & bathrooms
- Bedrooms: 4
- Bathrooms: 2
- Full bathrooms: 2
Rooms
- Room types: Bonus Room
Primary bedroom
- Level: Second
- Area: 143 Square Feet
- Dimensions: 13X11
Bedroom 2
- Level: Second
- Area: 120 Square Feet
- Dimensions: 12X10
Bedroom 3
- Level: Second
- Area: 110 Square Feet
- Dimensions: 11X10
Bedroom 4
- Level: Basement
- Area: 121 Square Feet
- Dimensions: 11X11
Bonus room
- Level: Basement
- Area: 100 Square Feet
- Dimensions: 10X10
Dining room
- Level: Main
- Area: 110 Square Feet
- Dimensions: 10X11
Family room
- Level: Third
- Area: 266 Square Feet
- Dimensions: 14X19
Kitchen
- Level: Main
- Area: 81 Square Feet
- Dimensions: 9X9
Laundry
- Level: Basement
- Area: 176 Square Feet
- Dimensions: 16X11
Living room
- Features: Flooring (Carpet)
- Level: Main
- Area: 255 Square Feet
- Dimensions: 15X17
Heating
- Natural Gas, Forced Air
Cooling
- Central Air
Appliances
- Included: Range, Microwave, Dishwasher, Refrigerator, Washer, Dryer
Features
- Basement: Partially Finished,Partial
Interior area
- Total structure area: 1,942
- Total interior livable area: 1,942 sqft
Property
Parking
- Total spaces: 2
- Parking features: Garage Door Opener, Yes, Garage Owned, Attached, Garage
- Attached garage spaces: 2
- Has uncovered spaces: Yes
Accessibility
- Accessibility features: No Disability Access
Features
- Levels: Tri-Level
Lot
- Size: 6,751 Square Feet
- Dimensions: 25x21x94x112x95
- Features: Cul-De-Sac
Details
- Parcel number: 0524402002
- Special conditions: None
Construction
Type & style
- Home type: SingleFamily
- Property subtype: Single Family Residence
Materials
- Brick
Condition
- New construction: No
- Year built: 1979
Utilities & green energy
- Sewer: Public Sewer
- Water: Lake Michigan
Community & HOA
HOA
- Services included: None
Location
- Region: Lombard
Financial & listing details
- Price per square foot: $214/sqft
- Tax assessed value: $123,970
- Annual tax amount: $8,150
- Date on market: 5/24/2026
- Ownership: Fee Simple
Estimated market value
Not available
Estimated sales range
Not available
Not available
Price history
| Date | Event | Price |
|---|---|---|
| 9/14/2026 | Price change | $415,000-2.4%$214/sqft |
Source:  MRED as distributed by MLS GRID #12656957 Report a problem MRED as distributed by MLS GRID #12656957 Report a problem | ||
| 7/18/2026 | Price change | $425,000-2.3%$219/sqft |
Source: MRED as distributed by MLS GRID #12656957 Report a problem | ||
| 7/4/2026 | Price change | $435,000-3.3%$224/sqft |
Source: MRED as distributed by MLS GRID #12656957 Report a problem | ||
| 5/24/2026 | Listed for sale | $450,000+23584.2%$232/sqft |
Source: MRED as distributed by MLS GRID #12656957 Report a problem | ||
| 8/23/2019 | Listing removed | $2,100$1/sqft |
Source: RE/MAX Suburban #10444489 Report a problem | ||
| 7/26/2019 | Price change | $2,100-8.7%$1/sqft |
Source: RE/MAX Suburban #10444489 Report a problem | ||
| 7/10/2019 | Listed for rent | $2,300+15%$1/sqft |
Source: RE/MAX Suburban #10444489 Report a problem | ||
| 12/1/2017 | Sold | $1,900-98.7%$1/sqft |
Source: Agent Provided Report a problem | ||
| 11/26/2017 | Listing removed | $2,000$1/sqft |
Source: RE/MAX Suburban #09793766 Report a problem | ||
| 11/4/2017 | Listed for rent | $2,000$1/sqft |
Source: RE/MAX Suburban #09793766 Report a problem | ||
| 1/5/1996 | Sold | $148,000$76/sqft |
Source: Public Record Report a problem | ||
Public tax history
| Year | Property taxes | Tax assessment |
|---|---|---|
| 2025 | $8,502 +4.3% | $123,970 +8.5% |
| 2024 | $8,150 +5% | $114,300 +8.6% |
| 2023 | $7,761 +4.9% | $105,210 +5.8% |
| 2022 | $7,398 +2.5% | $99,430 +2.4% |
| 2021 | $7,215 -0.5% | $97,070 +0.9% |
| 2020 | $7,251 +2.9% | $96,160 +2.7% |
| 2019 | $7,050 -1% | $93,620 +0.4% |
| 2018 | $7,118 +7.9% | $93,240 +3.8% |
| 2017 | $6,594 +1.6% | $89,800 +4.2% |
| 2016 | $6,493 +3.7% | $86,210 +4.8% |
| 2015 | $6,259 +11.7% | $82,240 +12.6% |
| 2014 | $5,605 +4.5% | $73,010 -0.3% |
| 2013 | $5,366 +2.9% | $73,230 -4.1% |
| 2012 | $5,217 +3.4% | $76,370 -6.4% |
| 2011 | $5,044 -0.5% | $81,572 -8.5% |
| 2010 | $5,071 +4.4% | $89,150 -3.8% |
| 2009 | $4,856 +0.8% | $92,630 |
| 2008 | $4,818 +3.6% | $92,630 +4.8% |
| 2007 | $4,652 -1.9% | $88,390 +2% |
| 2006 | $4,742 +5.7% | $86,620 +7.1% |
| 2005 | $4,487 +4.5% | $80,870 +7.3% |
| 2004 | $4,296 +2% | $75,370 +8.4% |
| 2003 | $4,213 +10.3% | $69,530 +12.7% |
| 2002 | $3,821 +2.1% | $61,680 +7.5% |
| 2001 | $3,742 +2.8% | $57,380 +5.1% |
| 2000 | $3,639 | $54,600 |
Find assessor info on the county website
Monthly payment
Est. payment
Payment breakdown
Explore the cost of this home by adjusting the details. Changes won't be saved.Climate risks
Neighborhood: 60148
Nearby schools
Schools provided by the listing agent
- District: 89
Source: MRED as distributed by MLS GRID. This data may not be complete. We recommend contacting the local school district to confirm school assignments for this home.

Similar homes
- $435,9994 bd2 ba1k sqft1073 Foxworth Blvd, Lombard, IL 60148Active
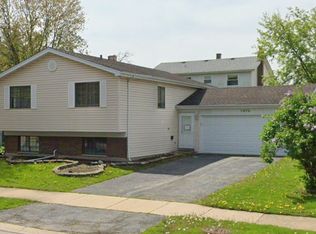 MLS ID #12514733, Jorge Romero, Realty One Group Inc.. MRED as distributed by MLS GRID
 - $419,0003 bd3 ba1.5k sqft2018 Oxnard Dr, Downers Grove, IL 60516Active
 MLS ID #12745004, Breanna Smith, Infinity Real Estate. MRED as distributed by MLS GRID
 - $369,9003 bd2 ba1k sqft29W313 Ray Ave, West Chicago, IL 60185New
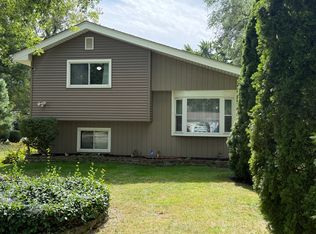 MLS ID #12784754, Javier Andujar, eXp Realty. MRED as distributed by MLS GRID
 - $460,0004 bd3 ba2k sqft4112 Crimson Dr, Hoffman Estates, IL 60192New
 MLS ID #12786107, Matt Hernacki, SFR, MisterHomes Real Estate. MRED as distributed by MLS GRID
