
Beautifully maintained east-facing tri-level home on a quiet cul-de-sac in the desirable Foxworth of Lombard subdivision. Situated within a highly rated Glen Ellyn school district. This move-in-ready home features 3 bedrooms, 2 full baths, a 2-car garage, and abundant natural light throughout. The main level offers spacious living and dining areas plus an updated kitchen with granite countertops, white cabinetry, stainless steel appliances(Fridge-2020, dishwasher-2024), and ceramic tile flooring. The open dining area leads to a side patio through a large sliding glass door. The upper-level features three spacious bedrooms, including a generous primary bedroom with ample closet space, plus an updated main bath with newer vanity. All bedrooms include ceiling lights. Fully finished English-look out basement provides flexible space for a family room, playroom, home office, or recreation area, along with an upgraded full bath with standing shower and laundry. A crawl space provides additional storage. Enjoy a great backyard with two patios and a storage shed. Conveniently located near I-355, I-88, Metra, Oakbrook Mall, shopping, dining, and restaurants. A wonderful home offering comfort, flexibility, and convenience!
Price change
Price cut: $9.1K (10/15)
$414,900
1009 Beverly Ct, Lombard, IL 60148
3beds
1,775sqft
Single Family Residence
Built in 1979
-- sqft lot
$416,400 Zestimate®
$234/sqft
$-- HOA
What's special
Three spacious bedroomsAbundant natural light throughoutQuiet cul-de-sacOpen dining areaWhite cabinetryCeramic tile flooringStorage shed
- 26 days
- 1,594
- 62
Likely to sell faster than
Zillow last checked:
Listing updated:
Listed by:
Archana Paranjape, CSC 630-854-9137,
@properties Christies International Real Estate
Source: MRED as distributed by MLS GRID,MLS#: 12755637
Facts & features
Interior
Bedrooms & bathrooms
- Bedrooms: 3
- Bathrooms: 2
- Full bathrooms: 2
Rooms
- Room types: Recreation Room
Primary bedroom
- Features: Flooring (Carpet), Window Treatments (Blinds)
- Level: Second
- Area: 143 Square Feet
- Dimensions: 11X13
Bedroom 2
- Features: Flooring (Carpet), Window Treatments (Blinds)
- Level: Second
- Area: 108 Square Feet
- Dimensions: 12X9
Bedroom 3
- Features: Flooring (Carpet), Window Treatments (Blinds)
- Level: Second
- Area: 99 Square Feet
- Dimensions: 11X9
Dining room
- Features: Flooring (Carpet)
- Level: Main
- Area: 99 Square Feet
- Dimensions: 11X9
Family room
- Features: Flooring (Carpet)
- Level: Lower
- Area: 280 Square Feet
- Dimensions: 14X20
Kitchen
- Features: Flooring (Ceramic Tile), Window Treatments (Blinds)
- Level: Main
- Area: 64 Square Feet
- Dimensions: 8X8
Laundry
- Level: Lower
- Area: 20 Square Feet
- Dimensions: 5X4
Living room
- Features: Flooring (Carpet)
- Level: Main
- Area: 270 Square Feet
- Dimensions: 15X18
Recreation room
- Features: Flooring (Carpet)
- Level: Lower
- Area: 121 Square Feet
- Dimensions: 11X11
Heating
- Natural Gas
Cooling
- Central Air
Appliances
- Included: Range, Dishwasher, Refrigerator, Washer, Dryer, Stainless Steel Appliance(s), Range Hood
Features
- Basement: Finished,Crawl Space,Daylight
Interior area
- Total structure area: 1,775
- Total interior livable area: 1,775 sqft
Video & virtual tour
Property
Parking
- Total spaces: 2
- Parking features: Yes, Attached, Garage
- Attached garage spaces: 2
Accessibility
- Accessibility features: No Disability Access
Features
- Patio & porch: Patio
- Exterior features: Other
Lot
- Dimensions: 78.4x100x39.5x95.07
- Features: Cul-De-Sac
Details
- Additional structures: Shed(s)
- Parcel number: 0524403038
- Special conditions: None
Construction
Type & style
- Home type: SingleFamily
- Property subtype: Single Family Residence
Materials
- Vinyl Siding, Brick
Condition
- New construction: No
- Year built: 1979
Utilities & green energy
- Sewer: Public Sewer
- Water: Lake Michigan
Community & HOA
HOA
- Services included: None
Location
- Region: Lombard
Financial & listing details
- Price per square foot: $234/sqft
- Tax assessed value: $115,970
- Annual tax amount: $7,915
- Date on market: 9/18/2026
- Ownership: Fee Simple
Estimated market value
$416,400
$396,000 - $437,000
$3,288/mo
Price history
| Date | Event | Price |
|---|---|---|
| 10/15/2026 | Price change | $414,900-2.1%$234/sqft |
Source:  MRED as distributed by MLS GRID #12755637 Report a problem MRED as distributed by MLS GRID #12755637 Report a problem | ||
| 9/18/2026 | Listed for sale | $424,000+224.5%$239/sqft |
Source: MRED as distributed by MLS GRID #12755637 Report a problem | ||
| 5/19/1993 | Sold | $130,667$74/sqft |
Source: Agent Provided Report a problem | ||
Public tax history
| Year | Property taxes | Tax assessment |
|---|---|---|
| 2025 | $7,915 +4.4% | $115,970 +8.5% |
| 2024 | $7,584 +5.1% | $106,924 +8.6% |
| 2023 | $7,219 +4.8% | $98,420 +5.8% |
| 2022 | $6,890 +2.6% | $93,010 +2.4% |
| 2021 | $6,718 -0.5% | $90,800 +0.9% |
| 2020 | $6,751 +2.9% | $89,950 +2.7% |
| 2019 | $6,564 +1% | $87,580 +2.2% |
| 2018 | $6,499 +8% | $85,660 +3.8% |
| 2017 | $6,020 +1.6% | $82,500 +4.2% |
| 2016 | $5,926 +3.8% | $79,200 +4.8% |
| 2015 | $5,709 +18% | $75,550 +18.3% |
| 2014 | $4,839 +4.5% | $63,850 -0.3% |
| 2013 | $4,632 +2.8% | $64,040 -4.1% |
| 2012 | $4,506 +3.3% | $66,780 -6.4% |
| 2011 | $4,360 -0.6% | $71,324 -8.5% |
| 2010 | $4,388 +4.4% | $77,950 -3.8% |
| 2009 | $4,204 +0.7% | $80,990 |
| 2008 | $4,174 +3.5% | $80,990 +4.8% |
| 2007 | $4,032 -0.1% | $77,280 +3.8% |
| 2006 | $4,035 +5.7% | $74,450 +7.1% |
| 2005 | $3,815 +4.6% | $69,510 +7.3% |
| 2004 | $3,649 +1.7% | $64,780 +8.4% |
| 2003 | $3,590 +10.4% | $59,760 +12.7% |
| 2002 | $3,251 +2.2% | $53,010 +7.5% |
| 2001 | $3,182 +2.9% | $49,310 +5.1% |
| 2000 | $3,092 | $46,920 |
Find assessor info on the county website
Monthly payment
Est. payment
Payment breakdown
Explore the cost of this home by adjusting the details. Changes won't be saved.Climate risks
Neighborhood: 60148
Nearby schools
Schools provided by the listing agent
- Elementary: Westfield Elementary School
- Middle: Glen Crest Middle School
- High: Glenbard South High School
- District: 89
Source: MRED as distributed by MLS GRID. This data may not be complete. We recommend contacting the local school district to confirm school assignments for this home.
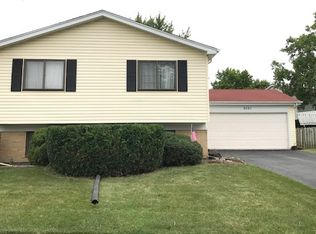
Similar homes
- $445,5003 bd2 ba1.6k sqft1941 S Valley Rd, Lombard, IL 60148New
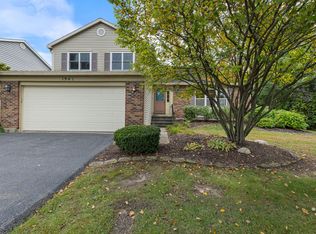 MLS ID #12776128, Jeanne Nelson, CSC,GRI,SRES, Keller Williams Premiere Properties. MRED as distributed by MLS GRID
 - $429,9004 bd2 ba1.6k sqft1036 Foxworth Blvd, Lombard, IL 60148Active
 MLS ID #12780091, Matt Pittman, Keller Williams Premiere Properties. MRED as distributed by MLS GRID
 - $425,0003 bd2 ba1.7k sqft1S414 School St, Lombard, IL 60148New
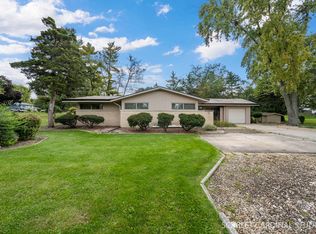 MLS ID #12782088, Sue Pearce, CNC, J.W. Reedy Realty. MRED as distributed by MLS GRID
 - $415,0004 bd2 ba1.9k sqft1066 Foxworth Blvd, Lombard, IL 60148Active
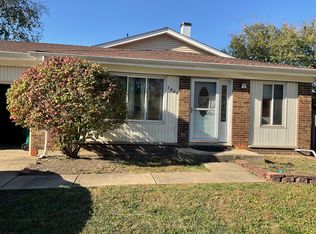 MLS ID #12656957, Syed Ahmed, Limra Realty. MRED as distributed by MLS GRID
