From the moment you pull up to this beautifully remodeled three-bedroom, two-bath ranch in Butterfield East, you will notice the inviting curb appeal and attention to detail. Step inside to a spacious entryway overlooking a warm, inviting spacious family room with recessed lighting and brand-new carpet. The fully remodeled kitchen features stainless steel appliances, ceramic backsplash, a large island, and quartz countertops. The open-concept kitchen flows seamlessly into the living room, with plenty of space for a dining table. The primary bedroom offers a beautiful bay window, double closets, along with its own completely remodeled en suite, featuring ceramic flooring and porcelain surround shower, new fixtures, and vanity! The second full bath is also fully remodeled. LVP flooring flows throughout much of the home. Sliding glass doors from the living room provide easy access to the fully fenced backyard, complete with a generously sized deck and mature trees - perfect for relaxing or entertaining. The attached insulated 2 1/2 car garage features epoxy flooring and offers plenty of storage space. Additional updates include a three-year-old roof, new light fixtures throughout, newer appliances, and mostly new windows. Conveniently located near I-88 and I-355, Yorktown Mall, multiple restaurants, and so much more. Do not miss the opportunity to see the craftsmanship and quality applied to this completely updated ranch home. Schedule your appointment today!
Contingent
$475,000
2S054 Avondale Ln, Lombard, IL 60148
3beds
1,547sqft
Single Family Residence
Built in 1967
10,000 Square Feet Lot
$469,100 Zestimate®
$307/sqft
$-- HOA
What's special
Fully fenced backyardLarge islandMature treesRecessed lightingGenerously sized deckInviting curb appealSpacious entryway
- 31 days
- 687
- 62
Likely to sell faster than
Zillow last checked:
Listing updated:
Listed by:
Kelly Reif, CSC 630-258-0062,
Amy Pecoraro and Associates,
Amy Pecoraro, CSC,SRES 630-886-5343,
Amy Pecoraro and Associates
Source: MRED as distributed by MLS GRID,MLS#: 12770809
Facts & features
Interior
Bedrooms & bathrooms
- Bedrooms: 3
- Bathrooms: 2
- Full bathrooms: 2
Rooms
- Room types: No additional rooms
Primary bedroom
- Features: Bathroom (Full)
- Level: Main
- Area: 196 Square Feet
- Dimensions: 14X14
Bedroom 2
- Level: Main
- Area: 140 Square Feet
- Dimensions: 14X10
Bedroom 3
- Level: Main
- Area: 110 Square Feet
- Dimensions: 10X11
Family room
- Level: Main
- Area: 221 Square Feet
- Dimensions: 13X17
Kitchen
- Level: Main
- Area: 240 Square Feet
- Dimensions: 20X12
Laundry
- Level: Main
- Area: 42 Square Feet
- Dimensions: 7X6
Living room
- Level: Main
- Area: 260 Square Feet
- Dimensions: 20X13
Heating
- Natural Gas
Cooling
- Central Air
Appliances
- Included: Range, Microwave, Dishwasher, Refrigerator, Washer, Dryer
Features
- Basement: None
Interior area
- Total structure area: 0
- Total interior livable area: 1,547 sqft
Property
Parking
- Total spaces: 2
- Parking features: Yes, Garage Owned, Attached, Garage
- Attached garage spaces: 2
Accessibility
- Accessibility features: No Disability Access
Features
- Stories: 1
Lot
- Size: 10,000 Square Feet
- Dimensions: 80 x 125
Details
- Parcel number: 0630107012
- Special conditions: None
- Other equipment: Ceiling Fan(s)
Construction
Type & style
- Home type: SingleFamily
- Property subtype: Single Family Residence
Materials
- Vinyl Siding, Cedar
Condition
- New construction: No
- Year built: 1967
Utilities & green energy
- Sewer: Public Sewer
- Water: Lake Michigan, Public
Community & HOA
Community
- Security: Carbon Monoxide Detector(s)
- Subdivision: Butterfield East
HOA
- Services included: None
Location
- Region: Lombard
Financial & listing details
- Price per square foot: $307/sqft
- Tax assessed value: $116,010
- Annual tax amount: $7,432
- Date on market: 10/1/2026
- Ownership: Fee Simple
Estimated market value
$469,100
$446,000 - $493,000
$3,121/mo
Price history
| Date | Event | Price |
|---|---|---|
| 10/16/2026 | Contingent | $475,000$307/sqft |
Source:  MRED as distributed by MLS GRID #12770809 Report a problem | ||
| 10/1/2026 | Listed for sale | $475,000+91.5%$307/sqft |
Source: MRED as distributed by MLS GRID #12770809 Report a problem | ||
| 10/29/2025 | Sold | $248,000+13.8%$160/sqft |
Source: Public Record Report a problem | ||
| 11/24/2009 | Sold | $218,000-19.2%$141/sqft |
Source: MRED as distributed by MLS GRID #07337993 Report a problem | ||
| 12/8/2008 | Listing removed | $269,900$174/sqft |
Source: SecondSpace #1437815 Report a problem | ||
| 11/16/2008 | Listed for sale | $269,900-6.9%$174/sqft |
Source: SecondSpace #1437815 Report a problem | ||
| 5/19/2008 | Listing removed | $289,900$187/sqft |
Source: Homes & Land #06710553 Report a problem | ||
| 4/12/2008 | Listed for sale | $289,900+82.3%$187/sqft |
Source: Homes & Land #06710553 Report a problem | ||
| 6/3/2002 | Sold | $159,000$103/sqft |
Source: Public Record Report a problem | ||
Public tax history
| Year | Property taxes | Tax assessment |
|---|---|---|
| 2025 | $7,432 +4.7% | $116,010 +7.9% |
| 2024 | $7,096 +5.5% | $107,556 +8.1% |
| 2023 | $6,729 +4% | $99,460 +4% |
| 2022 | $6,469 +3.1% | $95,610 +2.6% |
| 2021 | $6,274 +2.1% | $93,230 +2.2% |
| 2020 | $6,144 +5.5% | $91,190 +5.2% |
| 2019 | $5,825 -2% | $86,700 +1.7% |
| 2018 | $5,944 +2.8% | $85,220 +4.9% |
| 2017 | $5,781 +2.8% | $81,210 +6.2% |
| 2016 | $5,623 +3.2% | $76,500 +7.3% |
| 2015 | $5,447 -6% | $71,270 -3% |
| 2014 | $5,796 +2.7% | $73,450 -1.4% |
| 2013 | $5,642 +1.5% | $74,480 -6.2% |
| 2012 | $5,559 +2.5% | $79,370 -7.9% |
| 2011 | $5,424 +1.9% | $86,170 -6.8% |
| 2010 | $5,322 +2.6% | $92,460 -6.8% |
| 2009 | $5,189 +2.4% | $99,200 |
| 2008 | $5,066 +5.9% | $99,200 +8.8% |
| 2007 | $4,783 +4.3% | $91,180 +6% |
| 2006 | $4,584 +6.3% | $86,040 +6.9% |
| 2005 | $4,314 +6.8% | $80,490 +6.3% |
| 2004 | $4,040 +6.2% | $75,720 +10.1% |
| 2003 | $3,806 +13.4% | $68,770 +6.8% |
| 2002 | $3,357 +7% | $64,420 +8.7% |
| 2001 | $3,137 +3.2% | $59,250 +5.2% |
| 2000 | $3,040 | $56,320 |
Find assessor info on the county website
Monthly payment
Est. payment
Payment breakdown
Explore the cost of this home by adjusting the details. Changes won't be saved.Climate risks
Neighborhood: 60148
Nearby schools
Schools provided by the listing agent
- Elementary: Butterfield Elementary School
- Middle: Glenn Westlake Middle School
- High: Glenbard South High School
- District: 44
Source: MRED as distributed by MLS GRID. This data may not be complete. We recommend contacting the local school district to confirm school assignments for this home.
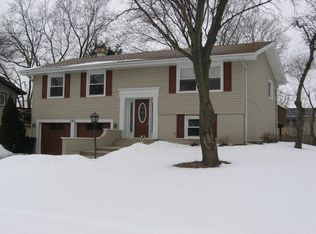

Similar homes
- $455,0003 bd2 ba1.9k sqft21W154 Everest Rd, Lombard, IL 60148Active
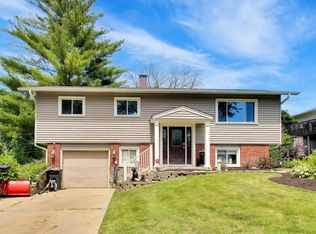 MLS ID #12669661, Joe Landgrebe, @properties Christie's International Real Estate. MRED as distributed by MLS GRID
- $414,9004 bd2 ba1.6k sqft1036 Foxworth Blvd, Lombard, IL 60148Active
 MLS ID #12780091, Matt Pittman, Keller Williams Premiere Properties. MRED as distributed by MLS GRID
- $525,0003 bd3 ba1.7k sqft248 E Washington Blvd, Lombard, IL 60148Active
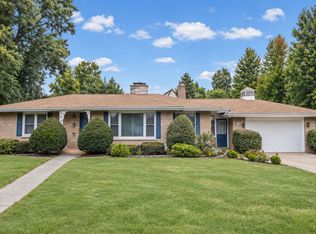 MLS ID #12759801, Michelle Penny, @properties Christie's International Real Estate. MRED as distributed by MLS GRID
- $414,9003 bd2 ba1.7k sqft1009 Beverly Ct, Lombard, IL 60148Active
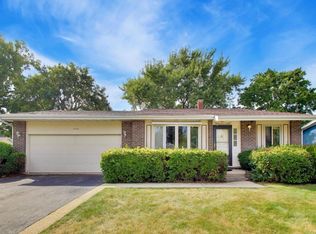 MLS ID #12755637, Archana Paranjape, CSC, @properties Christies International Real Estate. MRED as distributed by MLS GRID
