Check out this 4 Bedroom - 2 FULL Bathroom home located in the HIGHLY RATED Hammerschmidt Elementary School District 44. This is an Oversized split level with over 2,000 Square Feet of Living and Storage space. Hardwood floors, Fenced Yard and a 3 Season Room too! Large 195' Deep Yard - The lot extends past the fence too- Lots of Green Space here! Large Front Living Room has South Facing Windows for Natural Light. Kitchen has stainless steel appliances and Peninsula counter for additional counter workspace. Dining Room right off kitchen makes entertaining easy. Upstairs you will find 4 Bedrooms all with Hardwood Floors and ceiling fans and a Fully Updated Elegant Hallway Bathroom. Just a few steps down you will find the 2nd LARGE Family/ Rec Room and another FULL Bathroom. Laundry Room has Plenty of Space and Room for folding, organizing, and hanging clothes too. Don't forget to check out the Bonus 3 Season Room with walls of windows, ceiling fan, and views of the mature landscaped yard. Ideal for a reading nook, plant room, or casual dining from spring through fall. 2 Car Garage, Fenced Yard, and SHED to store all your yard extras. Plenty of Storage Space and Room to Grow in this Home! Close to Madison Meadows Park- Enjoy having Direct Access to 85 Acres of Park featuring 18-hole disc golf course, multiple playgrounds, athletic fields full-size basketball court, skate park, Picnic Shelter, Boating & Fishing Pond, and walking trails. Also just blocks from Madison Meadow Athletic Center -a state of the art 38,000-square-foot facility. Minutes to Metra Union Pacific West Line, Lilacia Park -Lombard's world-renown horticultural showcase, Helen Plum Library, Paradise Bay Water Park, The Historical Landmark Dairy Queen, Lombard's Farmer's Market, Prairie Path, The Great Western Trail, Medical Offices, Pharmacy, Post Office and Hardware Store. Close to Marianos, Pete's Fresh Market, Jewel, Aldi, Starbucks, and Trader Joes. Enjoy close proximity to downtown Lombard in addition to Downtown Glen Ellyn, Downtown Villa Park and Oakbrook for additional Dining, Shopping, and Entertainment options. Minutes to I-355, I-88, and I-294 access makes this hidden gem exactly where you want to be. Take a look today!
Price change
Price cut: $21K (10/5)
$399,000
846 Hammerschmidt Ave, Lombard, IL 60148
4beds
1,880sqft
Single Family Residence
Built in 1963
0.3 Acres Lot
$392,000 Zestimate®
$212/sqft
$-- HOA
What's special
Fenced yardHardwood floors
- 8 days
- 1,521
- 151
Likely to sell faster than
Zillow last checked:
Listing updated:
Listed by:
Gina Damore, CSC 847-217-9604,
Keller Williams Premiere Properties
Source: MRED as distributed by MLS GRID,MLS#: 12747399
Facts & features
Interior
Bedrooms & bathrooms
- Bedrooms: 4
- Bathrooms: 2
- Full bathrooms: 2
Rooms
- Room types: Screened Porch
Primary bedroom
- Features: Flooring (Hardwood), Window Treatments (Blinds)
- Level: Second
- Area: 143 Square Feet
- Dimensions: 11X13
Bedroom 2
- Features: Flooring (Hardwood), Window Treatments (Blinds)
- Level: Second
- Area: 110 Square Feet
- Dimensions: 10X11
Bedroom 3
- Features: Flooring (Hardwood), Window Treatments (Blinds)
- Level: Second
- Area: 110 Square Feet
- Dimensions: 10X11
Bedroom 4
- Features: Flooring (Hardwood)
- Level: Second
- Area: 100 Square Feet
- Dimensions: 10X10
Dining room
- Features: Flooring (Hardwood)
- Level: Main
- Area: 110 Square Feet
- Dimensions: 10X11
Family room
- Features: Flooring (Carpet), Window Treatments (All)
- Level: Lower
- Area: 483 Square Feet
- Dimensions: 21X23
Kitchen
- Features: Flooring (Hardwood)
- Level: Main
- Area: 121 Square Feet
- Dimensions: 11X11
Laundry
- Level: Lower
- Area: 70 Square Feet
- Dimensions: 7X10
Living room
- Features: Flooring (Hardwood)
- Level: Main
- Area: 252 Square Feet
- Dimensions: 12X21
Screened porch
- Features: Flooring (Carpet)
- Level: Main
- Area: 294 Square Feet
- Dimensions: 14X21
Heating
- Natural Gas
Cooling
- Central Air
Appliances
- Included: Range, Microwave, Dishwasher, Refrigerator, Washer, Dryer, Stainless Steel Appliance(s)
Features
- Flooring: Hardwood
- Windows: Screens
- Basement: None
- Attic: Unfinished
- Number of fireplaces: 1
- Fireplace features: Family Room
Interior area
- Total structure area: 0
- Total interior livable area: 1,880 sqft
Property
Parking
- Total spaces: 2
- Parking features: Concrete, Garage Door Opener, Yes, Garage Owned, Attached, Garage
- Attached garage spaces: 2
- Has uncovered spaces: Yes
Accessibility
- Accessibility features: No Disability Access
Features
- Levels: Bi-Level
- Patio & porch: Porch, Screened
Lot
- Size: 0.3 Acres
- Dimensions: 70X203
Details
- Additional structures: Shed(s)
- Parcel number: 0617115020
- Special conditions: None
Construction
Type & style
- Home type: SingleFamily
- Architectural style: Bi-Level
- Property subtype: Single Family Residence
Materials
- Vinyl Siding
- Foundation: Concrete Perimeter
- Roof: Asphalt
Condition
- New construction: No
- Year built: 1963
Utilities & green energy
- Electric: 100 Amp Service
- Sewer: Public Sewer
- Water: Lake Michigan
Community & HOA
Community
- Features: Sidewalks, Street Lights, Street Paved
HOA
- Services included: None
Location
- Region: Lombard
Financial & listing details
- Price per square foot: $212/sqft
- Tax assessed value: $129,494
- Annual tax amount: $9,099
- Date on market: 9/29/2026
- Ownership: Fee Simple
Estimated market value
$392,000
$372,000 - $412,000
$3,438/mo
Price history
| Date | Event | Price |
|---|---|---|
| 10/5/2026 | Price change | $399,000-5%$212/sqft |
Source:  MRED as distributed by MLS GRID #12747399 Report a problem MRED as distributed by MLS GRID #12747399 Report a problem | ||
| 9/29/2026 | Listed for sale | $420,000+50%$223/sqft |
Source: MRED as distributed by MLS GRID #12747399 Report a problem | ||
| 5/19/2014 | Sold | $280,000-1.7%$149/sqft |
Source: MRED as distributed by MLS GRID #08544114 Report a problem | ||
| 4/22/2014 | Pending sale | $284,900$152/sqft |
Source: john greene Realtor #08544114 Report a problem | ||
| 3/22/2014 | Price change | $284,900-1.7%$152/sqft |
Source: john greene Realtor #08544114 Report a problem | ||
| 2/26/2014 | Listed for sale | $289,900+64.7%$154/sqft |
Source: john greene Realtor #08544114 Report a problem | ||
| 10/4/1995 | Sold | $176,000$94/sqft |
Source: Public Record Report a problem | ||
Public tax history
| Year | Property taxes | Tax assessment |
|---|---|---|
| 2025 | $9,100 +4.5% | $129,494 +7.9% |
| 2024 | $8,706 +5.1% | $120,057 +8.1% |
| 2023 | $8,284 +3.1% | $111,020 +4% |
| 2022 | $8,037 +3.2% | $106,720 +2.5% |
| 2021 | $7,786 +2.1% | $104,070 +2.2% |
| 2020 | $7,623 +5.3% | $101,790 +5.2% |
| 2019 | $7,241 -1.8% | $96,770 +2% |
| 2018 | $7,374 +2.9% | $94,840 +4.9% |
| 2017 | $7,166 +2.8% | $90,370 +6.2% |
| 2016 | $6,970 -5.6% | $85,130 -3.5% |
| 2015 | $7,386 +0.9% | $88,210 +3.6% |
| 2014 | $7,321 +1.6% | $85,120 -1.4% |
| 2013 | $7,209 +1.5% | $86,320 -6.2% |
| 2012 | $7,099 +2.8% | $92,000 -7.9% |
| 2011 | $6,907 +2% | $99,900 -6.8% |
| 2010 | $6,770 +2.8% | $107,190 -6.8% |
| 2009 | $6,587 +2.7% | $115,010 |
| 2008 | $6,412 +5.8% | $115,010 +8.8% |
| 2007 | $6,058 +7.1% | $105,710 +7.9% |
| 2006 | $5,654 +5.9% | $97,960 +6.9% |
| 2005 | $5,338 +6.7% | $91,640 +6.3% |
| 2004 | $5,002 +5.9% | $86,210 +10.1% |
| 2003 | $4,722 +13.6% | $78,300 +6.7% |
| 2002 | $4,158 +3% | $73,350 +8.7% |
| 2001 | $4,037 +3.2% | $67,450 +5.2% |
| 2000 | $3,913 | $64,110 |
Find assessor info on the county website
Monthly payment
Est. payment
Payment breakdown
Explore the cost of this home by adjusting the details. Changes won't be saved.Climate risks
Neighborhood: 60148
Nearby schools
Schools provided by the listing agent
- Elementary: Wm Hammerschmidt Elementary Scho
- Middle: Glenn Westlake Middle School
- High: Glenbard East High School
- District: 44
Source: MRED as distributed by MLS GRID. This data may not be complete. We recommend contacting the local school district to confirm school assignments for this home.
Similar homes
- $399,9002 bd1 ba1.4k sqft714 S Villa Ave, Villa Park, IL 60181Active
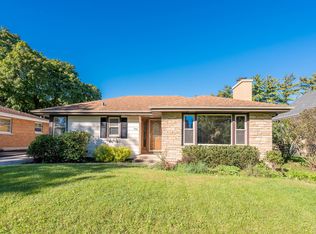 MLS ID #12772744, Christopher Clark, Grandview Realty, LLC. MRED as distributed by MLS GRID
 - $--4 bd2 ba1.8k sqft235 Shawnee Dr, Carol Stream, IL 60188Auction
 Auction.com 2
 - $410,0003 bd2 ba1.4k sqft162 Thunderbird Trl, Carol Stream, IL 60188Active
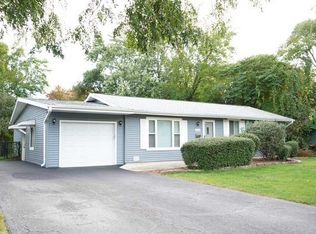 MLS ID #12771307, Sam Gorail, Coldwell Banker Realty. MRED as distributed by MLS GRID
 - $395,0004 bd2 ba1.6k sqft9001 W 23rd St, North Riverside, IL 60546Active
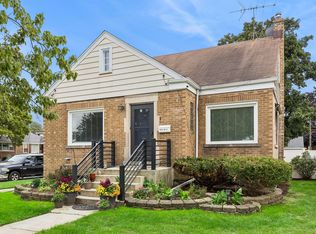 MLS ID #12747061, Michelle Galindo, Baird & Warner. MRED as distributed by MLS GRID
