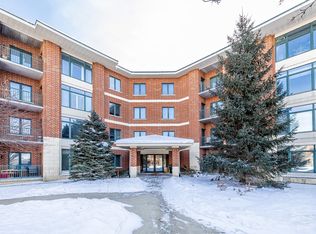
FIRST-FLOOR GEM IN DESIRABLE FOUNTAIN SQUARE Step into effortless condo living with this pristine, move-in-ready first-floor home in the highly sought-after Fountain Square subdivision. From the moment you arrive, the building impresses with a modern updated lobby. Ideally situated just steps from the main entrance, exits, and elevators, this unit offers single-level living at its absolute finest. As you enter this spacious home, an inviting foyer welcomes you with crisp ceramic tile. The main living areas and kitchen have been updated with stylish luxury vinyl plank flooring, leading into an expansive living room featuring soaring vaulted ceilings, large windows that flood the space with abundant natural light, and direct access to your very own private patio. The gourmet kitchen comes fully equipped with 42" cherry cabinetry, granite countertops, and stainless steel appliances. Down the hall, you'll find two bedrooms and two full bathrooms, including a generous primary suite complete with a large walk-in closet and an en-suite bath featuring dual vanities, a separate shower, and a deep soaking tub. Enjoy the everyday comfort and convenience of in-unit laundry, dedicated parking in a secure heated underground garage, Target right next door, two major shopping malls minutes away, and quick access to major highways for an easy commute-schedule your private tour today!
Active
$365,500
855 E 22nd St APT 111, Lombard, IL 60148
2beds
1,318sqft
Condominium, Single Family Residence
Built in 2007
-- sqft lot
$-- Zestimate®
$277/sqft
$410/mo HOA
What's special
Modern updated lobbyGenerous primary suiteIn-unit laundryPristine move-in-ready first-floor homeGourmet kitchenSingle-level livingSoaring vaulted ceilings
- --
- 201
- views
- 13
- saves
Zillow last checked:
Listing updated:
Listed by:
Dulce Estrada 847-495-5000,
HomeSmart Connect LLC
Source: MRED as distributed by MLS GRID,MLS#: 12783731
Facts & features
Interior
Bedrooms & bathrooms
- Bedrooms: 2
- Bathrooms: 2
- Full bathrooms: 2
Rooms
- Room types: Foyer
Primary bedroom
- Features: Flooring (Carpet), Window Treatments (Blinds), Bathroom (Full)
- Level: Main
- Area: 195 Square Feet
- Dimensions: 15X13
Bedroom 2
- Features: Flooring (Carpet), Window Treatments (Blinds)
- Level: Main
- Area: 143 Square Feet
- Dimensions: 13X11
Dining room
- Level: Main
- Dimensions: COMBO
Foyer
- Features: Flooring (Ceramic Tile)
- Level: Main
- Area: 48 Square Feet
- Dimensions: 6X8
Kitchen
- Features: Kitchen (Eating Area-Table Space), Flooring (Laminate)
- Level: Main
- Area: 154 Square Feet
- Dimensions: 14X11
Laundry
- Features: Flooring (Laminate)
- Level: Main
- Area: 20 Square Feet
- Dimensions: 5X4
Living room
- Features: Flooring (Laminate), Window Treatments (Blinds)
- Level: Main
- Area: 330 Square Feet
- Dimensions: 22X15
Heating
- Has Heating (Unspecified Type)
Cooling
- Central Air
Appliances
- Included: Range, Microwave, Dishwasher, Refrigerator, Washer, Dryer, Disposal, Stainless Steel Appliance(s)
- Laundry: Main Level, Washer Hookup
Features
- Vaulted Ceiling(s), 1st Floor Full Bath, Storage, Walk-In Closet(s), Granite Counters, Lobby
- Flooring: Laminate
- Windows: Screens
- Basement: None
Interior area
- Total structure area: 0
- Total interior livable area: 1,318 sqft
Property
Parking
- Total spaces: 1
- Parking features: Asphalt, Garage Door Opener, Heated Garage, Yes, Garage Owned, Attached, Garage
- Attached garage spaces: 1
- Has uncovered spaces: Yes
Accessibility
- Accessibility features: Hall Width 36 Inches or More, Entry Slope less than 1 foot, Main Level Entry, No Interior Steps, Disability Access
Features
- Exterior features: Balcony
Lot
- Features: Wetlands, Landscaped
Details
- Parcel number: 0628110011
- Special conditions: None
- Other equipment: TV-Cable, Intercom
Construction
Type & style
- Home type: Condo
- Property subtype: Condominium, Single Family Residence
Materials
- Brick, Stone
- Foundation: Concrete Perimeter
- Roof: Asphalt,Tar/Gravel
Condition
- New construction: No
- Year built: 2007
Utilities & green energy
- Electric: 100 Amp Service
- Sewer: Public Sewer
- Water: Lake Michigan
Community & HOA
Community
- Security: Fire Sprinkler System, Carbon Monoxide Detector(s)
- Subdivision: Fountain Square
HOA
- Has HOA: Yes
- Amenities included: Elevator in Residence, Storage, Receiving Room, Security Door Lock(s), Intercom, Patio
- Services included: Water, Insurance, Cable TV, Exterior Maintenance, Lawn Care, Scavenger, Snow Removal
- HOA fee: $410 monthly
Location
- Region: Lombard
Financial & listing details
- Price per square foot: $277/sqft
- Tax assessed value: $93,906
- Annual tax amount: $5,934
- Date on market: 10/13/2026
- Ownership: Condo
Estimated market value
Not available
Estimated sales range
Not available
Not available
Price history
| Date | Event | Price |
|---|---|---|
| 6/21/2024 | Listing removed | -- |
Source:  MRED as distributed by MLS GRID #12051857 Report a problem | ||
| 6/5/2024 | Price change | $330,000-2.9%$250/sqft |
Source: MRED as distributed by MLS GRID #12051857 Report a problem | ||
| 5/16/2024 | Listed for sale | $340,000+88.9%$258/sqft |
Source: MRED as distributed by MLS GRID #12051857 Report a problem | ||
| 1/22/2022 | Listing removed | -- |
Source:  RE/MAX International Report a problem | ||
| 1/13/2022 | Price change | $1,800-5.3%$1/sqft |
Source: RE/MAX International #11259396 Report a problem | ||
| 1/1/2022 | Price change | $1,900-5%$1/sqft |
Source: RE/MAX International #11259396 Report a problem | ||
| 12/8/2021 | Price change | $2,000-4.8%$2/sqft |
Source: RE/MAX International #11259396 Report a problem | ||
| 10/31/2021 | Listed for rent | $2,100$2/sqft |
Source: RE/MAX International #11259396 Report a problem | ||
| 3/31/2016 | Sold | $180,000-9%$137/sqft |
Source: MRED as distributed by MLS GRID #09083609 Report a problem | ||
| 2/26/2016 | Pending sale | $197,900$150/sqft |
Source: Smith Partners & Associates #09083609 Report a problem | ||
| 1/18/2016 | Price change | $197,900-3.4%$150/sqft |
Source: Smith Partners & Associates #09083609 Report a problem | ||
| 12/15/2015 | Price change | $204,900-5.5%$155/sqft |
Source: Homepath #09083609 Report a problem | ||
| 11/10/2015 | Listed for sale | $216,900+9.5%$165/sqft |
Source: Homepath #09083609 Report a problem | ||
| 2/25/2015 | Listing removed | $198,000$150/sqft |
Source: RE/MAX Achievers #08682168 Report a problem | ||
| 1/30/2015 | Price change | $198,000-5.7%$150/sqft |
Source: RE/MAX Achievers #08682168 Report a problem | ||
| 10/30/2014 | Price change | $210,000+1.4%$159/sqft |
Source: RE/MAX Achievers #08682168 Report a problem | ||
| 10/10/2014 | Price change | $207,000-5.9%$157/sqft |
Source: RE/MAX Achievers #08682168 Report a problem | ||
| 8/8/2014 | Price change | $220,000+0.5%$167/sqft |
Source: RE/MAX Achievers #08682168 Report a problem | ||
| 8/2/2014 | Listed for sale | $219,000+7.4%$166/sqft |
Source: RE/MAX Achievers #08682168 Report a problem | ||
| 8/27/2013 | Sold | $204,000-5.9%$155/sqft |
Source: MRED as distributed by MLS GRID #08304966 Report a problem | ||
| 6/20/2013 | Price change | $216,900-1.4%$165/sqft |
Source: Coldwell Banker Residential Brokerage - Oakbrook #08304966 Report a problem | ||
| 5/14/2013 | Price change | $219,900-2.3%$167/sqft |
Source: Coldwell Banker Residential Brokerage - Oakbrook #08304966 Report a problem | ||
| 4/2/2013 | Listed for sale | $225,000+7.1%$171/sqft |
Source: Coldwell Banker Residential Brokerage - Oakbrook #08304966 Report a problem | ||
| 8/6/2009 | Sold | $210,000$159/sqft |
Source: Public Record Report a problem | ||
Public tax history
| Year | Property taxes | Tax assessment |
|---|---|---|
| 2025 | $6,167 +3.9% | $93,906 +7.9% |
| 2024 | $5,935 +6.1% | $87,063 +8.1% |
| 2023 | $5,595 +7.2% | $80,510 +7.7% |
| 2022 | $5,217 +3.7% | $74,730 +2.6% |
| 2021 | $5,029 +2.1% | $72,870 +2.2% |
| 2020 | $4,924 -11.5% | $71,270 -10.9% |
| 2019 | $5,565 +10.3% | $79,990 +14.4% |
| 2018 | $5,045 +14.1% | $69,930 +15.4% |
| 2017 | $4,423 +1.5% | $60,580 +6.2% |
| 2016 | $4,358 -11.3% | $57,070 -9.8% |
| 2013 | $4,915 +2% | $63,260 -6.2% |
| 2012 | $4,820 +5.9% | $67,420 -7.9% |
| 2011 | $4,554 -1.6% | $73,200 -9.9% |
| 2010 | $4,630 -8.4% | $81,260 -16.4% |
| 2009 | $5,054 +243.9% | $97,180 +899.8% |
| 2008 | $1,470 | $9,720 |
Find assessor info on the county website
Monthly payment
Est. payment
Payment breakdown
Explore the cost of this home by adjusting the details. Changes won't be saved.Climate risks
Neighborhood: 60148
Nearby schools
Schools provided by the listing agent
- Elementary: York Center Elementary School
- Middle: Jackson Middle School
- High: Willowbrook High School
- District: 45
Source: MRED as distributed by MLS GRID. This data may not be complete. We recommend contacting the local school district to confirm school assignments for this home.
Similar homes
- $345,0002 bd2 ba1.2k sqft1 S Lincoln Ave APT 413, Lombard, IL 60148New
 MLS ID #12760896, Laura Stebbins, CSC, Keller Williams Premiere Properties. MRED as distributed by MLS GRID
- $405,0003 bd2 ba1.7k sqft2240 S Grace St APT 310, Lombard, IL 60148Active
 MLS ID #12808444, Gloria Palisoc, AHWD,CRB,CRS, RE/MAX Enterprises. MRED as distributed by MLS GRID
- $353,0002 bd2 ba1.4k sqft845 E 22nd St APT 305, Lombard, IL 60148Active
 MLS ID #12730391, John Hwang, RE Net Realty, Inc. MRED as distributed by MLS GRID
- $369,0003 bd2 ba1.3k sqft1143 E Wilson Ave #1143, Lombard, IL 60148Active
 MLS ID #12803305, Tom Fosnot, J.W. Reedy Realty. MRED as distributed by MLS GRID
