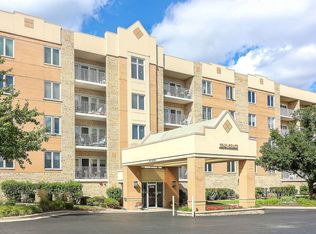
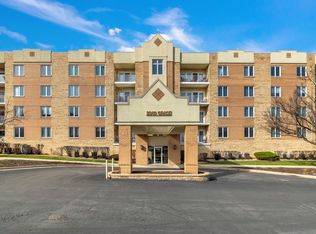
Largest end unit approx 1725 SF ,low rise brick building near Yorktown Mall. This Liberty Square Condo is a flexicore built building in 2002 with 9 feet ceilings & fire sprinkler system. Professional painting just done in neutral.Many updates done last 2-3 years-Furnace,CAC,Water Heater, clothes dryer. With Upscale All Samsung stainless steel kitchen appliances. Hard surface floors in living/dining rooms, ceramic tiles in kitchen & hallway. Large primary suite with private bath with whirlpool bath tub & separate shower with updated shower fixtures, walk in closet & additional double wall closet. White kitchen cabinets with granite tops & designer's backsplash tiles. Full size washer /dryer inside the unit. Underground heated garage. Big size balcony with nice exterior views. Many choice upscale & fast food restaurants nearby. Vacant & ready for immediate move in. Easy to show.
Active
$405,000
2240 S Grace St APT 310, Lombard, IL 60148
3beds
1,725sqft
Condominium, Single Family Residence
Built in 2002
-- sqft lot
$396,800 Zestimate®
$235/sqft
$493/mo HOA
What's special
Underground heated garageLow rise brick buildingWalk in closetAdditional double wall closetWhirlpool bath tub
- 4 days
- 237
- 8
Zillow last checked:
Listing updated:
Listed by:
Gloria Palisoc, AHWD,CRB,CRS 630-915-3345,
RE/MAX Enterprises
Source: MRED as distributed by MLS GRID,MLS#: 12808444
Facts & features
Interior
Bedrooms & bathrooms
- Bedrooms: 3
- Bathrooms: 2
- Full bathrooms: 2
Rooms
- Room types: No additional rooms
Primary bedroom
- Features: Flooring (Carpet), Bathroom (Full)
- Level: Main
- Area: 299 Square Feet
- Dimensions: 23X13
Bedroom 2
- Features: Flooring (Carpet)
- Level: Main
- Area: 144 Square Feet
- Dimensions: 12X12
Bedroom 3
- Features: Flooring (Carpet)
- Level: Main
- Area: 156 Square Feet
- Dimensions: 13X12
Dining room
- Features: Flooring (Other)
- Level: Main
- Area: 120 Square Feet
- Dimensions: 12X10
Kitchen
- Features: Kitchen (Eating Area-Breakfast Bar), Flooring (Ceramic Tile)
- Level: Main
- Area: 196 Square Feet
- Dimensions: 14X14
Laundry
- Level: Main
- Area: 81 Square Feet
- Dimensions: 9X9
Living room
- Features: Flooring (Other)
- Level: Main
- Area: 350 Square Feet
- Dimensions: 25X14
Heating
- Forced Air
Cooling
- Central Air
Appliances
- Included: Range, Microwave, Dishwasher, High End Refrigerator, Washer, Dryer, Disposal, Stainless Steel Appliance(s)
Features
- Basement: None
Interior area
- Total structure area: 0
- Total interior livable area: 1,725 sqft
Property
Parking
- Total spaces: 1
- Parking features: Yes, Attached, Garage
- Attached garage spaces: 1
Accessibility
- Accessibility features: Main Level Entry, Accessible Doors, Disability Access
Details
- Parcel number: 0629111098
- Special conditions: None
Construction
Type & style
- Home type: Condo
- Property subtype: Condominium, Single Family Residence
Materials
- Brick
Condition
- New construction: No
- Year built: 2002
Utilities & green energy
- Sewer: Public Sewer
- Water: Lake Michigan
Community & HOA
HOA
- Has HOA: Yes
- Services included: Parking, Insurance, Exterior Maintenance, Lawn Care, Scavenger, Snow Removal
- HOA fee: $493 monthly
Location
- Region: Lombard
Financial & listing details
- Price per square foot: $235/sqft
- Tax assessed value: $103,914
- Annual tax amount: $6,585
- Date on market: 11/14/2026
- Ownership: Condo
Estimated market value
$396,800
$377,000 - $417,000
$3,077/mo
Price history
| Date | Event | Price |
|---|---|---|
| 11/14/2026 | Listed for sale | $405,000+52.8%$235/sqft |
Source:  MRED as distributed by MLS GRID #12808444 Report a problem | ||
| 1/7/2020 | Sold | $265,000-3.3%$154/sqft |
Source: MRED as distributed by MLS GRID #10562575 Report a problem | ||
| 12/6/2019 | Pending sale | $274,000$159/sqft |
Source: Redfin Corporation #10562575 Report a problem | ||
| 11/7/2019 | Listed for sale | $274,000+4.6%$159/sqft |
Source: Redfin Corporation #10562575 Report a problem | ||
| 5/29/2008 | Sold | $262,000-4.7%$152/sqft |
Source: MRED as distributed by MLS GRID #06831602 Report a problem | ||
| 3/19/2008 | Listed for sale | $274,900+8%$159/sqft |
Source: Visual Tour #06831602 Report a problem | ||
| 10/30/2002 | Sold | $254,500$148/sqft |
Source: Public Record Report a problem | ||
Public tax history
| Year | Property taxes | Tax assessment |
|---|---|---|
| 2025 | $6,585 +5.5% | $103,914 +7.9% |
| 2024 | $6,242 -4.3% | $96,342 +8.1% |
| 2023 | $6,521 -2.3% | $89,090 -0.6% |
| 2022 | $6,671 +3.3% | $89,600 +2.6% |
| 2021 | $6,460 +9% | $87,370 +2.2% |
| 2020 | $5,926 +5.7% | $85,460 +5.2% |
| 2019 | $5,604 -3.1% | $81,250 +0.7% |
| 2018 | $5,782 +3.4% | $80,670 +4.9% |
| 2017 | $5,594 +3.4% | $76,870 +6.2% |
| 2016 | $5,409 +6.7% | $72,410 +7.4% |
| 2015 | $5,071 +4.8% | $67,450 +6.6% |
| 2014 | $4,839 +1.4% | $63,300 -1.4% |
| 2013 | $4,774 -1% | $64,190 -6.2% |
| 2012 | $4,822 -1.6% | $68,410 -10.7% |
| 2011 | $4,898 -3.5% | $76,580 -10.8% |
| 2010 | $5,074 +1.1% | $85,830 -6.8% |
| 2009 | $5,016 +3.7% | $92,100 |
| 2008 | $4,837 +5.6% | $92,100 +8.8% |
| 2007 | $4,581 -3.9% | $84,650 -2.6% |
| 2006 | $4,769 +5.6% | $86,900 +6.9% |
| 2005 | $4,515 -3.2% | $81,290 -2.9% |
| 2004 | $4,665 +15.5% | $83,740 +20.5% |
| 2003 | $4,039 | $69,480 |
Find assessor info on the county website
Monthly payment
Est. payment
Payment breakdown
Explore the cost of this home by adjusting the details. Changes won't be saved.Climate risks
Neighborhood: 60148
Nearby schools
Schools provided by the listing agent
- Elementary: Manor Hill Elementary School
- Middle: Glenn Westlake Middle School
- High: Glenbard East High School
- District: 44
Source: MRED as distributed by MLS GRID. This data may not be complete. We recommend contacting the local school district to confirm school assignments for this home.


Similar homes
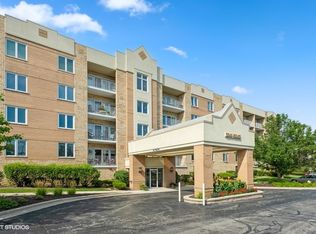
- $419,9003 bd2 ba1.6k sqft2240 S Grace St APT 404, Lombard, IL 60148Active
 MLS ID #12753012, Owais Bhurya, Adams Elite Realty Group Inc. MRED as distributed by MLS GRID
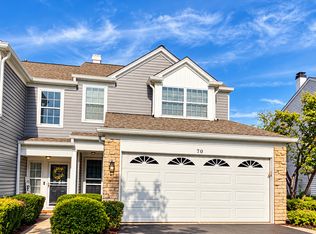
- $385,0003 bd3 ba1.6k sqft70 Oakton Dr, Lombard, IL 60148Active
 MLS ID #12793421, Joseph Alvarado, Chicagoland Brokers, Inc. MRED as distributed by MLS GRID
- $355,0003 bd2 ba1.6k sqft37 Arboretum Dr #1, Lombard, IL 60148Active
 MLS ID #12803818, Rochelle Millsapp, ABR,PSA,RENE, Visions Manifested Realty LLC. MRED as distributed by MLS GRID
- $359,9003 bd2 ba1.7k sqft2030 Saint Regis Dr APT 412, Lombard, IL 60148Active
 MLS ID #12750140, Brent Wilk, Wilk Real Estate. MRED as distributed by MLS GRID
