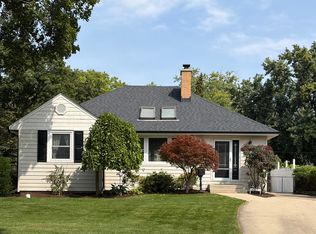
Not your ordinary ranch! Bursting with personality and creative flair, this distinctive 3-bedroom, 1.5-bath home offers an eclectic blend of style, comfort, and functionality, all within walking distance of downtown Downers Grove. The open-concept living area features hardwood floors and flows seamlessly into a spacious kitchen showcasing bold cabinetry, a stylish tile backsplash, generous counter space, and a brick-accented breakfast bar. Unique touches throughout, including a sliding barn door, colorful accent walls, and playful design details, give this home a personality all its own. All three bedrooms are conveniently located on the main level, while the partially finished basement provides additional living space with a large recreation room and dry bar, plus ample storage. Step outside to a generously sized backyard with mature trees and an expansive deck, ideal for entertaining or simply enjoying the outdoors. An attached one-car garage adds convenience. Just a short walk to downtown Downers Grove's shops, restaurants, and Metra station, this home combines a fantastic location with a refreshing sense of individuality. Come see what makes it special!
Contingent
$474,900
414 Austin St, Downers Grove, IL 60515
3beds
1,144sqft
Single Family Residence
Built in 1958
8,977 Square Feet Lot
$-- Zestimate®
$415/sqft
$-- HOA
What's special
Playful design detailsPartially finished basementMature treesAttached one-car garageSpacious kitchenDry barAmple storage
- --
- 1,503
- views
- 121
- saves
Likely to sell faster than
Zillow last checked:
Listing updated:
Listed by:
Robby Bartholomai, ABR,PSA,SRES 708-800-6613,
@properties Christie's International Real Estate
Source: MRED as distributed by MLS GRID,MLS#: 12791977
Facts & features
Interior
Bedrooms & bathrooms
- Bedrooms: 3
- Bathrooms: 2
- Full bathrooms: 1
- 1/2 bathrooms: 1
Rooms
- Room types: No additional rooms
Primary bedroom
- Features: Flooring (Hardwood)
- Level: Main
- Area: 156 Square Feet
- Dimensions: 13X12
Bedroom 2
- Features: Flooring (Hardwood)
- Level: Main
- Area: 130 Square Feet
- Dimensions: 13X10
Bedroom 3
- Features: Flooring (Hardwood)
- Level: Main
- Area: 81 Square Feet
- Dimensions: 9X9
Dining room
- Features: Flooring (Hardwood)
- Level: Main
- Dimensions: COMBO
Family room
- Features: Flooring (Ceramic Tile)
- Level: Basement
- Area: 625 Square Feet
- Dimensions: 25X25
Kitchen
- Features: Kitchen (Galley), Flooring (Hardwood)
- Level: Main
- Area: 240 Square Feet
- Dimensions: 20X12
Laundry
- Features: Flooring (Other)
- Level: Basement
- Area: 300 Square Feet
- Dimensions: 20X15
Living room
- Features: Flooring (Hardwood)
- Level: Main
- Area: 285 Square Feet
- Dimensions: 19X15
Heating
- Forced Air
Cooling
- Central Air
Appliances
- Included: Range, Microwave, Dishwasher, Refrigerator, Washer, Dryer, Disposal
- Laundry: In Unit
Features
- Dry Bar, 1st Floor Bedroom, 1st Floor Full Bath
- Flooring: Hardwood
- Basement: Partially Finished,Full
- Number of fireplaces: 1
- Fireplace features: Gas Log, Living Room
Interior area
- Total structure area: 0
- Total interior livable area: 1,144 sqft
Property
Parking
- Total spaces: 1
- Parking features: Concrete, Garage Door Opener, Yes, Garage Owned, Attached, Garage
- Attached garage spaces: 1
- Has uncovered spaces: Yes
Accessibility
- Accessibility features: No Disability Access
Features
- Stories: 1
- Patio & porch: Deck
- Fencing: Fenced
Lot
- Size: 8,977 Square Feet
- Dimensions: 68X125
Details
- Parcel number: 0908224020
- Special conditions: None
- Other equipment: Ceiling Fan(s), Sump Pump
Construction
Type & style
- Home type: SingleFamily
- Architectural style: Ranch
- Property subtype: Single Family Residence
Materials
- Brick
- Foundation: Concrete Perimeter
- Roof: Asphalt
Condition
- New construction: No
- Year built: 1958
- Major remodel year: 2019
Utilities & green energy
- Electric: 100 Amp Service
- Sewer: Public Sewer
- Water: Lake Michigan, Public
Community & HOA
Community
- Features: Park
HOA
- Services included: None
Location
- Region: Downers Grove
Financial & listing details
- Price per square foot: $415/sqft
- Tax assessed value: $159,616
- Annual tax amount: $8,589
- Date on market: 10/22/2026
- Ownership: Fee Simple
Estimated market value
Not available
Estimated sales range
Not available
Not available
Price history
| Date | Event | Price |
|---|---|---|
| 8/24/2022 | Sold | $432,000+2.9%$378/sqft |
Source:  MRED as distributed by MLS GRID #11461455 Report a problem | ||
| 7/14/2022 | Contingent | $420,000$367/sqft |
Source: MRED as distributed by MLS GRID #11461455 Report a problem | ||
| 7/5/2022 | Listed for sale | $420,000+20%$367/sqft |
Source: MRED as distributed by MLS GRID #11448839 Report a problem | ||
| 12/14/2020 | Sold | $350,000$306/sqft |
Source: Public Record Report a problem | ||
| 8/19/2020 | Sold | $350,000-1.4%$306/sqft |
Source: MRED as distributed by MLS GRID #10759721 Report a problem | ||
| 7/29/2020 | Pending sale | $355,000$310/sqft |
Source: @properties #10759721 Report a problem | ||
| 7/29/2020 | Listed for sale | $355,000+12.7%$310/sqft |
Source: @properties #10759721 Report a problem | ||
| 5/11/2016 | Sold | $315,000-1.5%$275/sqft |
Source: Public Record Report a problem | ||
| 4/14/2016 | Pending sale | $319,900$280/sqft |
Source: Baird & Warner Real Estate #09178542 Report a problem | ||
| 3/29/2016 | Listed for sale | $319,900+19893.8%$280/sqft |
Source: Baird & Warner Real Estate #09178542 Report a problem | ||
| 9/1/2013 | Sold | $1,600-99.3%$1/sqft |
Source: Agent Provided Report a problem | ||
| 6/19/2012 | Listing removed | $220,000$192/sqft |
Source: EXIT Real Estate Partners #07976485 Report a problem | ||
| 1/20/2012 | Listed for sale | $220,000-37.1%$192/sqft |
Source: EXIT Real Estate Partners #07976485 Report a problem | ||
| 10/28/2008 | Listing removed | $349,900$306/sqft |
Source: Baird & Warner #07053802 Report a problem | ||
| 10/21/2008 | Listed for sale | $349,900+19.8%$306/sqft |
Source: Baird & Warner #07053802 Report a problem | ||
| 11/10/2005 | Sold | $292,000+107.8%$255/sqft |
Source: Public Record Report a problem | ||
| 5/14/1993 | Sold | $140,500$123/sqft |
Source: Agent Provided Report a problem | ||
Public tax history
| Year | Property taxes | Tax assessment |
|---|---|---|
| 2025 | $8,589 +7.2% | $159,616 +7.9% |
| 2024 | $8,011 +5.3% | $147,930 +8.8% |
| 2023 | $7,608 +9% | $135,990 +9.1% |
| 2022 | $6,981 +6.9% | $124,620 +1.2% |
| 2021 | $6,534 -3.2% | $123,200 +2% |
| 2020 | $6,746 +3.1% | $120,760 |
| 2019 | $6,544 +3.6% | -- |
| 2018 | $6,314 +10.5% | $110,470 +5% |
| 2017 | $5,714 +2.1% | $105,190 +4.8% |
| 2016 | $5,598 +1.2% | $100,390 +6.3% |
| 2015 | $5,532 +9.8% | $94,450 +12.3% |
| 2014 | $5,036 +2.1% | $84,120 +0.5% |
| 2013 | $4,933 +3.1% | $83,730 -4.3% |
| 2012 | $4,787 +1.5% | $87,500 -6.1% |
| 2011 | $4,717 -10.7% | $93,180 -16.4% |
| 2010 | $5,283 +1.3% | $111,420 -5.8% |
| 2009 | $5,216 +1.2% | $118,270 -2.3% |
| 2008 | $5,154 +4.2% | $121,020 +5.9% |
| 2007 | $4,948 +24.7% | $114,280 +25.9% |
| 2006 | $3,968 +4.6% | $90,790 +7.7% |
| 2005 | $3,794 +9.3% | $84,300 +13% |
| 2004 | $3,470 +3.6% | $74,630 +10% |
| 2003 | $3,349 +2.1% | $67,850 +5.5% |
| 2002 | $3,281 +3.7% | $64,330 +6.8% |
| 2001 | $3,165 +2.2% | $60,250 +3.5% |
| 2000 | $3,098 | $58,210 |
Find assessor info on the county website
Monthly payment
Est. payment
Payment breakdown
Explore the cost of this home by adjusting the details. Changes won't be saved.Climate risks
Neighborhood: 60515
Nearby schools
Schools provided by the listing agent
- Elementary: Lester Elementary School
- Middle: Herrick Middle School
- High: North High School
- District: 58
Source: MRED as distributed by MLS GRID. This data may not be complete. We recommend contacting the local school district to confirm school assignments for this home.
Similar homes
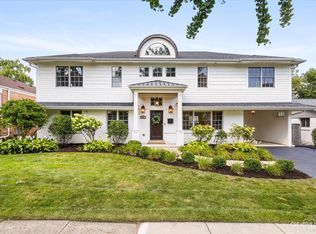
- $425,0003 bd2 ba1k sqft6020 Sherman Ave, Downers Grove, IL 60516New
 MLS ID #12804048, Sabrina Glover, ABR,CSC,PSA, Platinum Partners Realtors. MRED as distributed by MLS GRID
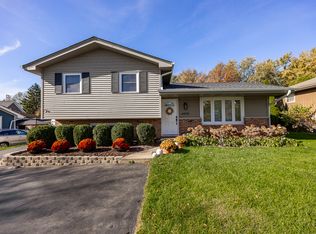
- $375,0003 bd2 ba1k sqft4811 Roslyn Rd, Downers Grove, IL 60515Active
 MLS ID #12712646, Lisa Soltesz, Opendoor Brokerage, LLC. MRED as distributed by MLS GRID
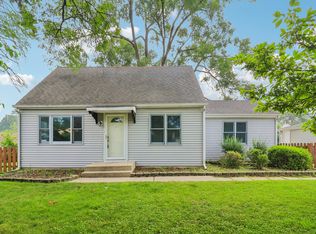
- $495,0004 bd2 ba1k sqft3936 Highland Ave, Downers Grove, IL 60515Active
 MLS ID #12715266, Lisa Wenzel, ABR,GRI,SRS, Wenzel Select Properties, Ltd.. MRED as distributed by MLS GRID
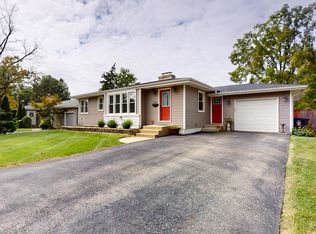
- $549,9002 bd2 ba1.1k sqft728 Grant St, Downers Grove, IL 60515Active
 MLS ID #12803043, Salma Torres, @properties Christie's International Real Estate. MRED as distributed by MLS GRID
