Beautifully maintained 3-bedroom, 3-bathroom home in desirable Westmont! Featuring hardwood floors, inviting living and dining areas, and a full unfinished basement offering endless possibilities. Enjoy a spacious backyard perfect for entertaining and a detached 2-car garage. Located in the highly acclaimed Hinsdale Central High School District! Conveniently situated minutes from downtown Westmont, restaurants, shopping, parks, and the Metra station for an easy commute to Chicago. A wonderful opportunity to enjoy comfort, convenience, and suburban charm!
New
$320,000
48 E 55th St, Westmont, IL 60559
3beds
1,092sqft
Single Family Residence
Built in 1958
8,758 Square Feet Lot
$-- Zestimate®
$293/sqft
$-- HOA
What's special
Hardwood floors
- --
- 895
- views
- 102
- saves
Likely to sell faster than
Zillow last checked:
Listing updated:
Listed by:
Princess Gonzales, e-PRO,PSA,SFR 773-971-9199,
AXEN Realty LLC
Source: MRED as distributed by MLS GRID,MLS#: 12807495
Facts & features
Interior
Bedrooms & bathrooms
- Bedrooms: 3
- Bathrooms: 3
- Full bathrooms: 3
Rooms
- Room types: No additional rooms
Primary bedroom
- Features: Flooring (Hardwood), Bathroom (Full)
- Level: Main
- Area: 121 Square Feet
- Dimensions: 11X11
Bedroom 2
- Features: Flooring (Carpet)
- Level: Main
- Area: 120 Square Feet
- Dimensions: 12X10
Bedroom 3
- Features: Flooring (Carpet)
- Level: Main
- Area: 110 Square Feet
- Dimensions: 11X10
Dining room
- Features: Flooring (Hardwood)
- Level: Main
- Dimensions: COMBO
Family room
- Features: Flooring (Hardwood)
- Level: Main
- Area: 160 Square Feet
- Dimensions: 16X10
Kitchen
- Features: Flooring (Hardwood)
- Level: Main
- Area: 150 Square Feet
- Dimensions: 15X10
Laundry
- Level: Basement
- Area: 48 Square Feet
- Dimensions: 8X6
Living room
- Features: Flooring (Hardwood)
- Level: Main
- Area: 160 Square Feet
- Dimensions: 16X10
Heating
- Has Heating (Unspecified Type)
Cooling
- Central Air
Appliances
- Included: Range, Microwave, Refrigerator, Washer, Dryer
- Laundry: In Unit
Features
- 1st Floor Bedroom, 1st Floor Full Bath
- Flooring: Hardwood, Carpet
- Basement: Unfinished,Concrete,Storage Space,Full
- Number of fireplaces: 1
- Fireplace features: Wood Burning, Family Room
Interior area
- Total structure area: 2,184
- Total interior livable area: 1,092 sqft
Property
Parking
- Total spaces: 6
- Parking features: Asphalt, Garage Door Opener, Yes, Detached, Driveway, Direct Access, Garage Faces Side, Garage
- Garage spaces: 2
- Has uncovered spaces: Yes
Accessibility
- Accessibility features: No Disability Access
Features
- Stories: 1
Lot
- Size: 8,758 Square Feet
- Dimensions: 151 x 58
- Features: Corner Lot
Details
- Additional structures: Garage(s)
- Parcel number: 0910316014
- Special conditions: None
- Other equipment: Ceiling Fan(s), Sump Pump
Construction
Type & style
- Home type: SingleFamily
- Property subtype: Single Family Residence
Materials
- Vinyl Siding
Condition
- New construction: No
- Year built: 1958
Utilities & green energy
- Electric: 100 Amp Service
- Sewer: Public Sewer
- Water: Public
Community & HOA
HOA
- Services included: None
Location
- Region: Westmont
Financial & listing details
- Price per square foot: $293/sqft
- Tax assessed value: $72,607
- Annual tax amount: $2,844
- Date on market: 11/13/2026
- Ownership: Fee Simple
Estimated market value
Not available
Estimated sales range
Not available
Not available
Price history
| Date | Event | Price |
|---|---|---|
| 1/22/2004 | Sold | $2,800$3/sqft |
Source: Public Record Report a problem | ||
| 2/11/2003 | Sold | $2,800-97.5%$3/sqft |
Source: Public Record Report a problem | ||
| 7/11/1994 | Sold | $110,000$101/sqft |
Source: Public Record Report a problem | ||
Public tax history
| Year | Property taxes | Tax assessment |
|---|---|---|
| 2025 | $3,511 +6% | $72,607 +7.9% |
| 2024 | $3,313 +8.3% | $67,291 +8.8% |
| 2023 | $3,059 -10.1% | $61,860 +8.1% |
| 2022 | $3,402 +4.1% | $57,210 +1.1% |
| 2021 | $3,267 +2.3% | $56,560 +2% |
| 2020 | $3,193 +3.9% | $55,440 |
| 2019 | $3,074 +8.8% | -- |
| 2018 | $2,826 +3.1% | $48,270 +3.9% |
| 2017 | $2,740 +2.1% | $46,450 +4.8% |
| 2016 | $2,683 +2.3% | $44,330 +6.3% |
| 2015 | $2,622 -5.9% | $41,710 -2.7% |
| 2014 | $2,787 -11.1% | $42,870 -13.9% |
| 2013 | $3,136 +2.4% | $49,810 -4.3% |
| 2012 | $3,061 -4% | $52,050 -14.3% |
| 2011 | $3,190 +1% | $60,750 -4.2% |
| 2010 | $3,157 +3.7% | $63,390 -5.8% |
| 2009 | $3,044 +3.2% | $67,280 |
| 2008 | $2,951 +4% | $67,280 +5.9% |
| 2007 | $2,838 +8.5% | $63,530 +11% |
| 2006 | $2,616 +5.9% | $57,250 +7.7% |
| 2005 | $2,471 +2.5% | $53,160 +7% |
| 2004 | $2,410 +2.9% | $49,680 +10% |
| 2003 | $2,342 +6% | $45,160 +10.5% |
| 2002 | $2,209 +10% | $40,870 +10% |
| 2001 | $2,008 +1.8% | $37,160 +3.5% |
| 2000 | $1,972 | $35,900 |
Find assessor info on the county website
Monthly payment
Est. payment
Payment breakdown
Explore the cost of this home by adjusting the details. Changes won't be saved.Climate risks
Neighborhood: 60559
Nearby schools
Schools provided by the listing agent
- District: 201
Source: MRED as distributed by MLS GRID. This data may not be complete. We recommend contacting the local school district to confirm school assignments for this home.


Similar homes
- $300,0003 bd1 ba960 sqft(Undisclosed Address), Westmont, IL 60559Active
 MLS ID #12690198, Roger Fox, CRS,GRI,SFR,SRES, RE/MAX Suburban. MRED as distributed by MLS GRID
- $285,0002 bd1 ba936 sqft205 S Lincoln St, Westmont, IL 60559Active
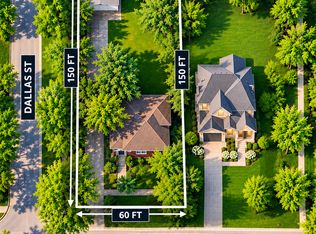 MLS ID #12804343, Heidi Lapczynska, Better Homes & Gardens Real Estate Connections. MRED as distributed by MLS GRID
- $350,0003 bd2 ba1.1k sqft241 W Quincy St, Westmont, IL 60559Active
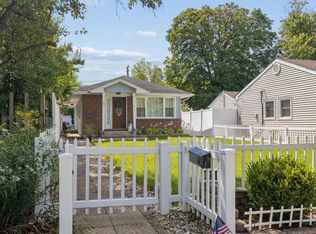 MLS ID #12753171, Kimberly Heller, ABR,CNC, Baird & Warner. MRED as distributed by MLS GRID
- $369,0003 bd1 ba1k sqft114 E Burlington Ave, Westmont, IL 60559Active
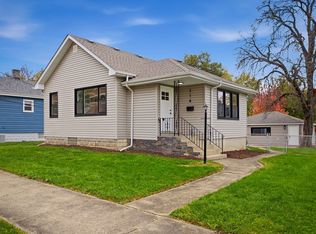 MLS ID #12801718, Frank Montro, Better Homes & Gardens Real Estate. MRED as distributed by MLS GRID
