Skip main navigation
Closed
  • $415,000

    50 E 55th St, Westmont, IL 60559

    2beds
    1,040sqft
    Single Family Residence
    Built in 1956
    0.26 Acres Lot
    $438,100 Zestimate®
    $399/sqft
    $2,615 Estimated rent

    Home value

    $438,100

    $416,000 - $460,000

    $2,615/mo

    Zestimate® history
    Loading
    Loading...

    Owner options

    List your home for rent

    $2,615/mo

    Rent Zestimate®

    Find your next renter with Zillow Rental Manager. Plus, with online applications, you can quickly screen prospective tenants – for free.

    Learn more

    $2,615/mo

    Rent Zestimate®

    Refinance and save

    $2,926/mo

    Est. payment

    Refinancing to a lower rate could help reduce your monthly payments and save thousands over the life of the loan.

    See today's rates

    $2,926/mo

    Est. payment

    Explore your selling options

    Work with a Zillow partner agent

    Leverage their expertise and Zillow's premium Showcase listings to get your home seen by more buyers.

    Get started

    List with your own agent

    Get your home in front of millions of buyers by listing it on Zillow.

    Learn how to do it

    Sell it yourself

    Take full control of how buyers see your home on Zillow by listing For Sale by Owner (FSBO).

    List your home

    What's special

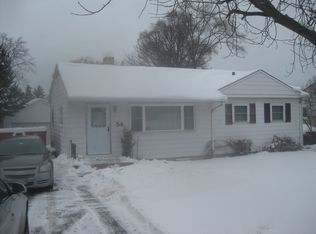
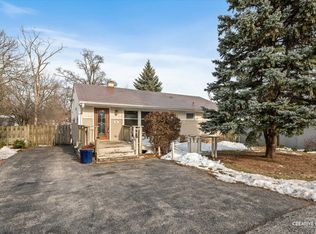
    RUSH! HURRY! ACT NOW! As you enter off 55th & Warwick and park on your new extra wide asphalt finished driveway and park your vehicle in the 2 1/2 car detached garage with extended height for larger vehicles, transom windows and epoxy flooring the thought of 55th St will not even enter your mind. Enter into your entirely remodeled from top to bottom home. First the 30x10 composite deck is simply the easiest way to access the home and enjoy entertaining guests, or nestling up with a cup of coffee in the morning or glass of wine in the evening, the retractable awning with led mood lighting allows you to extend your outdoor living by months , with a gas line for the BBQ enthusiast. Enter through the sliding glass door or main door and Prepare yourself for WOW!!! The kitchen is fully updated with grey/black maple soft close cabinets, soft blue & white quartz countertops, grey glass tile backsplash, all stainless steel appliances, loads of counter space for prepping and cooking, cabinets for storing and much more. Enjoy the island for breakfast, separate dining room with grey ceramic tile, all recessed led lighting. The living room is bright and functional; plus it comes with a 60" TV sound bar and speaker system. You can enjoy the view or read a book from the box window with built in seating. All the rooms are light and bright because of the skylights, box windows and new windows. Each bedroom is equipped with all the closet space you will need, hand scraped hardwood floors, recessed lighting and convenient and USB ports. The main bathroom has HEATED floors, waterfall faucet, medicine cabinet and all updated shower. Head downstairs to your fully finished basement that has heated floors, laundry room with Samsung front load washer dryer. Use this area for winter entertaining with heated floors and as the wet bar area equipped with wine fridge or theater night with flat screen TV included. You are also equipped with all the safety features needed to enjoy a finished basement with a back-up sump pump system, water alerts, and professionally built dam...JIC!! Rooftop Antenna accessing 130+ stations, solar panels offering energy efficiency. Security system, glass breaks, and sprinklers. Sound system and speakers. NEW plumbing and electric, high efficiency water tank. Come view this home where all the amenities are clearly pointed out. Sought after area in Westmont. Walk to BNSF commuter train, enjoy downtown Westmont for all its shopping and dining and literally get to anywhere in 30 minutes.

    Zillow last checked:

    Listing updated:

    Listed by:

    Deanna Mihalek, ABR,PSA 630-362-0264,

    Baird & Warner

    Bought with:

    Renata Suerth

    Compass

    Source: MRED as distributed by MLS GRID,MLS#: 12160748MLS Logo

    Facts & features

    Interior

    Bedrooms & bathrooms
    • Bedrooms: 2
    • Bathrooms: 2
    • Full bathrooms: 2
    Rooms
    • Room types: Utility Room-2nd Floor, Deck
    Primary bedroom
    • Features: Flooring (Hardwood), Window Treatments (Blinds)
    • Level: Main
    • Area: 140 Square Feet
    • Dimensions: 14X10
    Bedroom 2
    • Features: Flooring (Hardwood), Window Treatments (Blinds)
    • Level: Main
    • Area: 120 Square Feet
    • Dimensions: 12X10
    Bar entertainment
    • Features: Flooring (Wood Laminate)
    • Level: Basement
    • Area: 70 Square Feet
    • Dimensions: 10X7
    Deck
    • Level: Basement
    • Area: 300 Square Feet
    • Dimensions: 30X10
    Dining room
    • Features: Flooring (Ceramic Tile), Window Treatments (Blinds)
    • Level: Main
    • Area: 121 Square Feet
    • Dimensions: 11X11
    Family room
    • Features: Flooring (Wood Laminate)
    • Level: Basement
    • Area: 264 Square Feet
    • Dimensions: 22X12
    Kitchen
    • Features: Kitchen (Island), Flooring (Ceramic Tile)
    • Level: Main
    • Area: 110 Square Feet
    • Dimensions: 11X10
    Laundry
    • Features: Flooring (Ceramic Tile)
    • Level: Basement
    • Area: 140 Square Feet
    • Dimensions: 14X10
    Living room
    • Features: Flooring (Ceramic Tile), Window Treatments (Blinds)
    • Level: Main
    • Area: 280 Square Feet
    • Dimensions: 20X14
    Other
    • Features: Flooring (Ceramic Tile)
    • Level: Basement
    • Area: 110 Square Feet
    • Dimensions: 11X10
    Heating
    • Natural Gas, Radiant Floor
    Cooling
    • Central Air
    Appliances
    • Included: Range, Microwave, Dishwasher, Refrigerator, Washer, Dryer
    • Laundry: Gas Dryer Hookup, In Unit, Sink
    Features
    • Cathedral Ceiling(s), Wet Bar, 1st Floor Bedroom
    • Flooring: Hardwood
    • Windows: Screens, Skylight(s)
    • Basement: Finished,Full
    Interior area
    • Total structure area: 960
    • Total interior livable area: 1,040 sqft
    • Finished area below ground: 960

    Property

    Parking
    • Total spaces: 2.5
    • Parking features: Asphalt, Garage Door Opener, On Site, Garage Owned, Detached, Garage
    • Garage spaces: 2.5
    • Has uncovered spaces: Yes
    Accessibility
    • Accessibility features: No Disability Access
    Features
    • Stories: 1
    • Patio & porch: Deck
    Lot
    • Size: 0.26 Acres
    • Dimensions: 145X63X21X132X80
    • Features: Corner Lot
    Details
    • Parcel number: 0910317014
    • Special conditions: None
    • Other equipment: TV-Cable, TV Antenna, Ceiling Fan(s), Sump Pump, Backup Sump Pump;

    Construction

    Type & style
    • Home type: SingleFamily
    • Architectural style: Ranch
    • Property subtype: Single Family Residence
    Materials
    • Vinyl Siding
    • Foundation: Concrete Perimeter
    • Roof: Asphalt
    Condition
    • New construction: No
    • Year built: 1956
    • Major remodel year: 2022

    Utilities & green energy

    • Sewer: Public Sewer
    • Water: Public

    Community & HOA

    Community
    • Features: Curbs, Sidewalks, Street Lights, Street Paved
    • Security: Security System, Fire Sprinkler System, Closed Circuit Camera(s)
    HOA
    • Services included: None
    Location
    • Region: Westmont

    Financial & listing details

    • Price per square foot: $399/sqft
    • Tax assessed value: $86,459
    • Annual tax amount: $4,007
    • Date on market: 11/1/2024
    • Listing terms: Conventional
    • Ownership: Fee Simple

    Price history

    DateEventPrice
    10/31/2024Sold$415,000+212.3%$399/sqft
    Source: MRED as distributed by MLS GRID #12160748 Report a problem
    1/20/2016Sold$132,900-1.5%$128/sqft
    Source: MRED as distributed by MLS GRID #08883415 Report a problem
    11/1/2015Pending sale$134,900$130/sqft
    Source: Homepath #08883415 Report a problem
    10/21/2015Price change$134,900-7%$130/sqft
    Source: Homepath #08883415 Report a problem
    9/17/2015Price change$145,000-4%$139/sqft
    Source: Homepath #08883415 Report a problem
    8/27/2015Listed for sale$151,000$145/sqft
    Source: Homepath #08883415 Report a problem
    8/26/2015Pending sale$151,000$145/sqft
    Source: Homepath #08883415 Report a problem
    8/14/2015Price change$151,000-12.7%$145/sqft
    Source: Homepath #08883415 Report a problem
    7/10/2015Price change$173,000-6.4%$166/sqft
    Source: Homepath #08883415 Report a problem
    6/12/2015Price change$184,900-8.5%$178/sqft
    Source: Homepath #08883415 Report a problem
    5/13/2015Price change$202,000-6%$194/sqft
    Source: Homepath #08883415 Report a problem
    4/7/2015Listed for sale$214,900-46.5%$207/sqft
    Source: Ryan Hill Realty, LLC #08883415 Report a problem
    3/28/2013Sold$401,966+41.1%$387/sqft
    Source: Public Record Report a problem
    9/26/2008Listing removed$284,900$274/sqft
    Source: Owner Report a problem
    9/18/2008Listed for sale$284,900+46.1%$274/sqft
    Source: Owner Report a problem
    2/4/2005Sold$195,000+8.3%$188/sqft
    Source: Public Record Report a problem
    3/4/2004Sold$180,000$173/sqft
    Source: Public Record Report a problem

    Public tax history

    YearProperty taxesTax assessment
    2024$4,310 +7.6%$86,459 +8.8%
    2023$4,005 +1.7%$79,480 +7.8%
    2022$3,940 +6.9%$73,750 +3.8%
    2021$3,685 +2.5%$71,070 +2%
    2020$3,597 +2%$69,660
    2019$3,527 -14.3%--
    2018$4,115 +6.9%$61,560 +8.3%
    2017$3,850 +1.4%$56,840 +4.8%
    2016$3,797 +1.3%$54,250 +6.3%
    2015$3,747 -4.3%$51,040 -1.4%
    2014$3,914 -10.4%$51,790 -15.2%
    2013$4,369 +3%$61,040 -4.3%
    2012$4,241 -2.4%$63,790 -14.5%
    2011$4,347 +1.8%$74,600 -3.9%
    2010$4,270 +4.3%$77,610 -5.8%
    2009$4,092 +4%$82,380
    2008$3,935 +4.3%$82,380 +5.9%
    2007$3,772 +7.6%$77,790 +11.1%
    2006$3,505 +5.1%$69,990 +7.7%
    2005$3,334 +1.8%$64,990 +7%
    2004$3,276 +28.7%$60,740 +25.1%
    2002$2,545 +6.7%$48,570 +6.8%
    2001$2,386 +2%$45,490 +3.5%
    2000$2,340 $43,950
    Find assessor info on the county website

    Neighborhood: 60559

    Nearby schools

    GreatSchools rating
    Schools provided by the listing agent
    • Elementary: C E Miller Elementary School
    • Middle: Westmont Junior High School
    • High: Westmont High School
    • District: 201

    Source: MRED as distributed by MLS GRID. This data may not be complete. We recommend contacting the local school district to confirm school assignments for this home.

    Get a cash offer in 3 minutes
    Find out how much your home could sell for in as little as 3 minutes with a no-obligation cash offer.
    Estimated market value
    $438,100
    Get a cash offer in 3 minutes
    Find out how much your home could sell for in as little as 3 minutes with a no-obligation cash offer.
    Estimated market value
    $438,100