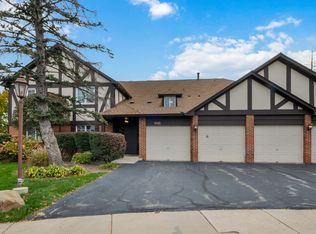
Light & bright end unit with southern exposure * Beautiful HARDWOOD laminate flooring in Living room, dining room and master bedroom * Crown molding * Interior location with balcony & courtyard view * Big walk-in shower with glass door * Closet organizers in MBR and Hunter Douglas blackout shades * Full size washer/dryer NEW in 2020 * AC NEW IN 2023 * HWH in 2021 * Bosch dishwasher 2017 * Flexicore building for extra sound proofing. Storage closet in garage-4th garage door from entry. Close to shopping and expressways. Great schools! In good condtiion but sold "as is".
New
$310,000
219 Brookside Ln Unit D, Willowbrook, IL 60527
2beds
1,200sqft
Condominium, Single Family Residence
Built in 1981
-- sqft lot
$301,500 Zestimate®
$258/sqft
$404/mo HOA
What's special
Storage closet in garageBalcony and courtyard viewSouthern exposureCrown moldingHunter douglas blackout shadesCloset organizers in mbr
- 3 days
- 185
- 12
Zillow last checked:
Listing updated:
Listed by:
Rebecca Marquardt 630-772-7500,
RE/MAX Market
Source: MRED as distributed by MLS GRID,MLS#: 12795436
Facts & features
Interior
Bedrooms & bathrooms
- Bedrooms: 2
- Bathrooms: 2
- Full bathrooms: 2
Rooms
- Room types: Foyer
Primary bedroom
- Features: Flooring (Wood Laminate), Bathroom (Full)
- Level: Second
- Area: 208 Square Feet
- Dimensions: 16X13
Bedroom 2
- Features: Flooring (Carpet)
- Level: Second
- Area: 156 Square Feet
- Dimensions: 13X12
Dining room
- Features: Flooring (Wood Laminate)
- Level: Second
- Area: 132 Square Feet
- Dimensions: 12X11
Foyer
- Features: Flooring (Ceramic Tile)
- Level: Second
- Area: 91 Square Feet
- Dimensions: 13X7
Kitchen
- Features: Kitchen (Eating Area-Table Space), Flooring (Other)
- Level: Second
- Area: 120 Square Feet
- Dimensions: 12X10
Laundry
- Features: Flooring (Other)
- Level: Second
- Area: 60 Square Feet
- Dimensions: 10X6
Living room
- Features: Flooring (Wood Laminate)
- Level: Second
- Area: 280 Square Feet
- Dimensions: 20X14
Heating
- Forced Air
Cooling
- Central Air
Appliances
- Included: Range, Dishwasher, Refrigerator, Washer, Dryer, Disposal, Humidifier
- Laundry: Washer Hookup, In Unit
Features
- Storage, Flexicore, Walk-In Closet(s)
- Flooring: Laminate
- Basement: None
- Common walls with other units/homes: End Unit
Interior area
- Total structure area: 0
- Total interior livable area: 1,200 sqft
Video & virtual tour
Property
Parking
- Total spaces: 1
- Parking features: Garage Door Opener, Yes, Attached, Garage
- Attached garage spaces: 1
- Has uncovered spaces: Yes
Accessibility
- Accessibility features: No Disability Access
Features
- Exterior features: Balcony
Details
- Parcel number: 0914305068
- Special conditions: None
- Other equipment: Water-Softener Owned, Intercom, Ceiling Fan(s)
Construction
Type & style
- Home type: Condo
- Property subtype: Condominium, Single Family Residence
Materials
- Brick
- Roof: Asphalt
Condition
- New construction: No
- Year built: 1981
Details
- Builder model: end unit
Utilities & green energy
- Electric: Circuit Breakers
- Sewer: Public Sewer
- Water: Lake Michigan
Community & HOA
Community
- Subdivision: Stanhope Square
HOA
- Has HOA: Yes
- Amenities included: Storage, Security Door Lock(s)
- Services included: Water, Parking, Insurance, Exterior Maintenance, Lawn Care, Scavenger, Snow Removal
- HOA fee: $404 monthly
Location
- Region: Willowbrook
Financial & listing details
- Price per square foot: $258/sqft
- Tax assessed value: $83,452
- Annual tax amount: $3,632
- Date on market: 11/12/2026
- Ownership: Condo
Estimated market value
$301,500
$286,000 - $317,000
$2,110/mo
Price history
| Date | Event | Price |
|---|---|---|
| 11/12/2026 | Listed for sale | $310,000+66.2%$258/sqft |
Source:  MRED as distributed by MLS GRID #12795436 Report a problem | ||
| 11/20/2009 | Sold | $186,500-1.6%$155/sqft |
Source: MRED as distributed by MLS GRID #07320847 Report a problem | ||
| 9/12/2009 | Listed for sale | $189,500$158/sqft |
Source: NRT Chicago #07320847 Report a problem | ||
Public tax history
| Year | Property taxes | Tax assessment |
|---|---|---|
| 2025 | $3,883 +6.9% | $83,452 +7.9% |
| 2024 | $3,632 +5.7% | $77,342 +8.8% |
| 2023 | $3,436 +5% | $71,100 +11.1% |
| 2022 | $3,272 +4% | $63,990 +1.2% |
| 2021 | $3,146 +1.9% | $63,260 +2% |
| 2020 | $3,086 +4.3% | $62,010 |
| 2019 | $2,960 +18.2% | -- |
| 2018 | $2,503 +4.9% | $52,430 +3.9% |
| 2017 | $2,386 +3.6% | $50,450 +4.8% |
| 2016 | $2,304 +2.7% | $48,150 +6.3% |
| 2015 | $2,243 -4.4% | $45,300 -3.3% |
| 2014 | $2,346 +3.1% | $46,860 +0.5% |
| 2013 | $2,276 -13.9% | $46,640 -13.9% |
| 2012 | $2,643 -2.4% | $54,150 -10.8% |
| 2011 | $2,707 -11.2% | $60,710 -16.1% |
| 2010 | $3,048 -3.7% | $72,380 -5.8% |
| 2009 | $3,166 +0.6% | $76,830 |
| 2008 | $3,149 -0.4% | $76,830 +2% |
| 2007 | $3,160 +16% | $75,300 +15% |
| 2006 | $2,725 +7.2% | $65,480 +7.7% |
| 2005 | $2,542 +4.8% | $60,800 +7% |
| 2004 | $2,425 +3.7% | $56,820 +10% |
| 2003 | $2,339 +7.5% | $51,650 +3.8% |
| 2002 | $2,175 +1.9% | $49,780 +6.8% |
| 2001 | $2,134 +9.1% | $46,620 +3.5% |
| 2000 | $1,956 | $45,040 |
Find assessor info on the county website
Monthly payment
Est. payment
Payment breakdown
Explore the cost of this home by adjusting the details. Changes won't be saved.Climate risks
Neighborhood: 60527
Nearby schools
Schools provided by the listing agent
- Elementary: Holmes Elementary School
- Middle: Westview Hills Middle School
- High: Hinsdale Central High School
- District: 60
Source: MRED as distributed by MLS GRID. This data may not be complete. We recommend contacting the local school district to confirm school assignments for this home.
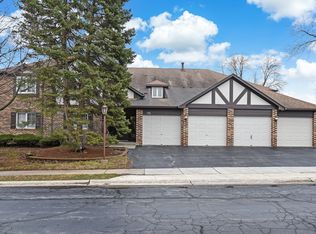
- $328,4003 bd2 ba1.3k sqft145 Windsor Ln UNIT A, Willowbrook, IL 60527Off Market
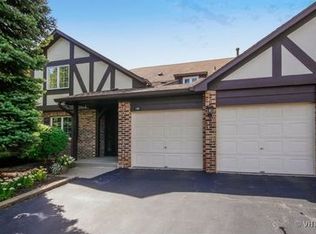
- $279,2002 bd2 ba1.1k sqft145 Windsor Ln UNIT B, Willowbrook, IL 60527Off Market
- $303,4002 bd2 ba1.5k sqft145 Windsor Ln UNIT C, Willowbrook, IL 60527Off Market
- $285,7002 bd2 ba1.1k sqft145 Windsor Ln UNIT D, Willowbrook, IL 60527Off Market
Similar homes
- $325,0002 bd2 ba1.1k sqft200 Brookside Ln Unit D, Willowbrook, IL 60527New
 MLS ID #12806448, QianKun Chen, Kale Realty. MRED as distributed by MLS GRID
- $300,0003 bd2 ba1.3k sqft148 Stanhope Dr Unit A, Willowbrook, IL 60527Active
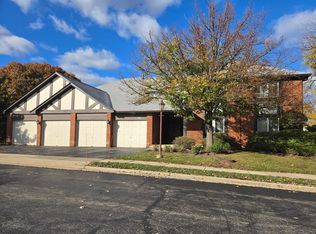 MLS ID #12803556, Mike Berg, Berg Properties. MRED as distributed by MLS GRID
- $349,5003 bd2 ba1.3k sqft6212 Lakepark Ln Unit A, Willowbrook, IL 60527Price Change
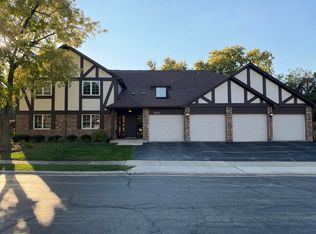 MLS ID #12793454, Misael Chacon, Beycome Brokerage Realty LLC. MRED as distributed by MLS GRID
- $375,0003 bd2 ba1.5k sqft6145 Essex Ct Unit C, Willowbrook, IL 60527Active
 MLS ID #12797697, Kara O'Connell, ABR,CSC,PSA,RENE, @properties Christie's International Real Estate. MRED as distributed by MLS GRID
