Private 2BR/2BA Downers Grove Condo with Attached Garage & Treetop Views Enjoy serene treetop views and complete privacy in this pristine, move-in-ready 2-bedroom, 2-bathroom Downers Grove condo! Beat the Chicago winter with your own attached 1-car garage. The main living space boasts an airy feel, updated neutral colors, new lighting, and freshly painted bathrooms. The spacious primary suite features a full private bath, while the second bedroom offers dual closets and direct access to the second full bathroom. Features include an eat-in kitchen, same-floor in-unit laundry, and exceptional storage throughout. Major mechanicals are taken care of with a new furnace and A/C installed in October 2022. Excellent location close to everything Downers Grove has to offer!
Active
$295,000
7326 Baybury Rd #7326, Downers Grove, IL 60516
2beds
1,145sqft
Condominium, Single Family Residence
Built in 1985
-- sqft lot
$-- Zestimate®
$258/sqft
$258/mo HOA
What's special
Freshly painted bathroomsSerene treetop viewsUpdated neutral colorsExceptional storage throughoutEat-in kitchenNew lightingSame-floor in-unit laundry
- --
- 66
- views
- 10
- saves
Zillow last checked:
Listing updated:
Listed by:
Vitalija Kucinskaite 773-677-2331,
Keller Williams Preferred Rlty
Source: MRED as distributed by MLS GRID,MLS#: 12788991
Facts & features
Interior
Bedrooms & bathrooms
- Bedrooms: 2
- Bathrooms: 2
- Full bathrooms: 2
Rooms
- Room types: Balcony/Porch/Lanai
Primary bedroom
- Features: Bathroom (Full)
- Level: Main
- Area: 192 Square Feet
- Dimensions: 16X12
Bedroom 2
- Level: Main
- Area: 140 Square Feet
- Dimensions: 14X10
Balcony porch lanai
- Level: Second
- Area: 24 Square Feet
- Dimensions: 6X4
Dining room
- Features: Flooring (Laminate)
- Level: Main
- Area: 35 Square Feet
- Dimensions: 5X7
Family room
- Features: Flooring (Laminate)
Kitchen
- Features: Kitchen (Eating Area-Breakfast Bar, Eating Area-Table Space), Flooring (Laminate)
- Level: Main
- Area: 49 Square Feet
- Dimensions: 7X7
Laundry
- Level: Main
- Area: 6 Square Feet
- Dimensions: 2X3
Living room
- Features: Flooring (Laminate)
- Level: Main
- Area: 225 Square Feet
- Dimensions: 15X15
Heating
- Has Heating (Unspecified Type)
Cooling
- Central Air
Appliances
- Laundry: In Unit
Features
- Doors: Sliding Doors, Sliding Glass Door(s)
- Windows: Aluminum Frames
- Basement: None
Interior area
- Total structure area: 1,150
- Total interior livable area: 1,145 sqft
Property
Parking
- Total spaces: 1
- Parking features: Asphalt, Garage Door Opener, Yes, Garage Owned, Attached, Garage
- Attached garage spaces: 1
- Has uncovered spaces: Yes
Accessibility
- Accessibility features: No Disability Access
Lot
- Features: Common Grounds
Details
- Parcel number: 0929112047
- Special conditions: Standard
Construction
Type & style
- Home type: Condo
- Property subtype: Condominium, Single Family Residence
Materials
- Cedar, Stucco
Condition
- New construction: No
- Year built: 1985
Utilities & green energy
- Sewer: Public Sewer
- Water: Public
Community & HOA
HOA
- Has HOA: Yes
- Services included: Exterior Maintenance, Lawn Care, Snow Removal
- HOA fee: $258 monthly
Location
- Region: Downers Grove
Financial & listing details
- Price per square foot: $258/sqft
- Annual tax amount: $3,350
- Date on market: 11/10/2026
- Ownership: Condo
Estimated market value
Not available
Estimated sales range
Not available
Not available
Price history
| Date | Event | Price |
|---|---|---|
| 9/19/2022 | Sold | $230,000+0%$201/sqft |
Source:  MRED as distributed by MLS GRID #11485456 Report a problem | ||
| 8/8/2022 | Pending sale | $229,900$201/sqft |
Source:  RE/MAX International #11485456 Report a problem | ||
| 8/8/2022 | Contingent | $229,900$201/sqft |
Source: MRED as distributed by MLS GRID #11485456 Report a problem | ||
| 8/6/2022 | Listed for sale | $229,900$201/sqft |
Source: MRED as distributed by MLS GRID #11485456 Report a problem | ||
Public tax history
Tax history is unavailable.
Monthly payment
Est. payment
Payment breakdown
Explore the cost of this home by adjusting the details. Changes won't be saved.Climate risks
Neighborhood: 60516
Nearby schools
Schools provided by the listing agent
- District: 58
Source: MRED as distributed by MLS GRID. This data may not be complete. We recommend contacting the local school district to confirm school assignments for this home.
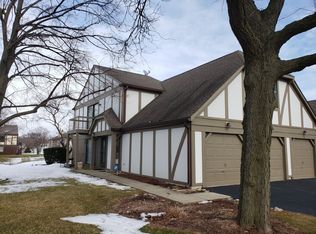
- $252,1002 bd2 ba1.1k sqft908 Stockley Rd #1, Downers Grove, IL 60516Off Market
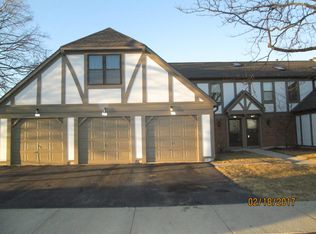
- $221,1001 bd1 ba786 sqft910 Stockley Rd, Downers Grove, IL 60516Off Market
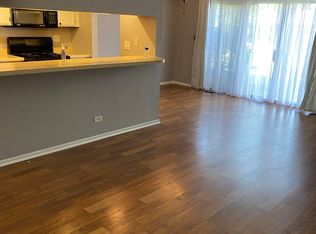
- $297,2002 bd2 ba1.2k sqft906 Stockley Rd, Downers Grove, IL 60516Off Market
- $286,2002 bd1 ba1.2k sqft904 Stockley Rd, Downers Grove, IL 60516Off Market
Similar homes
- $250,0002 bd2 ba1k sqft7348 Winthrop Way Unit 1, Downers Grove, IL 60516Re-activated
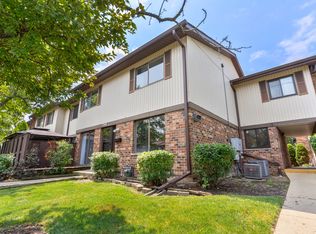 MLS ID #12720455, Albina Van Maer, Bluebird Realty, Inc.. MRED as distributed by MLS GRID
- $249,0002 bd2 ba1k sqft444 Redondo Dr APT 202, Downers Grove, IL 60516Active
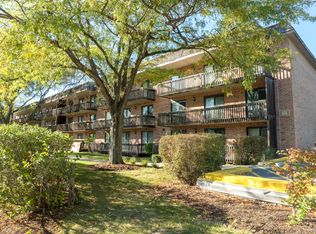 MLS ID #12790302, Lori Swanson, Keller Williams Infinity. MRED as distributed by MLS GRID
- $225,0002 bd2 ba1k sqft8025 Woodglen Ln APT 403, Downers Grove, IL 60516Active
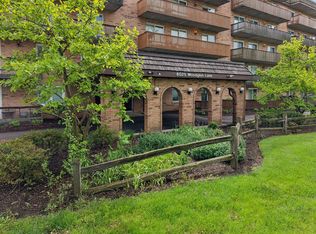 MLS ID #12774106, Kimberly Heller, ABR,CNC, Baird & Warner. MRED as distributed by MLS GRID
- $329,9002 bd2 ba1k sqft1080 Ripple Rdg, Darien, IL 60561New
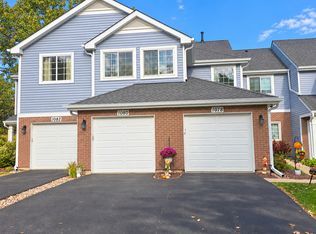 MLS ID #12783364, Joe Kenny, CSC, Realty Executives Midwest. MRED as distributed by MLS GRID
