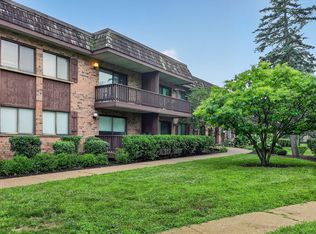
Rare 2 bedroom/2 bathroom unit on second floor with two heated underground parking spaces! Located in beautiful Lake in the Woods. The unit is located on the front side of the building with gorgeous tree-lined views. The building has an elevator from the parking garage - perfect for one floor living. The primary bedroom has a full ensuite bathroom with shower stall and full size washer and dryer. The primary bedroom closet has a California Closet system. The second bedroom has a large walk-in closet. The spacious 30-foot long balcony has access from the living room and both bedrooms. Storage locker #16 is assigned to the unit, and is located in the parking garage. New furnace and air conditioner (2023). New water heater (2023). Seller is paying special assessment in full for new balcony railings (Western Red Cedar) which are being installed over the next few weeks. HOA assessment is $474.53 per month and includes heat, water, gas, parking, common insurance, exterior maintenance, lawn, scavenger, and snow removal. Selling AS-IS.
New
$249,000
444 Redondo Dr APT 202, Downers Grove, IL 60516
2beds
1,068sqft
Condominium, Single Family Residence
Built in 1969
-- sqft lot
$-- Zestimate®
$233/sqft
$474/mo HOA
What's special
Gorgeous tree-lined viewsShower stall
- 3 days
- 147
- 6
Zillow last checked:
Listing updated:
Listed by:
Lori Swanson (630)945-0247,
Keller Williams Infinity
Source: MRED as distributed by MLS GRID,MLS#: 12790302
Facts & features
Interior
Bedrooms & bathrooms
- Bedrooms: 2
- Bathrooms: 2
- Full bathrooms: 2
Rooms
- Room types: No additional rooms
Primary bedroom
- Features: Flooring (Carpet), Window Treatments (Curtains/Drapes), Bathroom (Full)
- Level: Main
- Area: 165 Square Feet
- Dimensions: 11X15
Bedroom 2
- Features: Flooring (Carpet), Window Treatments (Blinds)
- Level: Main
- Area: 120 Square Feet
- Dimensions: 10X12
Dining room
- Features: Flooring (Wood Laminate)
- Level: Main
- Area: 63 Square Feet
- Dimensions: 9X7
Kitchen
- Features: Kitchen (Galley), Flooring (Wood Laminate)
- Level: Main
- Area: 56 Square Feet
- Dimensions: 8X7
Living room
- Features: Flooring (Wood Laminate), Window Treatments (Blinds)
- Level: Main
- Area: 273 Square Feet
- Dimensions: 13X21
Heating
- Has Heating (Unspecified Type)
Cooling
- Central Air
Appliances
- Included: Range, Microwave, Dishwasher, Refrigerator, Disposal
- Laundry: Washer Hookup, In Unit
Features
- Walk-In Closet(s), Dining Combo, Granite Counters, Lobby
- Flooring: Laminate, Carpet
- Windows: Window Treatments, Drapes
- Basement: None
Interior area
- Total structure area: 1,068
- Total interior livable area: 1,068 sqft
Property
Parking
- Total spaces: 2
- Parking features: Garage Door Opener, Heated Garage, Yes, Garage Owned, Attached, Garage
- Attached garage spaces: 2
- Has uncovered spaces: Yes
Accessibility
- Accessibility features: No Disability Access
Features
- Waterfront features: Pond
Lot
- Features: Landscaped
Details
- Parcel number: 0933113014
- Special conditions: None
Construction
Type & style
- Home type: Condo
- Property subtype: Condominium, Single Family Residence
Materials
- Brick
Condition
- New construction: No
- Year built: 1969
Utilities & green energy
- Electric: Circuit Breakers
- Sewer: Public Sewer
- Water: Lake Michigan
Community & HOA
Community
- Features: Sidewalks, Street Lights
- Subdivision: Lake In The Woods
HOA
- Has HOA: Yes
- Services included: Heat, Water, Gas, Parking, Insurance, Exterior Maintenance, Lawn Care, Scavenger, Snow Removal
- HOA fee: $474 monthly
Location
- Region: Downers Grove
Financial & listing details
- Price per square foot: $233/sqft
- Tax assessed value: $69,802
- Annual tax amount: $3,596
- Date on market: 10/22/2026
- Ownership: Condo
Estimated market value
Not available
Estimated sales range
Not available
Not available
Price history
| Date | Event | Price |
|---|---|---|
| 10/22/2026 | Listed for sale | $249,000+44.3%$233/sqft |
Source:  MRED as distributed by MLS GRID #12790302 Report a problem | ||
| 1/8/2021 | Sold | $172,500$162/sqft |
Source: Public Record Report a problem | ||
| 10/6/2020 | Sold | $172,500$162/sqft |
Source: MRED as distributed by MLS GRID #10827450 Report a problem | ||
| 8/26/2020 | Pending sale | $172,500$162/sqft |
Source: Coldwell Banker Real Estate Group #10827450 Report a problem | ||
| 8/22/2020 | Listed for sale | $172,500+99.4%$162/sqft |
Source: Coldwell Banker The Real Estate Group #10827450 Report a problem | ||
| 11/5/1993 | Sold | $86,500$81/sqft |
Source: Public Record Report a problem | ||
Public tax history
| Year | Property taxes | Tax assessment |
|---|---|---|
| 2025 | $3,780 +5.1% | $69,802 +7.9% |
| 2024 | $3,596 +4.9% | $64,691 +8.8% |
| 2023 | $3,427 +9.6% | $59,470 +11.1% |
| 2022 | $3,128 +8.9% | $53,520 +1.2% |
| 2021 | $2,872 +20.2% | $52,910 +2% |
| 2020 | $2,390 -7.9% | $51,870 |
| 2019 | $2,594 +14.3% | -- |
| 2018 | $2,269 +8.1% | $43,850 +12.5% |
| 2017 | $2,099 +5.6% | $38,990 +4.8% |
| 2016 | $1,988 +2.5% | $37,210 +6.3% |
| 2015 | $1,940 -6.3% | $35,000 -4.3% |
| 2014 | $2,070 -1% | $36,590 +0.5% |
| 2013 | $2,090 -20.5% | $36,420 -23.5% |
| 2012 | $2,629 +1.7% | $47,580 -6.1% |
| 2011 | $2,586 -2.4% | $50,680 -7.5% |
| 2010 | $2,650 +2.1% | $54,760 -5.8% |
| 2009 | $2,596 +1.5% | $58,120 |
| 2008 | $2,559 +5.7% | $58,120 +5.9% |
| 2007 | $2,420 +4.7% | $54,880 +8.2% |
| 2006 | $2,311 +6% | $50,740 +7.7% |
| 2005 | $2,180 +2.7% | $47,110 +7% |
| 2004 | $2,122 +1.2% | $44,030 +10% |
| 2003 | $2,096 +7% | $40,030 +9% |
| 2002 | $1,959 +2.9% | $36,710 +6.8% |
| 2001 | $1,904 +2.1% | $34,380 +3.5% |
| 2000 | $1,864 | $33,220 |
Find assessor info on the county website
Monthly payment
Est. payment
Payment breakdown
Explore the cost of this home by adjusting the details. Changes won't be saved.Climate risks
Neighborhood: 60516
Nearby schools
Schools provided by the listing agent
- Elementary: Elizabeth Ide Elementary School
- Middle: Lakeview Junior High School
- High: Downers Grove South High School
- District: 66
Source: MRED as distributed by MLS GRID. This data may not be complete. We recommend contacting the local school district to confirm school assignments for this home.
- $178,7001 bd1 ba800 sqft444 Redondo Dr APT 101, Downers Grove, IL 60516Off Market
- $217,7002 bd1 ba1k sqft444 Redondo Dr APT 102, Downers Grove, IL 60516Off Market
- $226,8002 bd1 ba1k sqft444 Redondo Dr APT 103, Downers Grove, IL 60516Off Market
- $230,2002 bd1 ba1k sqft444 Redondo Dr APT 104, Downers Grove, IL 60516Off Market
Similar homes
- $225,0002 bd2 ba1k sqft512 Redondo Dr APT 411, Downers Grove, IL 60516Active
 MLS ID #12779877, Deneen Ruffolo, CNC,CSC, Realty Executives Midwest. MRED as distributed by MLS GRID
- $249,9002 bd2 ba968 sqft7300 Fairview Ave APT 206, Downers Grove, IL 60516Price Change
 MLS ID #12748997, Dan Cuckovic, Enterprise Realty Brokers Inc. MRED as distributed by MLS GRID
- $187,0001 bd1 ba815 sqft8000 Woodglen Ln APT 110, Downers Grove, IL 60516New
 MLS ID #12791621, Wendy Pawlak, CSC, Keller Williams Experience. MRED as distributed by MLS GRID
- $219,9002 bd2 ba1k sqft512 Redondo Dr APT 110, Downers Grove, IL 60516Active
 MLS ID #12732560, Francesco Angileri, Coldwell Banker Realty. MRED as distributed by MLS GRID
