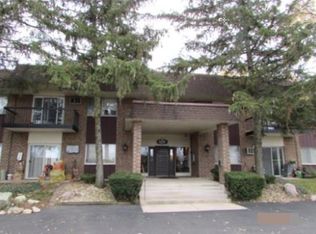
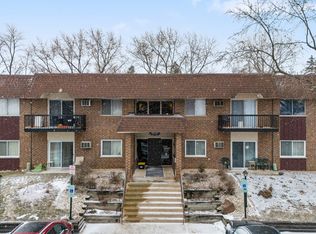
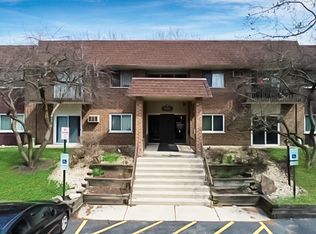
Welcome home to this meticulously maintained second-floor end-unit, offering an exceptional combination of space, natural light, privacy, and comfortable living. The thoughtfully designed open floor plan creates an inviting flow between the spacious living and dining areas, making this home ideal for both everyday living and entertaining. As an end unit, the home offers added privacy and an abundance of windows that help fill the living spaces with natural light. The beautifully appointed kitchen offers an impressive amount of cabinet and countertop space, providing both functionality and room to prepare and entertain with ease. A custom wraparound breakfast bar is a standout feature, offering additional seating and creating a natural gathering space that opens seamlessly to the main living area. The spacious primary suite provides a peaceful retreat at the end of the day and features a private en-suite bathroom and generous closet space. The additional living space is versatile and comfortable, offering plenty of room for guests, dining, and relaxation. Freshly painted bathrooms add a crisp, refreshed feel. Step outside onto the private deck and enjoy your morning coffee, an evening beverage, or simply relax and take in the surroundings. Additional convenience is provided by a dedicated storage unit, offering valuable extra space for seasonal items and belongings. Ideally situated with access to Downers Grove High School and all that the surrounding area has to offer, this well-cared-for end-unit combines comfort, functionality, and an inviting layout. A wonderful opportunity to enjoy easy living in a beautifully maintained home-nothing to do but move in and enjoy!
Active
$189,900
3425 83rd St APT D18, Woodridge, IL 60517
2beds
1,078sqft
Condominium, Single Family Residence
Built in 1979
-- sqft lot
$-- Zestimate®
$176/sqft
$536/mo HOA
What's special
Private deckBeautifully appointed kitchenAdded privacyCustom wraparound breakfast barGenerous closet spacePrivate en-suite bathroom
- --
- 419
- views
- 30
- saves
Likely to sell faster than
Zillow last checked:
Listing updated:
Listed by:
Anna Fattore 630-854-2780,
@properties Christies International Real Estate
Source: MRED as distributed by MLS GRID,MLS#: 12775953
Facts & features
Interior
Bedrooms & bathrooms
- Bedrooms: 2
- Bathrooms: 2
- Full bathrooms: 1
- 1/2 bathrooms: 1
Rooms
- Room types: No additional rooms
Primary bedroom
- Features: Flooring (Carpet), Bathroom (Half)
- Level: Main
- Area: 176 Square Feet
- Dimensions: 16X11
Bedroom 2
- Features: Flooring (Carpet)
- Level: Main
- Area: 121 Square Feet
- Dimensions: 11X11
Dining room
- Features: Flooring (Wood Laminate)
- Level: Main
- Area: 121 Square Feet
- Dimensions: 11X11
Kitchen
- Features: Kitchen (Eating Area-Breakfast Bar), Flooring (Ceramic Tile)
- Level: Main
- Area: 99 Square Feet
- Dimensions: 11X9
Living room
- Features: Flooring (Wood Laminate)
- Level: Main
- Area: 289 Square Feet
- Dimensions: 17X17
Heating
- Baseboard
Cooling
- Wall Unit(s)
Appliances
- Included: Range, Microwave, Refrigerator
Features
- Flooring: Laminate
- Basement: None
- Common walls with other units/homes: End Unit
Interior area
- Total structure area: 0
- Total interior livable area: 1,078 sqft
Property
Parking
- Total spaces: 2
- Parking features: Asphalt, Assigned, Yes, Owned
Accessibility
- Accessibility features: No Disability Access
Features
- Exterior features: Balcony
Details
- Parcel number: 0835304082
- Special conditions: None
- Other equipment: Intercom, Ceiling Fan(s)
Construction
Type & style
- Home type: Condo
- Property subtype: Condominium, Single Family Residence
Materials
- Brick
- Foundation: Concrete Perimeter
- Roof: Asphalt
Condition
- New construction: No
- Year built: 1979
Utilities & green energy
- Electric: Fuses
- Sewer: Public Sewer
- Water: Lake Michigan
- Utilities for property: Cable Available
Community & HOA
HOA
- Has HOA: Yes
- Amenities included: Bike Room/Bike Trails, Coin Laundry, Storage
- Services included: Heat, Water, Exterior Maintenance, Scavenger
- HOA fee: $536 monthly
Location
- Region: Woodridge
Financial & listing details
- Price per square foot: $176/sqft
- Tax assessed value: $49,470
- Annual tax amount: $3,229
- Date on market: 10/12/2026
- Ownership: Condo
Estimated market value
Not available
Estimated sales range
Not available
Not available
Price history
| Date | Event | Price |
|---|---|---|
| 7/22/2021 | Sold | $124,900-3.9%$116/sqft |
Source:  MRED as distributed by MLS GRID #11099029 Report a problem | ||
| 9/3/2010 | Listing removed | $130,000$121/sqft |
Source: Baird & Warner - Downers Grove #07145730 Report a problem | ||
| 9/19/2009 | Listed for sale | $130,000-3.6%$121/sqft |
Source: Baird & Warner - Downers Grove #07145730 Report a problem | ||
| 3/20/2009 | Listed for sale | $134,900+31.6%$125/sqft |
Source: Baird & Warner - Downers Grove #07145730 Report a problem | ||
| 4/6/2005 | Sold | $102,500+5.7%$95/sqft |
Source: Public Record Report a problem | ||
| 7/23/2004 | Sold | $97,000+61.7%$90/sqft |
Source: Public Record Report a problem | ||
| 5/17/1999 | Sold | $60,000$56/sqft |
Source: Public Record Report a problem | ||
Public tax history
| Year | Property taxes | Tax assessment |
|---|---|---|
| 2025 | $3,229 +5.5% | $49,470 +8.5% |
| 2024 | $3,061 +6.1% | $45,581 +9.6% |
| 2023 | $2,884 +19.2% | $41,600 +22% |
| 2022 | $2,419 +5.5% | $34,100 +3.9% |
| 2021 | $2,293 +1.8% | $32,810 +1.9% |
| 2020 | $2,252 +4% | $32,210 +4.5% |
| 2019 | $2,166 +44.7% | $30,810 +36.7% |
| 2018 | $1,497 +13.1% | $22,540 +10% |
| 2017 | $1,323 +3.1% | $20,490 +3.7% |
| 2016 | $1,283 +4% | $19,750 +6.2% |
| 2015 | $1,233 -3% | $18,590 |
| 2014 | $1,271 -25.9% | $18,590 -20.2% |
| 2013 | $1,715 -27.3% | $23,300 -27% |
| 2012 | $2,359 +2.6% | $31,920 -5.9% |
| 2011 | $2,300 +2.3% | $33,930 -4.2% |
| 2010 | $2,249 +3.8% | $35,410 -5% |
| 2009 | $2,165 +2.1% | $37,270 +1.4% |
| 2008 | $2,120 +2.4% | $36,750 +5.9% |
| 2007 | $2,070 +13.3% | $34,700 +15% |
| 2006 | $1,827 +5.5% | $30,180 +6.7% |
| 2005 | $1,733 +5.2% | $28,280 +5.9% |
| 2004 | $1,648 +3% | $26,700 +8.4% |
| 2003 | $1,600 +12% | $24,630 +7.5% |
| 2002 | $1,428 +12.4% | $22,910 +7.5% |
| 2001 | $1,271 +3.2% | $21,320 +5.9% |
| 2000 | $1,232 | $20,130 |
Find assessor info on the county website
Monthly payment
Est. payment
Payment breakdown
Explore the cost of this home by adjusting the details. Changes won't be saved.Climate risks
Neighborhood: 60517
Nearby schools
Schools provided by the listing agent
- Elementary: John L Sipley Elementary School
- Middle: Thomas Jefferson Junior High Sch
- High: South High School
- District: 68
Source: MRED as distributed by MLS GRID. This data may not be complete. We recommend contacting the local school district to confirm school assignments for this home.
Similar homes
- $187,9001 bd1 ba838 sqft8315 Route 53 #23B, Woodridge, IL 60517Active
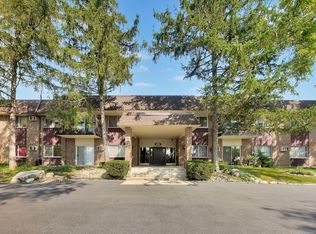 MLS ID #12753641, Graham Manges, Compass. MRED as distributed by MLS GRID
- $199,0002 bd2 ba1.1k sqft2000 Saint Regis Dr APT 5E, Lombard, IL 60148New
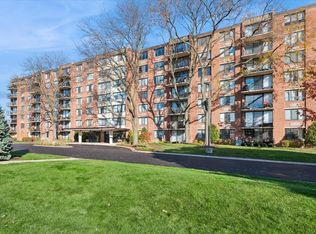 MLS ID #12788750, Anne Marie Vespo-Mueller, CNC,SRES, Baird & Warner. MRED as distributed by MLS GRID
- $220,0002 bd1 ba980 sqft1811 Four Lakes Ave APT 4M, Lisle, IL 60532New
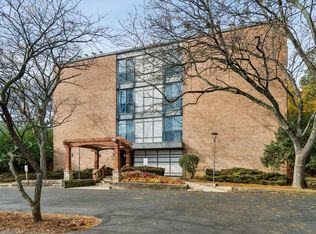 MLS ID #12793771, Miriam Schneider, Charles Rutenberg Realty of IL. MRED as distributed by MLS GRID
- $170,0001 bd1 ba766 sqft2214 Country Club Dr APT 21A, Woodridge, IL 60517Active
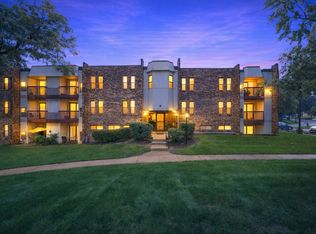 MLS ID #12776743, Jesse Valle, Smart Home Realty. MRED as distributed by MLS GRID
