Vintage farmhouse features thoughtful architectural design and was built with craftmanship and quality materials. Builder owner who has demoed & built several new constructions feels there is a vital need for affordable housing for young families, older residents AND has decided the highest and best use is to RENO this property. NOTE: List price is for property in AS IS condition before any RENO. Opportunity to come to terms w/ a written 8.0 contract. No interior pics~ home loaded w/ storage items & does not show well. RENO start date was Sept 15 w/ install of New roof w/ Pewter Grey GAF Timberline HDZ shingle. Interior show appts for Pre-qualified or CASH w/ POF buyers only. LA shall accompany. Buyers /Investors welcome to bring their own trusted contractor(s). Convenient walk to quaint town of Westmont, and train. Highly regarded district 86 / 60 schools. Lots of options which yield substantial equity, long term appreciation & affordable living space. OWNER is List Agent & licensed Realtor. Several offers received but have not come to terms! ** Only written 8.0 offers will be considered. ** Site SF allows for an addition: family rm, enlarged kitchen; expanded garage; paver patio, etc. Finish the English bsmt ( approx 1000 SF ) w/ above ground windows, exterior entrance. LL suitable for separate living area & room for laundry rm. Older homes feature superior stick built construction so view the attic and appreciate the high quality materials used w/ substantial joists, rafters, ridge, sheathing designed for structural integrity and built to last! LA may accompany showings. Home requires some RENO to habitate. ACCUDRY drain tile & sump pump in 2016 ensures dry bsmt. Recent updates: A course of cement blocks under the front porch were replaced & the chimney was tuckpointed B4 new roof. Steep pitched roof creates tall attic ceiling heights suitable for build out of addt'l living space cost effectively! ZONING map indicates R-4 for subject property and neighboring props:** $ 700K+ NEWer constr SFH @ rear/E; 5 unit apt bldg to S @ 411 S Cass; and 3 unit apt bldg to N @ SE corner 401 S Cass. Detached 1.5 car garage. Inspections welcome. Quick close possible.
Active
$199,988
405 S Cass Ave SW, Westmont, IL 60559
2beds
1,200sqft
Single Family Residence
Built in ----
6,987 Square Feet Lot
$-- Zestimate®
$167/sqft
$-- HOA
What's special
- 70 days
- 1,745
- 31
Zillow last checked:
Listing updated:
Listed by:
Brian J Mulhern 630-430-1077,
RE/MAX Action
Source: MRED as distributed by MLS GRID,MLS#: 12699695
Facts & features
Interior
Bedrooms & bathrooms
- Bedrooms: 2
- Bathrooms: 1
- Full bathrooms: 1
Rooms
- Room types: No additional rooms
Primary bedroom
- Features: Flooring (Hardwood)
- Level: Main
- Area: 110 Square Feet
- Dimensions: 11X10
Bedroom 2
- Features: Flooring (Hardwood)
- Level: Main
- Area: 110 Square Feet
- Dimensions: 11X10
Dining room
- Features: Flooring (Hardwood)
- Level: Main
- Area: 121 Square Feet
- Dimensions: 11X11
Kitchen
- Features: Kitchen (Galley), Flooring (Linoleum)
- Level: Main
- Area: 77 Square Feet
- Dimensions: 11X7
Living room
- Features: Flooring (Hardwood)
- Level: Main
- Area: 120 Square Feet
- Dimensions: 12X10
Heating
- Steam
Cooling
- None
Appliances
- Laundry: None
Features
- High Ceilings
- Flooring: Wood
- Windows: None
- Basement: Unfinished,Exterior Entry,Daylight
- Attic: Unfinished
Interior area
- Total structure area: 2,300
- Total interior livable area: 1,200 sqft
- Finished area below ground: 0
Property
Parking
- Total spaces: 7
- Parking features: Asphalt, No Garage, Yes, Garage Owned, Detached, Off Street, Driveway, Garage Faces Front, Owned, Garage
- Garage spaces: 1
- Has uncovered spaces: Yes
Accessibility
- Accessibility features: No Disability Access
Features
- Stories: 1
- Fencing: Fenced
- On waterfront: Yes
- Waterfront features: Channel Front
Lot
- Size: 6,987 Square Feet
- Dimensions: 51 X 137
Details
- Additional structures: Garage(s)
- Parcel number: 0915100034
- Special conditions: None
- Other equipment: Sump Pump
Construction
Type & style
- Home type: SingleFamily
- Architectural style: Farmhouse
- Property subtype: Single Family Residence
Materials
- Other
- Foundation: Block
- Roof: Asphalt
Condition
- New construction: No
Utilities & green energy
- Electric: Fuses, 100 Amp Service
- Sewer: Public Sewer
- Water: Lake Michigan
Community & HOA
Community
- Features: Curbs, Sidewalks, Street Lights, Street Paved
HOA
- Services included: None
Location
- Region: Westmont
Financial & listing details
- Price per square foot: $167/sqft
- Annual tax amount: $4,340
- Date on market: 7/24/2026
- Ownership: Fee Simple
Estimated market value
Not available
Estimated sales range
Not available
$2,140/mo
Price history
| Date | Event | Price |
|---|---|---|
| 7/24/2026 | Listed for sale | $199,988$167/sqft |
Source:  MRED as distributed by MLS GRID #12699695 Report a problem MRED as distributed by MLS GRID #12699695 Report a problem | ||
Public tax history
Tax history is unavailable.
Monthly payment
Est. payment
Payment breakdown
Explore the cost of this home by adjusting the details. Changes won't be saved.Climate risks
Neighborhood: 60559
Nearby schools
Schools provided by the listing agent
- Elementary: Maercker Elementary School
- Middle: Westview Hills Middle School
- High: Hinsdale Central High School
- District: 60
Source: MRED as distributed by MLS GRID. This data may not be complete. We recommend contacting the local school district to confirm school assignments for this home.

Similar homes
- $299,0002 bd1 ba936 sqft205 S Lincoln St, Westmont, IL 60559Active
 MLS ID #12669347, Heidi Lapczynska, Better Homes & Gardens Real Estate Connections. MRED as distributed by MLS GRID
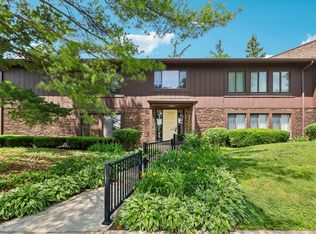
 - $219,9002 bd2 ba1.1k sqft1320 Cass Ln W APT 201, Westmont, IL 60559Active
 MLS ID #12679295, Theodore Heichert, Berkshire Hathaway HomeServices Chicago. MRED as distributed by MLS GRID
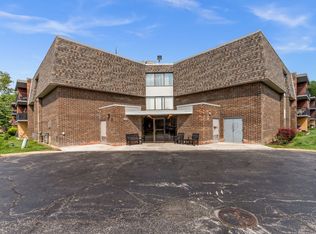
 - $229,0003 bd2 ba1.1k sqft924 S Lake Ct APT 105, Westmont, IL 60559Active
 MLS ID #12756597, Matthew Kombrink, GRI,SFR, One Source Realty. MRED as distributed by MLS GRID
 - $215,0002 bd3 ba1.2k sqft2064 Country Club Dr, Woodridge, IL 60517New
 MLS ID #12770322, Diego Marquez, Realty of America. MRED as distributed by MLS GRID
