Location, lifestyle and opportunity come together in this Westmont home, ideally situated in a desirable neighborhood where you can walk to downtown, the Metra train, restaurants, shops, parks and everything that makes living in Westmont so convenient. Offering just over 1,500 square feet, this home is comfortable and livable today with plenty of opportunity to make it your own over time. Hardwood floors are believed to be under the carpet in the living room, dining room and two bedrooms, giving buyers a great starting point for future updates. Whether you are commuting into the city, enjoying an evening downtown or simply looking for a home in an established neighborhood with everyday conveniences close by, this is an opportunity to create a home that fits your style while enjoying one of Westmont's most appealing locations. Property being sold as is
Contingent
$299,000
102 N Adams St, Westmont, IL 60559
3beds
1,548sqft
Single Family Residence
Built in 1925
-- sqft lot
$-- Zestimate®
$193/sqft
$-- HOA
What's special
- --
- 869
- views
- 83
- saves
Likely to sell faster than
Zillow last checked:
Listing updated:
Listed by:
Deanna Mihalek, ABR,PSA (630)362-0264,
Real Broker, LLC
Source: MRED as distributed by MLS GRID,MLS#: 12770356
Facts & features
Interior
Bedrooms & bathrooms
- Bedrooms: 3
- Bathrooms: 1
- Full bathrooms: 1
Rooms
- Room types: Bonus Room, Loft, Enclosed Porch
Primary bedroom
- Features: Flooring (Carpet)
- Level: Main
- Area: 99 Square Feet
- Dimensions: 11X9
Bedroom 2
- Features: Flooring (Carpet)
- Level: Main
- Area: 99 Square Feet
- Dimensions: 11X9
Bedroom 3
- Features: Flooring (Carpet)
- Level: Second
- Area: 180 Square Feet
- Dimensions: 15X12
Bonus room
- Level: Main
- Area: 184 Square Feet
- Dimensions: 23X8
Dining room
- Features: Flooring (Carpet)
- Level: Main
- Area: 156 Square Feet
- Dimensions: 13X12
Enclosed porch
- Features: Flooring (Carpet)
- Level: Main
- Area: 184 Square Feet
- Dimensions: 23X8
Kitchen
- Features: Flooring (Hardwood)
- Level: Main
- Area: 110 Square Feet
- Dimensions: 11X10
Laundry
- Level: Basement
- Area: 100 Square Feet
- Dimensions: 10X10
Living room
- Features: Flooring (Carpet)
- Level: Main
- Area: 144 Square Feet
- Dimensions: 12X12
Loft
- Features: Flooring (Carpet)
- Level: Second
- Area: 304 Square Feet
- Dimensions: 19X16
Heating
- Natural Gas
Cooling
- Central Air
Appliances
- Included: Range, Microwave, Dishwasher, Refrigerator, Washer, Dryer
- Laundry: Sink
Features
- Flooring: Hardwood
- Windows: Screens
- Basement: Unfinished,Full
Interior area
- Total structure area: 0
- Total interior livable area: 1,548 sqft
Property
Parking
- Total spaces: 2
- Parking features: Concrete, Yes, Garage Owned, Detached, Garage
- Garage spaces: 2
Accessibility
- Accessibility features: No Disability Access
Features
- Stories: 1.5
- Patio & porch: Patio
Lot
- Dimensions: 47x150x50x150
Details
- Parcel number: 0909212019
- Special conditions: None
Construction
Type & style
- Home type: SingleFamily
- Property subtype: Single Family Residence
Materials
- Aluminum Siding
Condition
- New construction: No
- Year built: 1925
Utilities & green energy
- Electric: Circuit Breakers
- Sewer: Public Sewer
- Water: Lake Michigan
Community & HOA
HOA
- Services included: None
Location
- Region: Westmont
Financial & listing details
- Price per square foot: $193/sqft
- Tax assessed value: $92,761
- Annual tax amount: $5,290
- Date on market: 10/2/2026
- Ownership: Fee Simple
Estimated market value
Not available
Estimated sales range
Not available
Not available
Price history
| Date | Event | Price |
|---|---|---|
| 6/30/2021 | Sold | $200,000+68.8%$129/sqft |
Source: Public Record Report a problem | ||
| 5/31/1996 | Sold | $118,500$77/sqft |
Source: Public Record Report a problem | ||
Public tax history
| Year | Property taxes | Tax assessment |
|---|---|---|
| 2025 | $5,290 +4.4% | $92,761 +7.9% |
| 2024 | $5,067 +6.3% | $85,969 +8.8% |
| 2023 | $4,767 +3.1% | $79,030 +5.1% |
| 2022 | $4,625 +4.1% | $75,200 +1.2% |
| 2021 | $4,442 +2.2% | $74,340 +2% |
| 2020 | $4,345 +3.7% | $72,870 |
| 2019 | $4,189 -0.2% | -- |
| 2018 | $4,195 +13.2% | $68,390 +13.3% |
| 2017 | $3,706 +1.9% | $60,380 +4.8% |
| 2016 | $3,635 +2.1% | $57,630 +6.3% |
| 2015 | $3,560 +0.3% | $54,210 +2.8% |
| 2014 | $3,551 -5.9% | $52,710 -9.7% |
| 2013 | $3,774 +2.5% | $58,400 -4.3% |
| 2012 | $3,680 -7.8% | $61,030 -17.6% |
| 2011 | $3,993 -0.7% | $74,100 -5.8% |
| 2010 | $4,021 +3.8% | $78,650 -5.8% |
| 2009 | $3,872 +3.3% | $83,480 |
| 2008 | $3,748 +4% | $83,480 +5.9% |
| 2007 | $3,602 +8.2% | $78,830 +10.9% |
| 2006 | $3,330 +5.7% | $71,080 +7.7% |
| 2005 | $3,149 +2.4% | $66,000 +7% |
| 2004 | $3,076 +3.4% | $61,680 +10% |
| 2003 | $2,975 +4% | $56,080 +8.7% |
| 2002 | $2,859 +6.3% | $51,580 +6.7% |
| 2001 | $2,691 +1.7% | $48,320 +3.5% |
| 2000 | $2,645 | $46,690 |
Find assessor info on the county website
Monthly payment
Est. payment
Payment breakdown
Explore the cost of this home by adjusting the details. Changes won't be saved.Climate risks
Neighborhood: 60559
Nearby schools
Schools provided by the listing agent
- Elementary: J T Manning Elementary School
- Middle: Westmont Junior High School
- High: Westmont High School
- District: 201
Source: MRED as distributed by MLS GRID. This data may not be complete. We recommend contacting the local school district to confirm school assignments for this home.
Similar homes
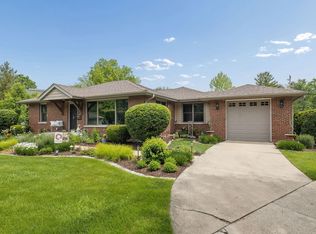
- $389,9003 bd2 ba1.5k sqft4030 N Adams St, Westmont, IL 60559New
 MLS ID #12784335, Regina Macionis, Realty Executives Midwest. MRED as distributed by MLS GRID
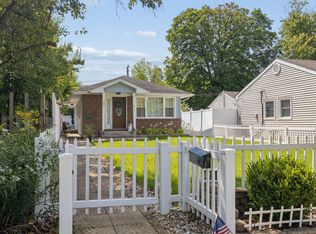
 - $299,0002 bd1 ba936 sqft205 S Lincoln St, Westmont, IL 60559Active
 MLS ID #12669347, Heidi Lapczynska, Better Homes & Gardens Real Estate Connections. MRED as distributed by MLS GRID
 - $300,0003 bd1 ba960 sqft(Undisclosed Address), Westmont, IL 60559Active
 MLS ID #12690198, Roger Fox, CRS,GRI,SFR,SRES, RE/MAX Suburban. MRED as distributed by MLS GRID
 - $350,0003 bd2 ba1.1k sqft241 W Quincy St, Westmont, IL 60559Active
 MLS ID #12753171, Kimberly Heller, ABR,CNC, Baird & Warner. MRED as distributed by MLS GRID
