Skip main navigation
Closed
  • $515,045

    111 N Washington St, Westmont, IL 60559

    5beds
    2,301sqft
    Single Family Residence
    Built in 1949
    9,003.85 Square Feet Lot
    $538,900 Zestimate®
    $224/sqft
    $4,301 Estimated rent

    Home value

    $538,900

    $490,000 - $593,000

    $4,301/mo

    Zestimate® history
    Loading
    Loading...

    Owner options

    List your home for rent

    $4,301/mo

    Rent Zestimate®

    Find your next renter with Zillow Rental Manager. Plus, with online applications, you can quickly screen prospective tenants – for free.

    Learn more

    $4,301/mo

    Rent Zestimate®

    Refinance and save

    $3,610/mo

    Est. payment

    Refinancing to a lower rate could help reduce your monthly payments and save thousands over the life of the loan.

    See today's rates

    $3,610/mo

    Est. payment

    Explore your selling options

    Work with a Zillow partner agent

    Leverage their expertise and Zillow's premium Showcase listings to get your home seen by more buyers.

    Get started

    List with your own agent

    Get your home in front of millions of buyers by listing it on Zillow.

    Learn how to do it

    Sell it yourself

    Take full control of how buyers see your home on Zillow by listing For Sale by Owner (FSBO).

    List your home

    What's special

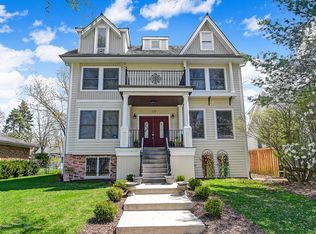
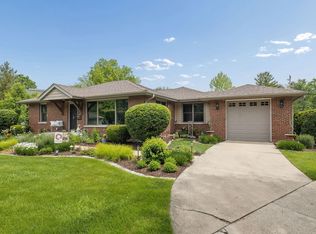
    Prepare to be impressed - the size and flexibility of this home are truly astonishing! With space for everyone, the main level offers a spacious living and dining area, a kitchen with stainless steel appliances, powder room, and a versatile layout including an office connected to a bedroom with ensuite bathroom- ideal for an in-law suite or guest accommodations. An additional flex room on the main floor provides endless options for a playroom, den, or extra bedroom. Upstairs, you'll find three generous bedrooms and two full bathrooms, including an ensuite with a luxurious spa tub. The second level features durable wood laminate flooring and energy-efficient Andersen windows that tilt in for easy cleaning. The basement adds even more functional space with a large laundry room, a huge crawl space for extra storage, a flex room, and a spacious recreation area perfect for entertaining or relaxing. Outside, the home is a gardener's paradise with mature trees, vibrant perennials, and thoughtfully designed outdoor entertaining space - including a pool, fire pit, and fully fenced yard. The oversized garage, built in 1998, is larger and deeper than a traditional 2.5-car garage, offering plenty of room for storage, a workshop, or even motorcycle parking. This well-maintained home is also packed with valuable upgrades, including zoned heating with newer systems (installed in 2017 and 2019), central air conditioning, a 200 amp electrical service, copper plumbing, and a whole-house water filtration system - all providing peace of mind and comfort for years to come. Located in a fantastic area close to the train, shopping, schools, and more, this home offers a rare combination of space, flexibility, and thoughtful updates - truly a must-see!

    Zillow last checked:

    Listing updated:

    Listing courtesy of:

    Lauren Burjan 312-203-7680,

    @properties Christie's International Real Estate

    Bought with:

    Sheila Zisk

    RE/MAX All Pro

    Source: MRED as distributed by MLS GRID,MLS#: 12365812MLS Logo

    Facts & features

    Interior

    Bedrooms & bathrooms
    • Bedrooms: 5
    • Bathrooms: 5
    • Full bathrooms: 3
    • 1/2 bathrooms: 2
    Primary bedroom
    • Features: Flooring (Wood Laminate), Bathroom (Full)
    • Level: Second
    • Area: 240 Square Feet
    • Dimensions: 16X15
    Bedroom 2
    • Features: Flooring (Wood Laminate)
    • Level: Second
    • Area: 275 Square Feet
    • Dimensions: 11X25
    Bedroom 3
    • Features: Flooring (Wood Laminate)
    • Level: Second
    • Area: 143 Square Feet
    • Dimensions: 11X13
    Bedroom 4
    • Features: Flooring (Hardwood)
    • Level: Main
    • Area: 195 Square Feet
    • Dimensions: 13X15
    Bedroom 5
    • Features: Flooring (Vinyl)
    • Level: Main
    • Area: 234 Square Feet
    • Dimensions: 13X18
    Dining room
    • Features: Flooring (Wood Laminate), Window Treatments (Blinds)
    • Level: Main
    • Area: 80 Square Feet
    • Dimensions: 10X8
    Kitchen
    • Features: Flooring (Wood Laminate)
    • Level: Main
    • Area: 180 Square Feet
    • Dimensions: 15X12
    Laundry
    • Features: Flooring (Other)
    • Level: Basement
    • Area: 96 Square Feet
    • Dimensions: 6X16
    Living room
    • Features: Flooring (Wood Laminate), Window Treatments (Blinds)
    • Level: Main
    • Area: 252 Square Feet
    • Dimensions: 18X14
    Office
    • Features: Flooring (Wood Laminate)
    • Level: Main
    • Area: 110 Square Feet
    • Dimensions: 10X11
    Recreation room
    • Level: Basement
    • Area: 380 Square Feet
    • Dimensions: 20X19
    Heating
    • Natural Gas, Forced Air
    Cooling
    • Central Air
    Appliances
    • Included: Range, Dishwasher, Refrigerator, Washer, Dryer
    Features
    • 1st Floor Bedroom, In-Law Floorplan, 1st Floor Full Bath, Walk-In Closet(s)
    • Flooring: Hardwood, Laminate
    • Windows: Skylight(s)
    • Basement: Partially Finished,Crawl Space,Partial
    Interior area
    • Total structure area: 0
    • Total interior livable area: 2,301 sqft

    Property

    Parking
    • Total spaces: 2.5
    • Parking features: Asphalt, Garage Door Opener, On Site, Garage Owned, Detached, Garage
    • Garage spaces: 2.5
    • Has uncovered spaces: Yes
    Accessibility
    • Accessibility features: No Disability Access
    Features
    • Stories: 2
    • Patio & porch: Patio
    Lot
    • Size: 9,003 sqft
    • Dimensions: 60X150
    Details
    • Parcel number: 0909212008
    • Special conditions: None

    Construction

    Type & style
    • Home type: SingleFamily
    • Property subtype: Single Family Residence
    Materials
    • Vinyl Siding
    • Roof: Asphalt
    Condition
    • New construction: No
    • Year built: 1949

    Utilities & green energy

    • Sewer: Public Sewer
    • Water: Lake Michigan, Public

    Community & neighborhood

    Community
    • Community features: Curbs, Sidewalks, Street Lights, Street Paved
    Location
    • Region: Westmont

    HOA & financial

    HOA
    • Services included: None

    Other

    Other facts
    • Listing terms: Conventional
    • Ownership: Fee Simple

    Price history

    DateEventPrice
    6/13/2025Sold$515,045+3.2%$224/sqft
    Source: MRED as distributed by MLS GRID #12365812 Report a problem
    5/21/2025Contingent$499,000$217/sqft
    Source: MRED as distributed by MLS GRID #12365812 Report a problem
    5/15/2025Listed for sale$499,000+33.1%$217/sqft
    Source: MRED as distributed by MLS GRID #12365812 Report a problem
    10/29/2021Sold$375,000$163/sqft
    Source: Public Record Report a problem
    8/9/2021Sold$375,000-2.6%$163/sqft
    Source: MRED as distributed by MLS GRID #11122286 Report a problem
    7/20/2021Pending sale$385,000$167/sqft
    Source: MRED as distributed by MLS GRID #11122286 Report a problem
    6/21/2021Contingent$385,000$167/sqft
    Source: MRED as distributed by MLS GRID #11122286 Report a problem
    6/14/2021Listed for sale$385,000$167/sqft
    Source: MRED as distributed by MLS GRID #11122286 Report a problem

    Public tax history

    YearProperty taxesTax assessment
    2024$9,840 +5.3%$151,400 +8.8%
    2023$9,341 +5.6%$139,180 +5.1%
    2022$8,850 +4%$132,420 +1.2%
    2021$8,509 +7.1%$130,910 +2%
    2020$7,949 +3.5%$128,320
    2019$7,676 +3.9%--
    2018$7,386 +2.8%$115,840 +3.9%
    2017$7,187 +1.7%$111,470 +4.8%
    2016$7,068 +1.7%$106,390 +6.3%
    2015$6,948 +0.1%$100,090 +2.8%
    2014$6,943 -1.8%$97,320 -6.6%
    2013$7,070 +2.8%$104,170 -4.3%
    2012$6,879 -8%$108,860 -18.5%
    2011$7,479 -1.1%$133,560 -6.4%
    2010$7,562 +10.5%$142,620 -0.3%
    2009$6,846 +3.6%$142,980
    2008$6,608 +4.2%$142,980 +5.9%
    2007$6,344 +7.6%$135,020 +10.7%
    2006$5,895 +49.2%$121,980 +49.6%
    2005$3,951 +2.2%$81,530 +7%
    2004$3,865 +3.9%$76,200 +10%
    2003$3,721 +3.7%$69,270 +8.5%
    2002$3,588 +6.2%$63,840 +6.8%
    2001$3,380 +11.7%$59,800 +13%
    2000$3,025 $52,900

    Find assessor info on the county website

    Neighborhood: 60559

    Nearby schools

    GreatSchools rating
    Schools provided by the listing agent
    • Elementary: J T Manning Elementary School
    • Middle: Westmont Junior High School
    • High: Westmont High School
    • District: 201

    Source: MRED as distributed by MLS GRID. This data may not be complete. We recommend contacting the local school district to confirm school assignments for this home.

    Get a cash offer in 3 minutes
    Find out how much your home could sell for in as little as 3 minutes with a no-obligation cash offer.
    Estimated market value
    $538,900
    Get a cash offer in 3 minutes
    Find out how much your home could sell for in as little as 3 minutes with a no-obligation cash offer.
    Estimated market value
    $538,900