Welcome home to this amazing cape cod that has all that you are looking for. Tons of cabinet space in the kitchen and a huge family room. Two large bedrooms and featuring one and a half bathrooms. A fenced yard with 2 decks for entertaining as well as a large shed for extra storage. Oversized 2 car attached garage for the vehicles and toys. Enjoy the summer days under the shade of the mature trees. Close to schools, shopping and everything Westmont has to offer.
Active
$354,900
3923 N Adams St, Westmont, IL 60559
2beds
1,522sqft
Single Family Residence
Built in 1963
7,500 Square Feet Lot
$-- Zestimate®
$233/sqft
$-- HOA
What's special
Fenced yardTwo large bedroomsHuge family room
- --
- 1,264
- views
- 126
- saves
Likely to sell faster than
Zillow last checked:
Listing updated:
Listed by:
Theodore Heichert 312-944-8900,
Berkshire Hathaway HomeServices Chicago
Source: MRED as distributed by MLS GRID,MLS#: 12792550
Facts & features
Interior
Bedrooms & bathrooms
- Bedrooms: 2
- Bathrooms: 2
- Full bathrooms: 1
- 1/2 bathrooms: 1
Rooms
- Room types: No additional rooms
Primary bedroom
- Features: Flooring (Luxury Vinyl)
- Area: 195 Square Feet
- Dimensions: 15X13
Bedroom 2
- Features: Flooring (Luxury Vinyl)
- Area: 165 Square Feet
- Dimensions: 15X11
Dining room
- Features: Flooring (Luxury Vinyl)
- Level: Main
- Area: 140 Square Feet
- Dimensions: 14X10
Family room
- Features: Flooring (Ceramic Tile)
- Level: Main
- Area: 220 Square Feet
- Dimensions: 22X10
Kitchen
- Features: Flooring (Luxury Vinyl)
- Level: Main
- Area: 156 Square Feet
- Dimensions: 13X12
Laundry
- Features: Flooring (Ceramic Tile)
- Level: Main
- Area: 130 Square Feet
- Dimensions: 13X10
Living room
- Features: Flooring (Luxury Vinyl)
- Level: Main
- Area: 224 Square Feet
- Dimensions: 16X14
Heating
- Forced Air
Cooling
- Central Air
Features
- Basement: Crawl Space
Interior area
- Total structure area: 1,522
- Total interior livable area: 1,522 sqft
Video & virtual tour
Property
Parking
- Total spaces: 2.5
- Parking features: Asphalt, Garage Door Opener, Yes, Garage Owned, Attached, Garage
- Attached garage spaces: 2.5
- Has uncovered spaces: Yes
Accessibility
- Accessibility features: No Disability Access
Features
- Stories: 1.5
Lot
- Size: 7,500 Square Feet
- Dimensions: 50 x 150
Details
- Parcel number: 0904204012
- Special conditions: None
Construction
Type & style
- Home type: SingleFamily
- Architectural style: Cape Cod
- Property subtype: Single Family Residence
Materials
- Vinyl Siding
Condition
- New construction: No
- Year built: 1963
Utilities & green energy
- Sewer: Overhead Sewers
- Water: Well
Community & HOA
HOA
- Services included: None
Location
- Region: Westmont
Financial & listing details
- Price per square foot: $233/sqft
- Tax assessed value: $92,198
- Annual tax amount: $4,333
- Date on market: 10/23/2026
- Ownership: Fee Simple
Estimated market value
Not available
Estimated sales range
Not available
Not available
Price history
| Date | Event | Price |
|---|---|---|
| 1/31/2000 | Sold | $145,000$95/sqft |
Source: Public Record Report a problem | ||
Public tax history
| Year | Property taxes | Tax assessment |
|---|---|---|
| 2025 | $4,333 +4.6% | $92,198 +7.9% |
| 2024 | $4,145 +6.4% | $85,447 +8.8% |
| 2023 | $3,895 +5% | $78,550 +7.1% |
| 2022 | $3,708 +4.1% | $73,340 +1.1% |
| 2021 | $3,561 +2.5% | $72,510 +2% |
| 2020 | $3,475 +4.2% | $71,070 |
| 2019 | $3,334 +9.5% | -- |
| 2018 | $3,044 +3.5% | $61,510 +3.9% |
| 2017 | $2,940 +2.2% | $59,180 +4.8% |
| 2016 | $2,876 +2% | $56,480 +6.3% |
| 2015 | $2,821 -0.2% | $53,140 +2.8% |
| 2014 | $2,828 -9.7% | $51,670 -13.4% |
| 2013 | $3,132 +2.5% | $59,670 -4.3% |
| 2012 | $3,056 +6.7% | $62,360 -6.1% |
| 2011 | $2,864 +0.4% | $66,410 -5% |
| 2010 | $2,854 +3.2% | $69,900 -5.8% |
| 2009 | $2,765 +0.4% | $74,200 |
| 2008 | $2,753 +3.1% | $74,200 +5.9% |
| 2007 | $2,670 +15.9% | $70,070 +19.5% |
| 2006 | $2,304 +4.4% | $58,650 +7.7% |
| 2005 | $2,207 +3.8% | $54,450 +7% |
| 2004 | $2,125 +2.9% | $50,890 +10% |
| 2003 | $2,065 +7.3% | $46,260 +12.1% |
| 2002 | $1,925 +7% | $41,250 +6.8% |
| 2001 | $1,799 +1.7% | $38,640 +3.5% |
| 2000 | $1,768 | $37,330 |
Find assessor info on the county website
Monthly payment
Est. payment
Payment breakdown
Explore the cost of this home by adjusting the details. Changes won't be saved.Climate risks
Neighborhood: 60559
Nearby schools
Schools provided by the listing agent
- District: 201
Source: MRED as distributed by MLS GRID. This data may not be complete. We recommend contacting the local school district to confirm school assignments for this home.

Similar homes
- $320,0003 bd3 ba1k sqft48 E 55th St, Westmont, IL 60559New
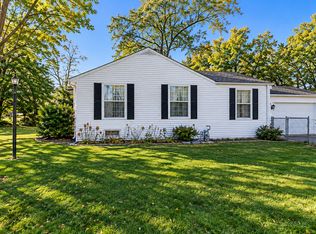 MLS ID #12807495, Princess Gonzales, e-PRO,PSA,SFR, AXEN Realty LLC. MRED as distributed by MLS GRID
- $320,0003 bd2 ba1.3k sqft358 55th St, Clarendon Hills, IL 60514New
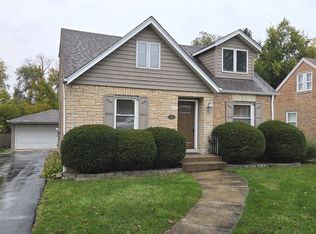 MLS ID #12807065, Eric Strung, Spartan Residential. MRED as distributed by MLS GRID
- $350,0003 bd2 ba1.1k sqft241 W Quincy St, Westmont, IL 60559Re-activated
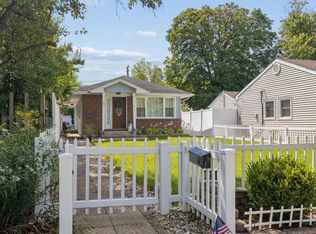 MLS ID #12753171, Kimberly Heller, ABR,CNC, Baird & Warner. MRED as distributed by MLS GRID
- $369,0003 bd1 ba1k sqft114 E Burlington Ave, Westmont, IL 60559Active
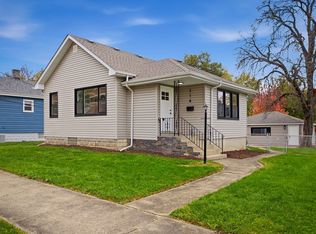 MLS ID #12801718, Frank Montro, Better Homes & Gardens Real Estate. MRED as distributed by MLS GRID
