Offering 3 bedrooms and 2 bathrooms, this split level features multiple living spaces, a fully fenced backyard and several significant updates. Wood flooring runs through the living and dining rooms. Large front windows brighten the living room, while the sliding glass door connects the dining area to the brick paver patio. The kitchen features freshly painted cabinetry, laminate countertops, stainless steel appliances, a gas cooktop and a separate wall oven replaced (2025). Upstairs, all 3 bedrooms have wood flooring. The full bathroom includes a tub and shower combination and was refreshed with a new mirror, shelving, paint, lighting and wainscoting (2025). The finished walkout basement provides additional space for relaxing, games or hobbies and was recently renovated along with its full bathroom (2021). The bathroom features a tiled, glass enclosed shower, while a separate laundry area includes a utility sink and washer and dryer replaced (2022). The furnace and air conditioner were replaced (2019). Outside, the brick paver patio (2021) offers space to relax or entertain beside a fully fenced yard with mature trees. A detached garage provides parking and storage, while a new roof and front retaining wall (2026) add to the improvements. Walking distance to Indian Trail Elementary, with nearby Ruth K. Powers Park offering a playground, walking paths and sports fields. Shopping along 63rd St, Belmont Metra station, and downtown Downers Grove's shops, restaurants and Main Street Metra station are a short drive away.
New
$425,000
6020 Sherman Ave, Downers Grove, IL 60516
3beds
1,060sqft
Single Family Residence
Built in 1972
0.45 Acres Lot
$-- Zestimate®
$401/sqft
$-- HOA
What's special
Split levelFully fenced backyardFront retaining wallMultiple living spacesGas cooktopSeparate wall ovenWasher and dryer replaced
- --
- 225
- views
- 25
- saves
Zillow last checked:
Listing updated:
Listed by:
Sabrina Glover, ABR,CSC,PSA 630-523-9989,
Platinum Partners Realtors
Source: MRED as distributed by MLS GRID,MLS#: 12804048
Facts & features
Interior
Bedrooms & bathrooms
- Bedrooms: 3
- Bathrooms: 2
- Full bathrooms: 2
Rooms
- Room types: Recreation Room
Primary bedroom
- Features: Flooring (Hardwood), Window Treatments (Window Treatments)
- Level: Second
- Area: 120 Square Feet
- Dimensions: 10X12
Bedroom 2
- Features: Flooring (Hardwood), Window Treatments (Window Treatments)
- Level: Second
- Area: 117 Square Feet
- Dimensions: 9X13
Bedroom 3
- Features: Flooring (Hardwood), Window Treatments (Blinds)
- Level: Second
- Area: 81 Square Feet
- Dimensions: 9X9
Dining room
- Features: Flooring (Hardwood), Window Treatments (Window Treatments)
- Level: Main
- Area: 80 Square Feet
- Dimensions: 8X10
Kitchen
- Features: Flooring (Laminate)
- Level: Main
- Area: 110 Square Feet
- Dimensions: 11X10
Laundry
- Features: Flooring (Wood Laminate)
- Level: Basement
- Area: 56 Square Feet
- Dimensions: 8X7
Living room
- Features: Flooring (Hardwood), Window Treatments (Curtains/Drapes)
- Level: Main
- Area: 169 Square Feet
- Dimensions: 13X13
Recreation room
- Features: Flooring (Wood Laminate)
- Level: Basement
- Area: 270 Square Feet
- Dimensions: 18X15
Heating
- Forced Air
Cooling
- Central Air
Appliances
- Included: Microwave, Dishwasher, Refrigerator, Washer, Dryer, Disposal, Stainless Steel Appliance(s), Cooktop, Oven, Humidifier
Features
- Flooring: Hardwood
- Basement: Finished,Partial,Walk-Out Access
Interior area
- Total structure area: 1,540
- Total interior livable area: 1,060 sqft
- Finished area below ground: 480
Property
Parking
- Total spaces: 2
- Parking features: Asphalt, Garage Door Opener, Yes, Garage Owned, Detached, Garage
- Garage spaces: 2
- Has uncovered spaces: Yes
Accessibility
- Accessibility features: No Disability Access
Features
- Patio & porch: Patio
- Fencing: Fenced
Lot
- Size: 0.45 Acres
Details
- Parcel number: 0918300033
- Special conditions: None
- Other equipment: Sump Pump
Construction
Type & style
- Home type: SingleFamily
- Property subtype: Single Family Residence
Materials
- Vinyl Siding, Brick
- Roof: Asphalt
Condition
- New construction: No
- Year built: 1972
Utilities & green energy
- Sewer: Septic Tank
- Water: Public
Community & HOA
Community
- Features: Street Paved
- Security: Security System
HOA
- Services included: None
Location
- Region: Downers Grove
Financial & listing details
- Price per square foot: $401/sqft
- Tax assessed value: $121,811
- Annual tax amount: $5,949
- Date on market: 11/12/2026
- Ownership: Fee Simple
Estimated market value
Not available
Estimated sales range
Not available
Not available
Price history
| Date | Event | Price |
|---|---|---|
| 10/30/1997 | Sold | $165,000+13.4%$156/sqft |
Source: Public Record Report a problem | ||
| 2/23/1995 | Sold | $145,500$137/sqft |
Source: Public Record Report a problem | ||
Public tax history
| Year | Property taxes | Tax assessment |
|---|---|---|
| 2025 | $5,949 +7.1% | $121,811 +7.9% |
| 2024 | $5,557 +5.2% | $112,892 +8.8% |
| 2023 | $5,281 +5.2% | $103,780 +5.6% |
| 2022 | $5,018 +7.9% | $98,270 +1.2% |
| 2021 | $4,652 +2% | $97,150 +2% |
| 2020 | $4,562 +3.8% | $95,220 |
| 2019 | $4,395 +10.1% | -- |
| 2018 | $3,992 +3.6% | $82,320 +3.9% |
| 2017 | $3,855 +2.1% | $79,210 +4.8% |
| 2016 | $3,774 +1.4% | $75,600 +6.3% |
| 2015 | $3,723 +0.2% | $71,130 +2.9% |
| 2014 | $3,717 +2.3% | $69,150 +0.5% |
| 2013 | $3,634 +2.8% | $68,820 -4.3% |
| 2012 | $3,536 -8.9% | $71,920 -16.4% |
| 2011 | $3,883 -0.4% | $86,050 -7.9% |
| 2010 | $3,900 +0.8% | $93,460 -5.8% |
| 2009 | $3,870 +2.8% | $99,200 |
| 2008 | $3,763 +4.8% | $99,200 +5.9% |
| 2007 | $3,590 +6.2% | $93,670 +10.2% |
| 2006 | $3,381 +5.1% | $84,990 +7.7% |
| 2005 | $3,216 +3.5% | $78,920 +7% |
| 2004 | $3,107 +2.9% | $73,750 +10% |
| 2003 | $3,020 +6.6% | $67,050 +11.2% |
| 2002 | $2,834 +3.1% | $60,270 +6.7% |
| 2001 | $2,747 +0.6% | $56,460 +3.5% |
| 2000 | $2,731 | $54,550 |
Find assessor info on the county website
Monthly payment
Est. payment
Payment breakdown
Explore the cost of this home by adjusting the details. Changes won't be saved.Climate risks
Neighborhood: 60516
Nearby schools
Schools provided by the listing agent
- Elementary: Indian Trail Elementary School
- Middle: O Neill Middle School
- High: South High School
- District: 58
Source: MRED as distributed by MLS GRID. This data may not be complete. We recommend contacting the local school district to confirm school assignments for this home.
- $436,900-- bd2 ba1.6k sqft6022 Sherman Ave, Downers Grove, IL 60516Off Market
- $329,300-- bd1 ba1k sqft6018 Sherman Ave, Downers Grove, IL 60516Off Market
- $1,028,6005 bd4 ba3.4k sqft6030 Sherman Ave, Downers Grove, IL 60516Off Market
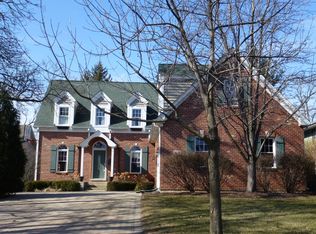
- $514,900-- bd2 ba1.7k sqft6014 Sherman Ave, Downers Grove, IL 60516Off Market
Similar homes
- $410,0003 bd3 ba1.3k sqft6096 Williams St, Downers Grove, IL 60516Active
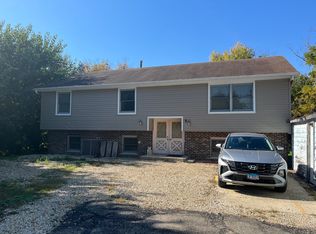 MLS ID #12798557, Maria Dziubczynski, Worth Clark Realty. MRED as distributed by MLS GRID
- $409,9993 bd1 ba1k sqft6417 Dunham Rd, Downers Grove, IL 60516Price Change
 MLS ID #12787800, Aukse Koliuskaite, Infiniti Properties, Inc.. MRED as distributed by MLS GRID
- $384,9003 bd2 ba1.5k sqft6825 Prairieview Ave, Woodridge, IL 60517Active
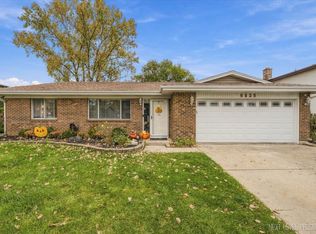 MLS ID #12803539, James Hard, Century 21 Circle. MRED as distributed by MLS GRID
- $325,0002 bd2 ba1.2k sqft6318 Prideham St, Downers Grove, IL 60516New
 MLS ID #12806636, Loreta Ropas, Re/Max Millennium. MRED as distributed by MLS GRID
