Skip main navigation
Off market
  • $907,700

    6036 Sherman Ave, Downers Grove, IL 60516

    4beds
    2,900sqft
    SingleFamily
    Built in 2002
    0.45 Acres Lot
    $907,700 Zestimate®
    $313/sqft
    $4,012 Estimated rent

    Home value

    $907,700

    $853,000 - $962,000

    $4,012/mo

    Zestimate® history
    Loading
    Loading...

    Owner options

    List your home for rent

    $4,012/mo

    Rent Zestimate®

    Find your next renter with Zillow Rental Manager. Plus, with online applications, you can quickly screen prospective tenants – for free.

    Learn more

    $4,012/mo

    Rent Zestimate®

    Refinance and save

    $5,297/mo

    Est. payment

    Refinancing to a lower rate could help reduce your monthly payments and save thousands over the life of the loan.

    See today's rates

    $5,297/mo

    Est. payment

    Explore your selling options

    Work with a Zillow partner agent

    Leverage their expertise and Zillow's premium Showcase listings to get your home seen by more buyers.

    Get started

    List with your own agent

    Get your home in front of millions of buyers by listing it on Zillow.

    Learn how to do it

    Sell it yourself

    Take full control of how buyers see your home on Zillow by listing For Sale by Owner (FSBO).

    List your home

    What's special

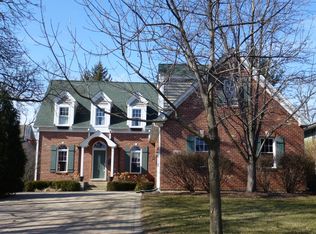
    Nestled among the trees on a 66x300 deep lot, close to downtown, 4 min. to I-355; Custom, maintenance-free, Brick/Stone/Hardy Board 2-story sits back behind tree-lined driveway for ultimate privacy. Impeccable w/two-story foyer, oak staircase/gun metal spindles; 9 ft. & volume ceilings, transom windows, capitol & wide floor moldings, white woodwork, six-panel doors, ceiling fans & skylights. Newly refinished Hardwood floors ('20) thruout first floor (except media/BR), in MBR, upper hall & BR2; Two-story center family room w/12 windows, Williamsburg fireplace, skylight, and decorative columns. Opens to sunny Center-island kitchen w/breakfast bar, Schrock Maple Waterfall cabinets, granite counters, glass doors, plate & wine racks, pull-out drawers, all stainless LG & Bosch appliances. Formal DR w/bay window, crown molding. First floor den/office w/bay window, B/I bookcase/cabinets, French door. Versatile 1st floor media/Bedroom w/full bath next to (in-law potential). Spacious MBR w/stepped/tray ceiling, large customized WIC, hardwood floor. Luxury ceramic bath w/His and Her vanities, dressing table, corner whirlpool tub, separate shower, private commode, volume ceiling & skylight. Large mud/utility w/ceramic floor, B-I cabinets, laundry chute, garage access. New Maytag washer/dryer ('20); Recreation room w/crown molding, recessed ceiling lights, custom B/I wood-detailed bar/recessed glass backdrop, inset lighting, (pool table stays). Deep-pour basement w/rough-in plumb, lots of storage. New mechanicals: Hi-efficiency direct-vent furnace ('19), CAC ('18); 75 gallon direct vent HWH ('20). For the car enthusiast, 4-car tandem finished garage (800 SF) w/new overhead insulated door & Genie electric door opener ('19) The yard is spectacular with mature trees, flower beds, 20 x 20 concrete patio. Easy access to shopping, restaurants, theaters, highways, parks and town. Feature sheet under Additional Information. Pls reference Covid-19 showing instructions under Agent Remarks.

    This property is off market, which means it's not currently listed for sale or rent on Zillow. This may be different from what's available on other websites or public sources.

    Facts & features

    Interior

    Bedrooms & bathrooms
    • Bedrooms: 4
    • Bathrooms: 3
    • Full bathrooms: 3
    Heating
    • Forced air, Gas
    Cooling
    • Central
    Appliances
    • Included: Dishwasher, Dryer, Garbage disposal, Range / Oven, Refrigerator, Washer
    Features
    • Flooring: Tile, Carpet, Hardwood
    • Basement: Partially finished
    • Attic: Pull Down Stair
    • Has fireplace: Yes
    Interior area
    • Total interior livable area: 2,900 sqft

    Property

    Parking
    • Total spaces: 4
    • Parking features: Garage - Attached
    Features
    • Exterior features: Other, Stone, Brick
    Lot
    • Size: 0.45 Acres
    Details
    • Parcel number: 0918300036

    Construction

    Type & style
    • Home type: SingleFamily
    Materials
    • Roof: Asphalt
    Condition
    • Year built: 2002

    Utilities & green energy

    • Sewer: Sewer-Public

    Community & HOA

    Location
    • Region: Downers Grove

    Financial & listing details

    • Price per square foot: $313/sqft
    • Tax assessed value: $244,766
    • Annual tax amount: $12,543

    Price history

    DateEventPrice
    10/1/2020Sold$620,000-3.1%$214/sqft
    Source: MRED as distributed by MLS GRID #10789934 Report a problem
    7/28/2020Pending sale$639,800$221/sqft
    Source: john greene Realtor #10789934 Report a problem
    7/21/2020Listed for sale$639,800+6.8%$221/sqft
    Source: john greene Realtor #10789934 Report a problem
    2/6/2011Listing removed$599,000$207/sqft
    Source: john greene Realtor #07561026 Report a problem
    7/17/2010Price change$599,000-4.5%$207/sqft
    Source: john greene Realtor #07561026 Report a problem
    6/23/2010Listed for sale$627,500$216/sqft
    Source: john greene Realtor #07561026 Report a problem

    Public tax history

    YearProperty taxesTax assessment
    2024$12,543 +4.8%$244,766 +8.8%
    2023$11,965 +6.2%$225,010 +5.6%
    2022$11,262 +7.8%$213,070 +1.1%
    2021$10,444 +1.9%$210,650 +2%
    2020$10,251 +3.7%$206,470
    2019$9,890 +14.3%--
    2018$8,652 +3.4%$171,390 +3.9%
    2017$8,368 +1.9%$164,920 +4.8%
    2016$8,210 +1.1%$157,400 +6.3%
    2015$8,122 +0%$148,090 +2.9%
    2014$8,121 +2.2%$143,980 +0.5%
    2013$7,943 +3%$143,300 -4.3%
    2012$7,712 -8.2%$149,750 -16.4%
    2011$8,401 -4.3%$179,190 -11.7%
    2010$8,778 +1%$202,860 -5.8%
    2009$8,692 +3.5%$215,320 +0.4%
    2008$8,395 +4.9%$214,530 +5.9%
    2007$8,000 +5.8%$202,580 +10.2%
    2006$7,558 +4.9%$183,810 +7.7%
    2005$7,207 +3.3%$170,670 +7.1%
    2004$6,977 +3.8%$159,380 +10%
    2003$6,720 +11.1%$144,890 +75.9%
    2002$6,046 +483.1%$82,390 +312.2%
    2001$1,037 -14.6%$19,990 -12%
    2000$1,215 $22,710
    Find assessor info on the county website

    Neighborhood: 60516

    Nearby schools

    GreatSchools rating
    Schools provided by the listing agent
    • Elementary: Indian Trail Elementary School
    • Middle: O Neill Middle School
    • High: South High School
    • District: 99

    Source: The MLS. This data may not be complete. We recommend contacting the local school district to confirm school assignments for this home.

    Get a cash offer in 3 minutes
    Find out how much your home could sell for in as little as 3 minutes with a no-obligation cash offer.
    Estimated market value
    $907,700
    Get a cash offer in 3 minutes
    Find out how much your home could sell for in as little as 3 minutes with a no-obligation cash offer.
    Estimated market value
    $907,700